
Search results for "Switching" in Home Design Ideas


 Legrand
The sofTap design features an innovative micro-movement that turns lights on an doff with just a soft "tap" of the finger.
Pair with a Wireless Remote sofTap Switch to control a light from two locations without rewiring. Master switch must be wired to light.
Easy "1-for-1" installation lets you simply replace your existing switch in just minutes.
Fits in your existing electrical box and does not require new wires for typical installation. Innovative assembly and snap-in system make it fast and simple to install.
ASTP155RMW1
ADTP703TUW4

Find the right local pro for your project


 Geometals/Metro Decor
This bold hand carved design is called July. It`s gilded in bright silver oxide then sealed with 4 coats of indoor/outdoor spar urethane to ensure years of use and enjoyment. The inked to blend screws are included


 Geometals/Metro Decor
So many swirls and spirals in this texture mimicking the movement of water below the surface. This design is definitely multi-directional and has plenty of shimmer due to the layers of metal oxides. Warm tones of pewter, antique silver, and bright silver oxides work well with neutral tones in any room. Hover over the main photo to better view the detail work on this piece. The inked to blend screws are included.

 Legrand
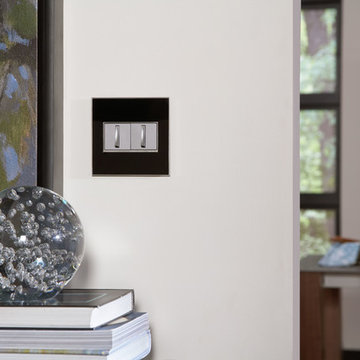
An innovative cross between a traditional toggle and a paddle switch, the adorne Whisper Switch features classic, elegant lines and a fluid motion.
Switch supports single-pole and three-way operation.
Easy "1-for-1" installation lets you simply replace your existing switch in just minutes.
Fits in your existing electrical box and does not require new wires for typical installation. Innovative assembly and snap-in system make it fast and simple to install.
ASWR1532M4
 Legrand
An innovative cross between a traditional toggle and a paddle switch, the adorne Whisper Switch features classic, elegant lines and a fluid motion.
Switch supports single-pole and three-way operation.
Easy "1-for-1" installation lets you simply replace your existing switch in just minutes.
Fits in your existing electrical box and does not require new wires for typical installation. Innovative assembly and snap-in system make it fast and simple to install.
ASWR1532M4
 Legrand
ASTH1532M2: adorne® Touch Switch - Single Pole/3-Way - 15amps - 120V - Magnesium
ADTH700MMTUM2: adorne® Touch™ Wireless Dimmer Switch - 700W - Tru-Universal - Magnesium
ARTR152M4: adorne® Tamper-Resistant Outlet - 15A - 125V - Magnesium
The Touch design features a stunning translucent face - simply touch your finger on the circle to turn lights on and off. Switch supports single-pole and three-way operation.
Easy "1-for-1" installation lets you simply replace your existing switch in just minutes.
All adorne outlets include a tamper-resistant design featuring a patented shutter system, keeping children safe by preventing them from pushing small objects into the outlet. The shutters are molded a dark color that they fade into the background while keeping users safe. Patented shutter system helps prevent improper insertion of foreign objects.
Fits in your existing electrical box and does not require new wires for typical installation. Innovative assembly and snap-in system make it fast and simple to install.
Meant to combined with "AW" series of adorne wall plates.
UL Listed
Voltage: 120VAC
Country: Canada
Limited Lifetime Warranty
 Legrand
ADTP703TUW4: adorne® sofTap Dimmer - 700W - True-Universal - White
ASTH1532W2: adorne® Touch Switch - Single Pole/3-Way - 15amps - 120V - White
The Whisper design features classic, elegant lines and a fluid motion
Switch supports single-pole and three-way operation.
Easy "1-for-1" installation lets you simply replace your existing switch in just minutes.
Fits in your existing electrical box and does not require new wires for typical installation. Innovative assembly and snap-in system make it fast and simple to install.
The Touch design features a stunning translucent face - simply touch your finger on the circle to turn lights on and off.
Switch supports single-pole and three-way operation.
Easy "1-for-1" installation lets you simply replace your existing switch in just minutes.
Fits in your existing electrical box and does not require new wires for typical installation. Innovative assembly and snap-in system make it fast and simple to install.
 Geometals/Metro Decor
Just look at the rich silvery tones in this design!! . Lots of mini mandalas and texture rich detail work incorporated into the design also. This "June" design shows Nature at her best with everything in bloom after a long winter. This piece is multi-directional, you decide which end you want at the top. To better view all the detail, hover over the main photo. This one is a stunner! The inked to blend screws are included.
 Geometals/Metro Decor
This is such a lovely array of leaves, blossoms, posies, and other types of foliage that will grace your wall year round. So much detail work went into this universally themed design which can be better viewed hovering over the main image. The metal oxides used were pewter, antique silver, and bright silver. Just hover over the main image to see all the detail work. This one is for people who love gardens, blossoms, and nature in general. The inked to blend screws are included.

 Reddy Watt Electrical
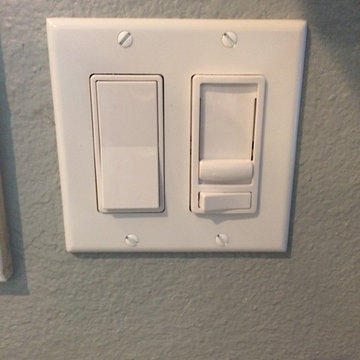
Replaced the toggle switch with a Decora paddle switch and installed a dimmer to control a LED can light I installed over the sink.
Example of a minimalist home design design in Seattle
Example of a minimalist home design design in Seattle

 Magnetta Electric
Remember these? If you live in a home built before WWII, chances are these are the type of switches that were used. Well, they're becoming popular again, perhaps for their nostalgic value. If you're feeling nostalgic, or just like this style, call us today for a quote.

 Jiji Fine Art Finishes
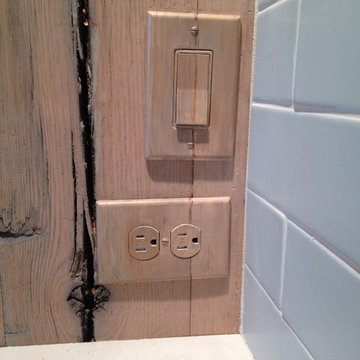
There is on single receptacle with plate and a double switch in this photo, these were painted by Jiji Lee- Jiji Fine Art Finishes
Example of a minimalist kitchen design with granite countertops and blue backsplash
Example of a minimalist kitchen design with granite countertops and blue backsplash
2