
Search results for "Switching" in Home Design Ideas

 Forbes & Lomax
Forbes & Lomax antique bronze rotary dimmers and toggle switch in a contemporary hallway with glass paneling and wooden seat.
Architecture: DHD
Interior Design: JD Ireland
Design Consultant: Kyle O’Donnell/ Quoin Group
Photogrpaher: Bruce Katz

 Gus* Modern
Gus* Modern | Switch Sofa - Laurentian Onyx
The Switch Sofa has a split personality. The quilted seat and back cushions have a different stitched pattern on each side, which allows you to subtly change the look on a whim. The feet are turned, solid wood, and the frame is built with FSC-Certified hardwood, in support of responsible forest management.
W83.5"xD33.5"xH32" - SEAT H17"
Available in 3 Fabrics.

Find the right local pro for your project
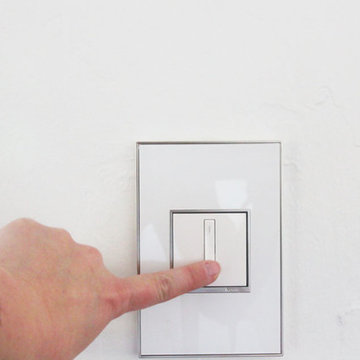
 Legrand, North America
Rachel installs the Whisper Switch for her outdoor lights. Read more on her blog here: http://bit.ly/1TI9dr4

 Legrand
ASWR1532M4: adorne® Whisper Switch - Single Pole/3-Way - 15amps - 120V - Magnesium
ADWR703HM4: adorne® Whisper Dimmer - 700W - Incandescent/Halogen - Magnesium
 Ryan Pedersen
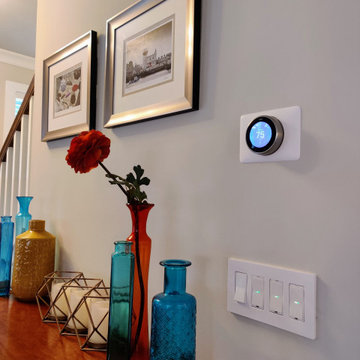
A Nest learning smart thermostat and three smart iDevices switches. All can be controlled remotely mobile device or by voice with the Google Home devices in the house
 Legrand
ASTH1532M2: adorne® Touch Switch - Single Pole/3-Way - 15amps - 120V - Magnesium
ARUSBM4: adorne® Half-Size USB Outlet - 2.1A - 11W - White
The Touch design features a stunning translucent face - simply touch your finger on the circle to turn lights on and off. Switch supports single-pole and three-way operation.
Easy "1-for-1" installation lets you simply replace your existing switch in just minutes.
Fits in your existing electrical box and does not require new wires for typical installation. Innovative assembly and snap-in system make it fast and simple to install.
Charge your cell phone at a convenient location with the adorne USB Outlet, Half-Size. Charge your cell phone or tablet at a convenient location with the adorne2.1A USB outlet.
Meant to combined with "AW" series of adorne wall plates.
UL Listed
Voltage: 120VAC
Country: Canada
Limited Lifetime Warranty
 Legrand
ADTP703HM2: adorne® sofTap Dimmer - 700W - Incandescent/Halogen - Magnesium
ASPD1532M4: adorne® Paddle Switch - Single Pole/3-Way - 15amps - 120V - Magnesium
ARTR152M4: adorne® Tamper-Resistant Outlet - 15A - 125V - Magnesium
All adorne outlets include a tamper-resistant design featuring a patented shutter system, keeping children safe by preventing them from pushing small objects into the outlet. The shutters are molded a dark color that they fade into the backgorund while keeping users safe.
An innovative cross between a traditional toggle and a paddle switch, the adorne Whisper Switch features classic, elegant lines and a fluid motion.
The adorne® Paddle Switch features a simple up and down motion, allowing you to turns lights on and off with ease.
 Legrand
ASWR1532M4: adorne® Whisper Switch - Single Pole/3-Way - 15amps - 120V - Magnesium
ADWR703HM4: adorne® Whisper Dimmer - 700W - Incandescent/Halogen - Magnesium


 Magical Landscapes, LLC
Long blooming Mountain Fleece (Persicaria amplexicaulis 'Firetail') sparkling in front of Shenandoah Switch Grass
Photo of a contemporary full sun landscaping in New York.
Photo of a contemporary full sun landscaping in New York.
 Legrand
ADPD703HM4: adorne® Paddle Dimmer - 700W - Incandescent/Halogen - Magnesium
Dual-engineered with a rocking motion for seamless on/off lighting control, as well as a slider for dimming in one beautifully inventive package.
To determine what option is right for you, make sure the wattage of your bulbs matches the wattage of the dimmer switch by multiplying the number of bulbs by their respective wattage. For example, if you have a chandelier with 11 bulbs at 100 watts each, you would need the 1100 watt dimmer switch.
Supports incandescent and halogen bulbs and single-pole/3-way operation.
Easy "1-for-1" installation lets you simply replace your existing switch in just minutes.
Fits in your existing electrical box and does not require new wires for typical installation. Innovative assembly and snap-in system make it fast and simple to install.


 Gus* Modern
Gus* Modern | Switch Bed
The Switch Bed has a split personality. The upholstered headboard has a different stitched pattern on each side and can be easily reversed, allowing you to subtly change the look on a whim. A stainless steel base contrasts the upholstery and lends a modern aesthetic. The bed includes a sturdy mattress suspension system which eliminates the need for a box spring. Available in Queen and King sizes.
QUEEN - W65"xD87"xH42"
KING - W81"xD87"xH42"
 Legrand
All adorne outlets include a tamper-resistant design featuring a patented shutter system, keeping children safe by preventing them from pushing small objects into the outlet. The shutters are molded a dark color that they fade into the backgorund while keeping users safe.
Patented shutter system helps prevent improper insertion of foreign objects.
Configuration easily supports two plugs and offers the capacity of a standard outlet.
Easy "1-for-1" installation lets you simply replace your existing outlet in just minutes.
Fits in your existing electrical box and does not require new wires for typical installation. Innovative assembly and snap-in system make it fast and simple to install.
The adorne® Wave switch features innovative technology combined with sleek, contemporary design. Simply wave your hand in front of the switch to turn lights on and off.
Switch supports single-pole and three-way operation.
Easy "1-for-1" installation lets you simply replace your existing switch in just minutes.
Fits in your existing electrical box and does not require new wires for typical installation. Innovative assembly and snap-in system make it fast and simple to install.
ARTR152W4
ASWV1532W2
 Legrand
ASPD1531M4: Half-Size Paddle Switch - Mag.
The adorne® Paddle Switch, Half-Size features a simple up and down motion, allowing you to turn lights on and off with ease.
Switch supports single-pole and three-way operation.
Easy "1-for-1" installation lets you simply replace your existing switch in just minutes.
Fits in your existing electrical box and does not require new wires for typical installation. Innovative assembly and snap-in system make it fast and simple to install.
ARTR152W4: adorne® Tamper-Resistant Outlet - 15A - 125V - White
All adorne outlets include a tamper-resistant design featuring a patented shutter system, keeping children safe by preventing them from pushing small objects into the outlet. The shutters are molded a dark color that they fade into the backgorund while keeping users safe.
Patented shutter system helps prevent improper insertion of foreign objects.
Configuration easily supports two plugs and offers the capacity of a standard outlet.
Easy "1-for-1" installation lets you simply replace your existing outlet in just minutes.
Fits in your existing electrical box and does not require new wires for typical installation. Innovative assembly and snap-in system make it fast and simple to install.

 JohnsonControlCo
Customer did not want an ugly air switch so we modernized the look with a solid stainless steel garbage disposal switch. Smaller in size, no spaces for gunk, very clean. System worked perfectly
4