
Search results for "Symmetrical landscape" in Home Design Ideas

 Goggans Architecture & Interiors
Photography by Rebecca Lehde
Large contemporary two-story wood exterior home idea in Charleston with a hip roof
Large contemporary two-story wood exterior home idea in Charleston with a hip roof
 The Rauland Agency, Inc.

Twin Pines Enchanted Cottage Adorned With Perennial Gardens, Flagstone Walkway, Corbels & Stained Glass Window
Inspiration for a small country gray one-story wood exterior home remodel in Milwaukee
Inspiration for a small country gray one-story wood exterior home remodel in Milwaukee
 Solda Pools Ltd.
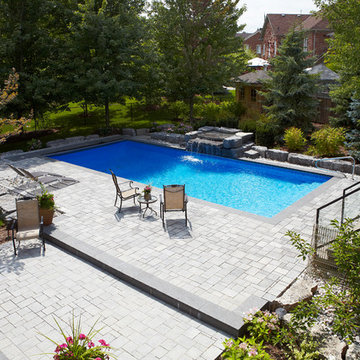
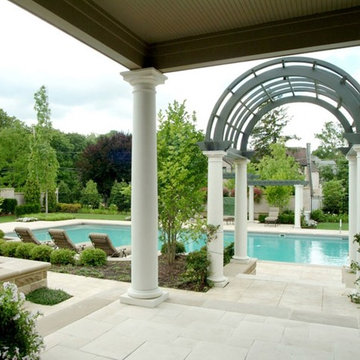
Hot tub - mid-sized contemporary backyard concrete paver and rectangular lap hot tub idea in Toronto
Find the right local pro for your project
 Carson Architecture and Design, Inc.

Inspiration for a mid-sized mediterranean white one-story stucco house exterior remodel in Phoenix with a hip roof and a tile roof
 Brinton Brosius Inc

Inspiration for a large modern backyard rectangular pool house remodel in New York
 IB Crazy Coops


This unique symmetry based coop has found its home in Anaheim Hills, CA. It's central coop roof was outfitted with a thermal composite corrugated material with a slight peak to perfectly adjoin the run areas on each side.
The run areas were treated with an open wired flat roof where it will find home to vining vegetable plants to further compliment the planter boxes to be placed in front.
Sits on a concrete footing for predator protection and to assure a flat footprint
Built with true construction grade materials, wood milled and planed on site for uniformity, heavily stained and weatherproofed, 1/2" opening german aviary wire for full predator protection.
Measures 19' long x 3'6" wide x 7' tall @ central peak and allows for full walk in access.
It is home to beautiful chickens that we provided as well as all the necessary implements.
Features T1-11 textured wood siding, a fold down door that doubles as a coop-to-run ramp on one side with a full size coop clean out door on the other, thermal corrugated roofing over run area and more!
 Rosborough Partners Inc.
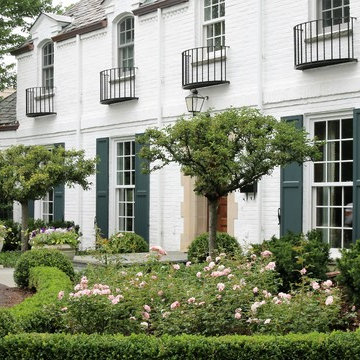
A grand entrance makes a powerful statement. Symmetrical landscaping flanks the front door, highlighting the home's architectural details for a showstopping first impression.
(Photo by RStarovich)

Sponsored
Columbus, OH
Free consultation for landscape design!

Peabody Landscape Group
Columbus' Reliable Landscape Design & Contracting

 Living Stone Design + Build
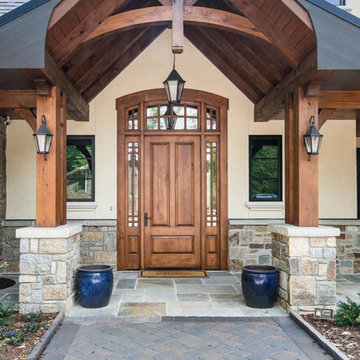
Elegant French country-style estate featuring natural stone exterior, multi-level rooflines, arched windows, and symmetrical design elements with refined provincial charm. The home showcases authentic architectural details including copper accents, decorative ironwork, and manicured landscaping that complement its mountainous setting.
 IB Crazy Coops
This unique symmetry based coop has found its home in Anaheim Hills, CA. It's central coop roof was outfitted with a thermal composite corrugated material with a slight peak to perfectly adjoin the run areas on each side.
The run areas were treated with an open wired flat roof where it will find home to vining vegetable plants to further compliment the planter boxes to be placed in front.
Sits on a concrete footing for predator protection and to assure a flat footprint
Built with true construction grade materials, wood milled and planed on site for uniformity, heavily stained and weatherproofed, 1/2" opening german aviary wire for full predator protection.
Measures 19' long x 3'6" wide x 7' tall @ central peak and allows for full walk in access.
It is home to beautiful chickens that we provided as well as all the necessary implements.
Features T1-11 textured wood siding, a fold down door that doubles as a coop-to-run ramp on one side with a full size coop clean out door on the other, thermal corrugated roofing over run area and more!
 Mariani Landscape
Photo Credit: Linda Oyama Bryan
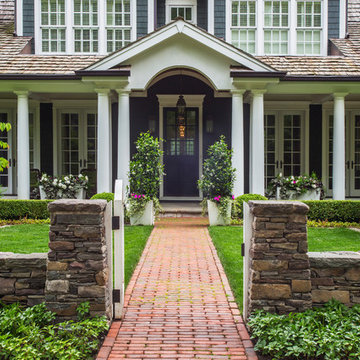
Example of a large arts and crafts brown two-story mixed siding exterior home design in Chicago with a shingle roof
Example of a large arts and crafts brown two-story mixed siding exterior home design in Chicago with a shingle roof
 ARNOLD Masonry & Landscape
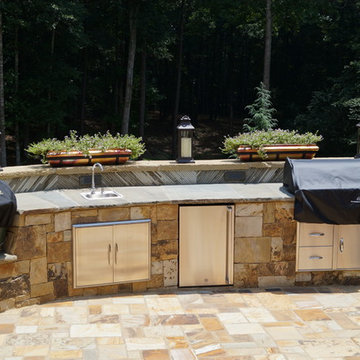
A fun, custom and unique creation we designed and constructed which incorporates many facets to your outdoor living experience! With symmetry in mind we still wanted to bring forth a "softness" to this ensemble. Soft arches and curves combined with a balanced layout and symmetrically cut stone. We used one of our favorite types of stone for the facade- an Oklahoma thick flagstone called "Ozark". We installed this in a dry stack pattern for all vertical surfaces other than the sides of the chimney and pizza oven where we used a buff colored mortar to create a shadow joint. A thick Pennsylvania Bluestone was used for the counter top. The intricate "thin flag feather" insets and backsplash is a Tennessee thin flgastone veneer called "Crab Orchard ( gray). This was painstakingly cut and installed piece by piece in a dry stack pattern. Extremely time consuming but gorgeous! The chimney sits app. 12' tall and the pizza oven sits app. 9' tall. Plenty of room in between for the Green Egg, sink, refrigerator, grill and cabinets. Low voltage night lighting was also incorporated into the backsplash as well as surrounding landscape. We also recommend a clean burning wood for pizza ovens. This one is stocked with European White Birch.
These photos do not do this project justice, yet due to the season we will be posting better ones come summer time. Copper planters will also be placed on top of the 16" wide backsplash cap.
Our company concentrates on presenting our clients with unique, top quality additions to their home and life with the best products and professional artisans. All styles and types of landscape and hardscape designs coupled with quality and service is our goal. 30 years serving the Atlanta and North Atlanta community. Visit us at arnoldmasonryandlandscape.com and contact us!
 Living Stone Design + Build
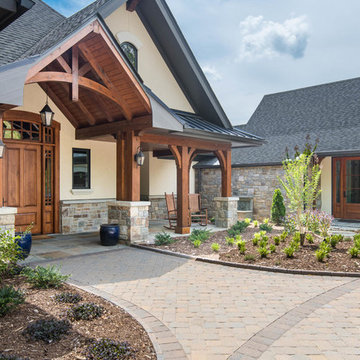
Elegant French country-style estate featuring natural stone exterior, multi-level rooflines, arched windows, and symmetrical design elements with refined provincial charm. The home showcases authentic architectural details including copper accents, decorative ironwork, and manicured landscaping that complement its mountainous setting.

Sponsored
Columbus, OH
Free consultation for landscape design!
Peabody Landscape Group
Columbus' Reliable Landscape Design & Contracting
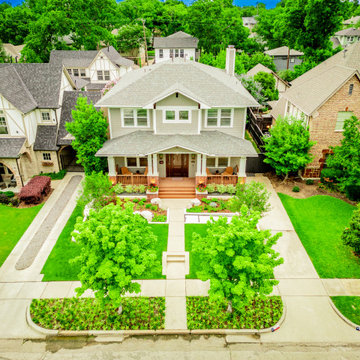
 Alterra Landscape Design
This aerial view captures a complete front-yard landscape architecture transformation. Alterra’s design+build approach is on full display, featuring a symmetrical master plan that enhances the home’s curb appeal. The clean lines of the concrete walkways and manicured turf create a sophisticated frame for the curated planting beds. By integrating tiered greenery and structural trees, we’ve created a welcoming entrance that perfectly complements the home’s architecture while establishing a premier standard for neighborhood outdoor living.
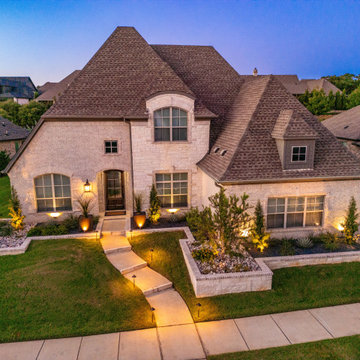 Alterra Landscape Design
This captivating Southlake property showcases a meticulously planned landscape design that seamlessly integrates with the home's classic architecture, creating an inviting outdoor living space. The symmetrical front yard, framed by a paved walkway and precisely manicured landscaping, establishes a sense of balance and order. A variety of textures and heights in the plantings, from the neatly rounded shrubs to the agave centerpiece in the plant beds, adds depth and visual interest to the yard. The strategically placed lighting accentuates the thoughtful landscape design, highlighting key features and creating a warm and welcoming ambiance for evening enjoyment.
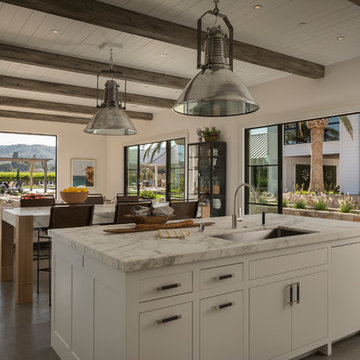
 Holder Parlette Architecture + Landscapes
Kitchen opening to courtyard
Kitchen - country kitchen idea in San Francisco
Kitchen - country kitchen idea in San Francisco


Sponsored
Columbus, OH
Free consultation for landscape design!
Peabody Landscape Group
Columbus' Reliable Landscape Design & Contracting
 Grennan Construction
Fred Grennan
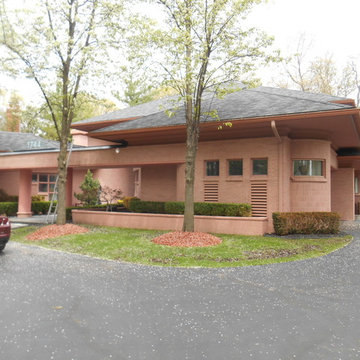
Inspiration for a mid-sized timeless brown one-story brick house exterior remodel in Detroit with a hip roof and a shingle roof
Inspiration for a mid-sized timeless brown one-story brick house exterior remodel in Detroit with a hip roof and a shingle roof

 Grennan Construction
Fred Grennan
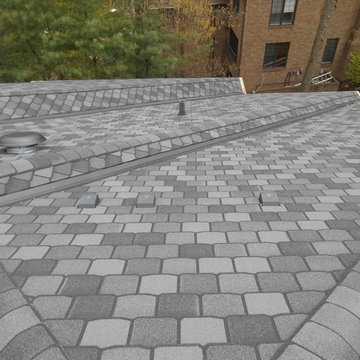
Example of a mid-sized classic brown one-story brick house exterior design in Detroit with a hip roof and a shingle roof
Example of a mid-sized classic brown one-story brick house exterior design in Detroit with a hip roof and a shingle roof
15