
Search results for "Symmetrical patterns" in Home Design Ideas
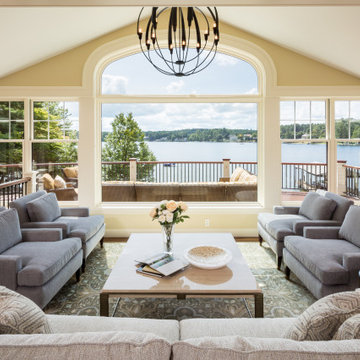
 Lighthouse Contracting Group
Living room - traditional dark wood floor and brown floor living room idea in Boston with yellow walls


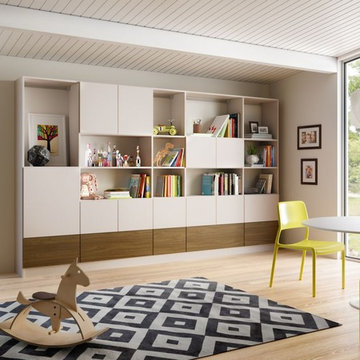
 California Closets San Diego
Inspiration for a mid-sized transitional gender-neutral light wood floor kids' room remodel in San Diego with white walls
Find the right local pro for your project

 Seattle Stained Glass
Hallway - mid-sized contemporary carpeted hallway idea in Seattle with white walls

 Bella Luxe Home Design & Interiors, LLC
Dark powder room with tile chair rail. Black tile insets installed on a 45 degree angle
Example of a small transitional black tile porcelain tile and multicolored floor powder room design in Chicago with a two-piece toilet, black walls and a pedestal sink
Example of a small transitional black tile porcelain tile and multicolored floor powder room design in Chicago with a two-piece toilet, black walls and a pedestal sink
 Melton Design Build
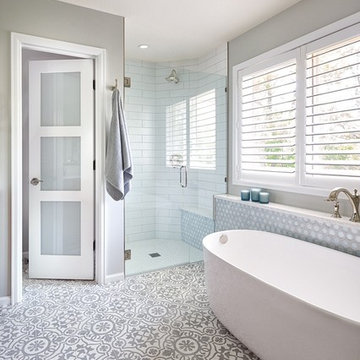
Luxury meets tranquility in this master bathroom remodel. The black walnut cabinetry is paired beautifully with a symmetrically patterned floor tile. The sleek and simple design of the freestanding bath makes this room feel luxurious while also being compact. The bathroom is fitted perfectly with gorgeous tile work and unique lighting and hardware features that give this room a spa-like feel. Photo Credit: StudioQPhoto.com.
 Cindi B. Jones
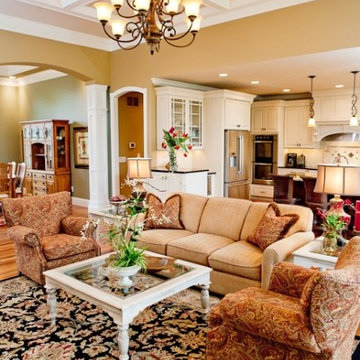
Inspiration for a mid-sized timeless formal and open concept medium tone wood floor and brown floor living room remodel in Birmingham with beige walls, a standard fireplace, a tile fireplace and a tv stand


 Northern Roof Tiles

Designer, Builder & Installer: Across the Pond Construction of Carmel by the Sea CA
Tile Country French in blend of 3 sizes and 4 colors.
Robert Darley of Across the Pond is an Ex Brit and designed this magnificent home to suit the size of the lot and showcase the skills and abilities of his construction business.
Robert’s crew installed the tiles with a little help from Northern and did a fantastic job.
If you are ever in Carmel it is well worth a drive by to check it out.
 Christy Webber Landscapes

This urban backyard oasis features 3’ by 3’ bluestone flagstone with blue-chip joints that seamlessly set the stage for backyard entertaining. In order to achieve greenery all year long, we planted Boxwood, Rhododendron, Arborvitae and Pachysandra. And, in the hopes of creating privacy in a bustling Chicago neighborhood, we installed a wood privacy fence, Japanese Maples, a Birch and a Spruce tree.

 Carpet Design Group, LLC
Inspiration for a mid-sized modern master carpeted and gray floor bedroom remodel in Detroit with gray walls

 Houghland Architecture, Inc.
Traditional dining room
Enclosed dining room - mid-sized traditional light wood floor, beige floor and wallpaper enclosed dining room idea in Charlotte with gray walls
Enclosed dining room - mid-sized traditional light wood floor, beige floor and wallpaper enclosed dining room idea in Charlotte with gray walls
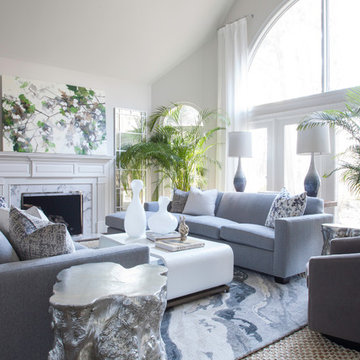
 Lucy and Company
design by beth keim, owner lucy and company, photo by mekenzie loli
Living room - transitional living room idea in Charlotte
Living room - transitional living room idea in Charlotte
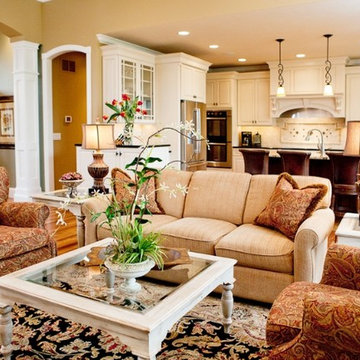 Cindi B. Jones
Living room - mid-sized traditional formal and open concept medium tone wood floor and brown floor living room idea in Birmingham with beige walls, a standard fireplace, a tile fireplace and a tv stand



 Archviz-studio.com
The first floor of this house is a large open area with zoning. The whole area is decorated with warm shades of walls and wooden floor. The interior of the kitchen working area has dark facades. This allows to balance the large space of the room. The wall of the working area is accentuated with a symmetrical pattern.
In the center, you can see a large dining table with bright yellow chairs. This accent favorably sets off the muted colors of the interior. All areas of the kitchen zone are additionally illuminated
hanging chandeliers.
The rest of the room flows smoothly to the rest areas with chairs and coffee table. There is a place for a fireplace, which creates a cozy and warm environment in the house. In addition, the hall is lit by large panoramic windows, which offer a beautiful view of the landscape.

 The Carpet Workroom
 When it comes to custom cut to fit fireplaces, we lead in efficiency when it comes to measuring! We create paper templates for a precise reveal and symmetrical pattern repeat. This allows for a picture perfect final product! Check out this cut to fit fireplace area rug! It is Radici, Wool Style Collection, 5485 Blue!
 The Carpet Workroom
 When it comes to custom cut to fit fireplaces, we lead in efficiency when it comes to measuring! We create paper templates for a precise reveal and symmetrical pattern repeat. This allows for a picture perfect final product! Check out this cut to fit fireplace area rug! It is Radici, Wool Style Collection, 5485 Blue!
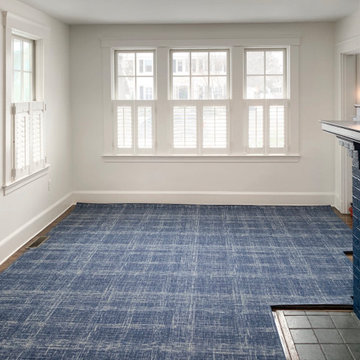 The Carpet Workroom
 When it comes to custom cut to fit fireplaces, we lead in efficiency when it comes to measuring! We create paper templates for a precise reveal and symmetrical pattern repeat. This allows for a picture perfect final product! Check out this cut to fit fireplace area rug! It is Radici, Wool Style Collection, 5485 Blue!

 Archviz-studio.com
The first floor of this house is a large open area with zoning. The whole area is decorated with warm shades of walls and wooden floor. The interior of the kitchen working area has dark facades. This allows to balance the large space of the room. The wall of the working area is accentuated with a symmetrical pattern.
In the center, you can see a large dining table with bright yellow chairs. This accent favorably sets off the muted colors of the interior. All areas of the kitchen zone are additionally illuminated
hanging chandeliers.
The rest of the room flows smoothly to the rest areas with chairs and coffee table. There is a place for a fireplace, which creates a cozy and warm environment in the house. In addition, the hall is lit by large panoramic windows, which offer a beautiful view of the landscape.

Conoclinium Coelestinum / Blue Mistflower
Photo: Fritz Flohr Reynolds, via Flickr, licensed under Creative Commons Attribution-ShareAlike 2.0 Generic
Photo of a landscaping in Other.
Photo of a landscaping in Other.
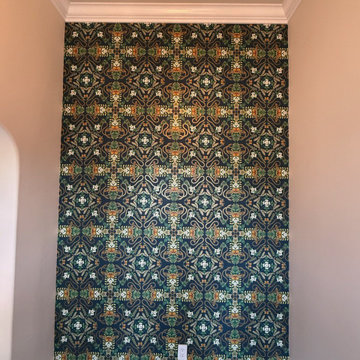
 Logan Davis Wallcovering Services
Symmetrically patterned botanical wallpaper installed in a hallway accent wall – perfectly aligned for visual impact.
Home design - traditional home design idea in Los Angeles
Home design - traditional home design idea in Los Angeles
10