
Search results for "Symmetrical patterns" in Home Design Ideas
 LuxeMark Company
Photos by Tad Davis Photography

Example of a large transitional open concept medium tone wood floor and brown floor family room design in Raleigh with a standard fireplace, a stone fireplace, a wall-mounted tv and gray walls
Example of a large transitional open concept medium tone wood floor and brown floor family room design in Raleigh with a standard fireplace, a stone fireplace, a wall-mounted tv and gray walls
 Studio Architects

Master bathroom with full shower and soaking tub with spray hose. Large windows overlooking the mountains in Big Skt, MT. Double under-mount sinks
Example of a mountain style master beige tile ceramic tile, beige floor and double-sink bathroom design in Other with recessed-panel cabinets, distressed cabinets, beige walls, an undermount sink, a hinged shower door, granite countertops, beige countertops and a built-in vanity
Example of a mountain style master beige tile ceramic tile, beige floor and double-sink bathroom design in Other with recessed-panel cabinets, distressed cabinets, beige walls, an undermount sink, a hinged shower door, granite countertops, beige countertops and a built-in vanity

Find the right local pro for your project
 Catalyst Architects, LLC
Greg Butler

Inspiration for a transitional medium tone wood floor and brown floor living room remodel in Other with blue walls, a standard fireplace and a wall-mounted tv
Inspiration for a transitional medium tone wood floor and brown floor living room remodel in Other with blue walls, a standard fireplace and a wall-mounted tv

 David Ellis
Example of a large trendy gray tile medium tone wood floor powder room design in Denver with beige walls, a vessel sink, wood countertops and brown countertops
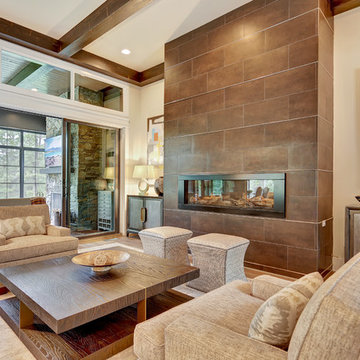
 Design Elite
Mountain style formal living room photo in Other with beige walls, a ribbon fireplace and a metal fireplace
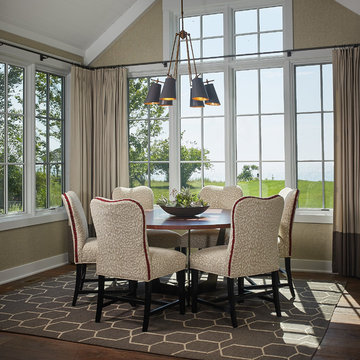
 AIBD - American Institute of Building Design
This sunny design aims to capture amazing views as well as every ray of sunlight throughout the day. Architectural accents of the past give this modern barn-inspired design a historical look and importance. Custom details enhance both the exterior and interior, giving this home real curb appeal. Decorative brackets and large windows surround the main entrance, welcoming friends and family to the handsome board and batten exterior, which also features a solid stone foundation, varying symmetrical roof lines with interesting pitches, trusses, and a charming cupola over the garage.
An ARDA for Published Designs goes to
Visbeen Architects, Inc.
Designers: Visbeen Architects, Inc. with Vision Interiors by Visbeen
From: East Grand Rapids, Michigan

Sponsored
Sunbury, OH

J.Holderby - Renovations
Franklin County's Leading General Contractors - 2X Best of Houzz!

 Lewis / Schoeplein architects
Remodel and addition to classic California bungalow.
Eat-in kitchen - 1960s l-shaped light wood floor and brown floor eat-in kitchen idea in Los Angeles with a single-bowl sink, flat-panel cabinets, white cabinets, quartz countertops, yellow backsplash, ceramic backsplash, stainless steel appliances, a peninsula and white countertops
Eat-in kitchen - 1960s l-shaped light wood floor and brown floor eat-in kitchen idea in Los Angeles with a single-bowl sink, flat-panel cabinets, white cabinets, quartz countertops, yellow backsplash, ceramic backsplash, stainless steel appliances, a peninsula and white countertops
 CJ Gershon Photography
CJ Gershon Photography
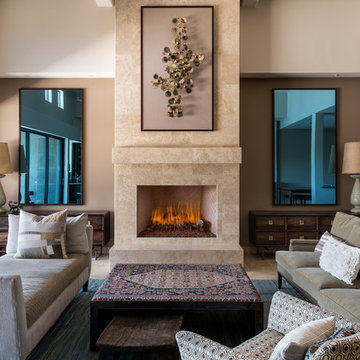
Southwest formal and open concept living room photo in Phoenix with brown walls, a standard fireplace and no tv
Southwest formal and open concept living room photo in Phoenix with brown walls, a standard fireplace and no tv
 Pavarini Design
Phillip Ennis
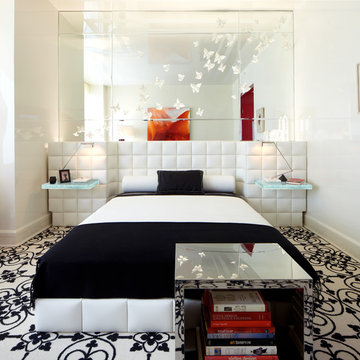
Inspiration for a contemporary bedroom remodel in New York with white walls
Inspiration for a contemporary bedroom remodel in New York with white walls
 Joni Spear Interior Design
Alise O'Brian Photography

Example of a large classic enclosed dark wood floor and brown floor living room design in St Louis with a standard fireplace, a stone fireplace and blue walls
Example of a large classic enclosed dark wood floor and brown floor living room design in St Louis with a standard fireplace, a stone fireplace and blue walls

 McCabe House
Travis J Photography
Inspiration for a transitional formal living room remodel in Salt Lake City with white walls and a ribbon fireplace
Inspiration for a transitional formal living room remodel in Salt Lake City with white walls and a ribbon fireplace
 Restyled Homes Staging & Design
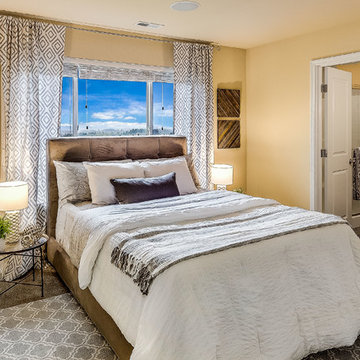
Bedroom - transitional master carpeted bedroom idea in Seattle with yellow walls and no fireplace


 CMM Custom Homes

Kids' room - coastal gender-neutral dark wood floor and brown floor kids' room idea in Other with beige walls
 Amrami Design + Build
Photo Credit:
Aimée Mazzenga

Inspiration for a large transitional porcelain tile and multicolored floor entryway remodel in Chicago with a dark wood front door and black walls
Inspiration for a large transitional porcelain tile and multicolored floor entryway remodel in Chicago with a dark wood front door and black walls
 Brandt's Interiors
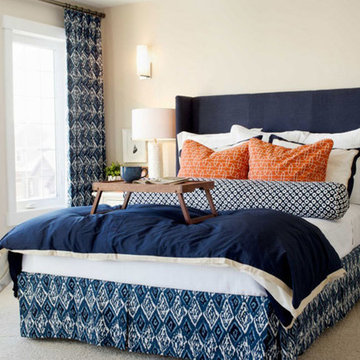
Blue Draperies in guest bedroom with matching bed skirt on queen bed in Scottsdale, Arizona.
Example of a mid-sized classic guest carpeted bedroom design in Phoenix with beige walls and no fireplace
Example of a mid-sized classic guest carpeted bedroom design in Phoenix with beige walls and no fireplace
 Nistenhaus Design LLC
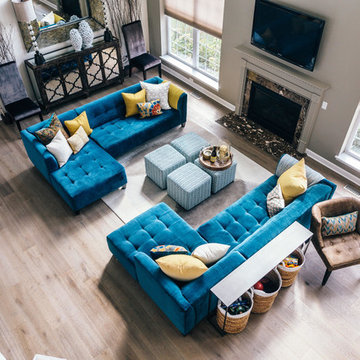
Balcony shot of the grand living room below. Blue velvet-tufted blue sectionals and the sideboard wall elements create symmetry in the space. Various throw pillows and 4 matching ottomans add pops of color and visual interest. The extra-large mirror matches the scale of the room and reflects the beautiful remodeled dining & kitchen space.
Sideboard - Dovetail
Rug - West Elm
Sectional & Ottoman - Jonathan Louis


 MC Architectural + Interiors Photographer
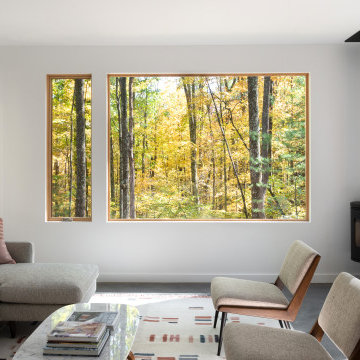
Inspiration for a modern concrete floor and gray floor living room remodel in New York with white walls and a wood stove
 The Berndsen Company
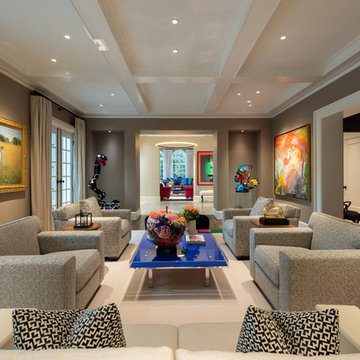
Inspiration for a transitional formal dark wood floor living room remodel in Atlanta with gray walls and no tv
 Shorebird Interiors, LLC

This bedroom had to make space for two twin beds and a queen bed. The twin beds were oriented end to end at the foot of the queen bed in a symmetrical layout with a small vanity tucked in a window alcove. The ceiling was painted a light shade of blush pink.
6