
Search results for "Symmetrical patterns" in Home Design Ideas
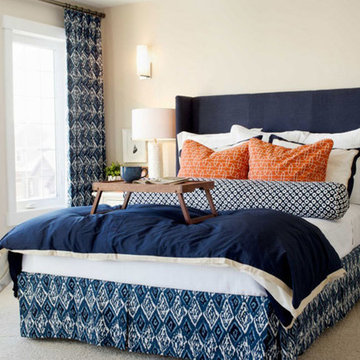
 Brandt's Interiors
Blue Draperies in guest bedroom with matching bed skirt on queen bed in Scottsdale, Arizona.
Example of a mid-sized classic guest carpeted bedroom design in Phoenix with beige walls and no fireplace
Example of a mid-sized classic guest carpeted bedroom design in Phoenix with beige walls and no fireplace

 Steven Allen Designs, LLC
6 x 20 Gun Metal Tile in a harringbone pattern centered with Transitional Freestanding Tub & Kilimanjiaro Onyx Hung Slab Accented with a Custom Aluminum Frame. This Bathroom Highlights Bentwood Custom Cabinets, Designer Plumbing & Electrical Fixtures on Ice Pearl Quartzite

 McCabe House
Travis J Photography
Inspiration for a transitional formal living room remodel in Salt Lake City with white walls and a ribbon fireplace
Inspiration for a transitional formal living room remodel in Salt Lake City with white walls and a ribbon fireplace
Find the right local pro for your project

 Quality By Design Home Renovations
Example of a transitional master black tile multicolored floor bathroom design in Los Angeles with white cabinets, white walls, an undermount sink and white countertops

 Shorebird Interiors, LLC
This bedroom had to make space for two twin beds and a queen bed. The twin beds were oriented end to end at the foot of the queen bed in a symmetrical layout with a small vanity tucked in a window alcove. The ceiling was painted a light shade of blush pink.

Hallway - mid-sized transitional porcelain tile and gray floor hallway idea in Indianapolis with white walls

 Jamie Schachtel Design Group
Inspiration for a transitional dark wood floor and black floor living room remodel in Chicago with a music area and white walls


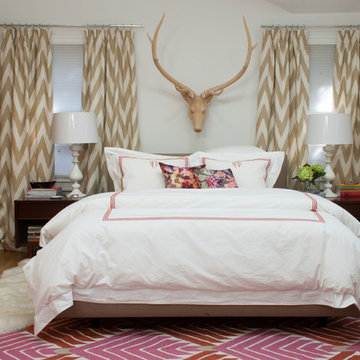
 Angela Flournoy
Photo: Angela Flournoy © 2013 Houzz
Inspiration for an eclectic medium tone wood floor bedroom remodel in Dallas with white walls
Inspiration for an eclectic medium tone wood floor bedroom remodel in Dallas with white walls
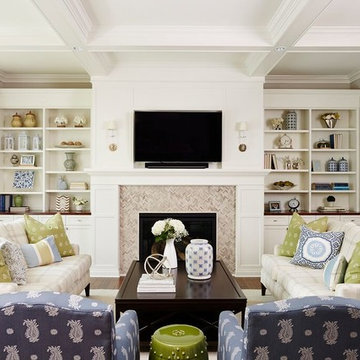
 Bria Hammel Interiors
Alyssa Lee Photography

Living room - large traditional formal and open concept living room idea in Minneapolis with gray walls, a standard fireplace, a tile fireplace and a wall-mounted tv
Living room - large traditional formal and open concept living room idea in Minneapolis with gray walls, a standard fireplace, a tile fireplace and a wall-mounted tv
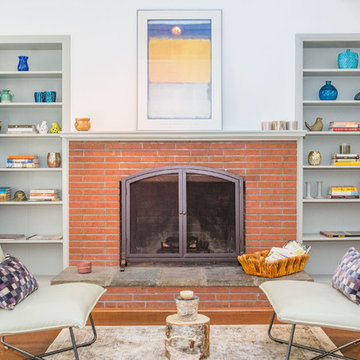
 Francis C Klein and Associates
Example of a transitional formal medium tone wood floor living room design in New York with blue walls, a standard fireplace, a brick fireplace and no tv

 J. Pocker
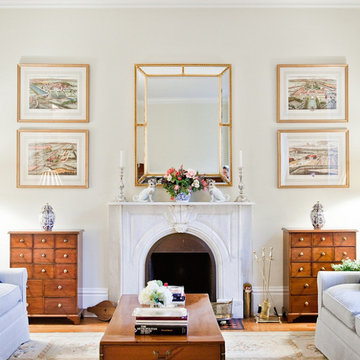
Handcrafted and assembled custom framing project with a custom gold framed mirror as the focal point.
Mid-sized elegant formal and enclosed medium tone wood floor living room photo in New York with white walls, a standard fireplace, a plaster fireplace and no tv
Mid-sized elegant formal and enclosed medium tone wood floor living room photo in New York with white walls, a standard fireplace, a plaster fireplace and no tv
 Melton Design Build
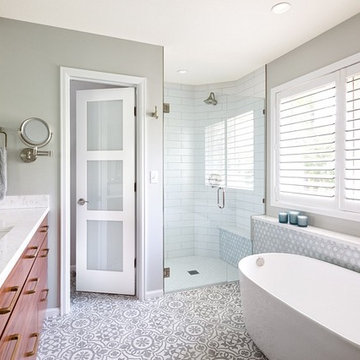
Luxury meets tranquility in this master bathroom remodel. The black walnut cabinetry is paired beautifully with a symmetrically patterned floor tile. The sleek and simple design of the freestanding bath makes this room feel luxurious while also being compact. The bathroom is fitted perfectly with gorgeous tile work and unique lighting and hardware features that give this room a spa-like feel. Photo Credit: StudioQPhoto.com.


 Mindframe Inc
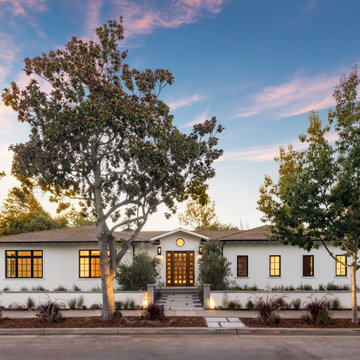
 This is a beautiful modern farmhouse in Palo Alto, CA. It consists of a central entry section flanked by two wings. The entry section is set 6 feet in compared to the wide wings, which provides protection for the main entry door. The entry door is custom made from solid walnut and is accompanied by two sidelights. Above the entry door is a round window which provide extra light for the hallway and creates a focal point in the facade.
Behind the left facade of the home are two bedrooms with large windows that are arranged in a symmetrical pattern on the facade of that wing. Behind the right facade are two closets and two bathrooms, each with smaller window, which are also arranged symmetrically. The different window arrangements on the two wings breaks the monotony of the wide facade. Yet, the inherent symmetry in each part of the facade brings a calming order to the building.
The exterior is clad with 10" wood siding, installed vertically. Vertical (as opposed to horizontal) siding This gives the home a more elegant and elevated look, which comes at the cost of a more expensive installation, as blocking is required inside the wall around the entire house.
The home has ceder shingles. Cedar shingles were chosen instead of shakes, as shingles are thinner and provide a more smooth and elegant look for this sophisticated residence.
The home is surrounded by a 30" tall fence which is clad with the same vertical siding as the home, creating a sense of harmony. fence posts are from solid granite, which is also the same material used for the exterior walking surfaces and the entry landing.
 Parkdale Ave. 1W Rehab
Alise O'Brien Photography
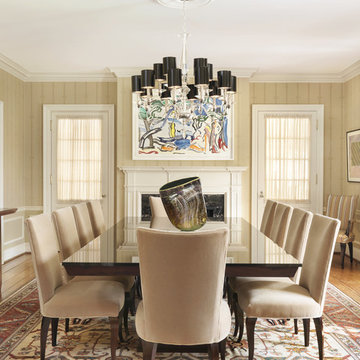
Eclectic medium tone wood floor dining room photo in St Louis
Eclectic medium tone wood floor dining room photo in St Louis
 Gayle Berkey Architects
Nita Torrey Photography www.lightbendimages.com
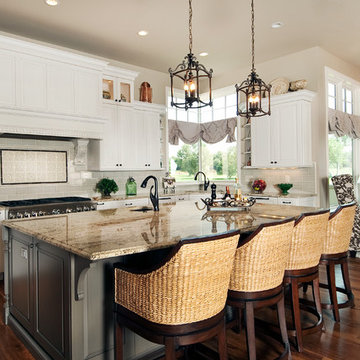
Open concept kitchen - traditional l-shaped dark wood floor open concept kitchen idea in Denver with raised-panel cabinets, white cabinets, gray backsplash, subway tile backsplash, stainless steel appliances and an island
Open concept kitchen - traditional l-shaped dark wood floor open concept kitchen idea in Denver with raised-panel cabinets, white cabinets, gray backsplash, subway tile backsplash, stainless steel appliances and an island

 Murphy Brothers Contracting
Peter Krupenye

Inspiration for a large timeless beige three-story exterior home remodel in New York
Inspiration for a large timeless beige three-story exterior home remodel in New York
 Clare Kennedy Interiors
Aimee Mazzenga

Beach style multicolored floor bathroom photo in Nashville with open cabinets, medium tone wood cabinets, white walls, a vessel sink and wood countertops
Beach style multicolored floor bathroom photo in Nashville with open cabinets, medium tone wood cabinets, white walls, a vessel sink and wood countertops

 Design Harmony
Holland Photography - Cory Holland
Inspiration for a transitional open concept light wood floor family room remodel in Seattle with a music area, gray walls, no tv and no fireplace
Inspiration for a transitional open concept light wood floor family room remodel in Seattle with a music area, gray walls, no tv and no fireplace
7