
Search results for "Synonyms" in Home Design Ideas
 Riddle Construction & Design
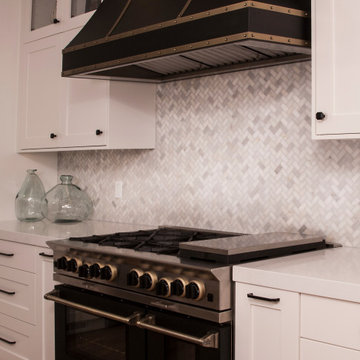
Buchan homes are synonymous with Pacific Northwest and known for their beautiful architecture featuring steep roof lines, classical brickwork, tall ceilings & expansive floor plans. Unfortunately like many of these homes, the original kitchen layout was too small and not functional for today’s modern family. The design solution called for a 107 Sq. Ft. addition that would incorporate an existing dining nook into the new kitchen floor plan, creating a stunning transformation.
 Landscape Design Innovation Group PLLC
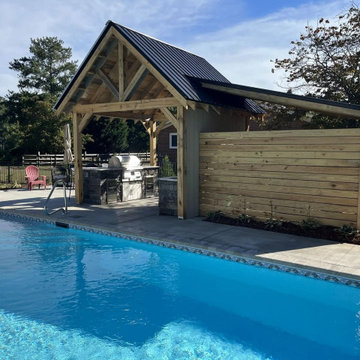
We're pushing the boundaries and reinventing the industry of landscaping. We are not just landscapers but rather innovators. Founded in 2015 by the visionary Jeremy Rust, Landscape Design Innovation Group PLLC has become synonymous with breathtaking transformations, pushing the boundaries of outdoor living with every project. Imagine a seamless marriage of design and construction, where every element harmonizes in a symphony of luxury and functionality. From sculpting stunning landscapes to crafting gourmet outdoor kitchens and sparkling infinity pools, we are the maestros of outdoor havens. We are driven by a relentless passion for innovation, constantly seeking new ways to push the boundaries of what's possible.
 Astro Design Inc.
Design & Supply: Astro Design Centre, Ottawa Canada
Photo: JVL Photography
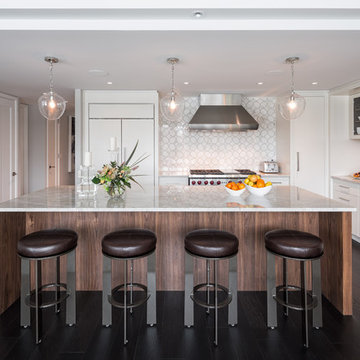
We opted for using luxurious materials to add the warmth and glamour synonymous with a more traditional interior. Walnut, marble, brushed nickel and glass were all used to offset simple ivory lacquer cabinetry in the open concept living room. A massive slab of Taj Mahal Quartzite dictated the size of the kitchen island which we kept free of major utilities so that the room would bleed seamlessly into the adjacent living room. The base of the island is natural American walnut. The perimeter of the kitchen houses an industrial range and massive steel hood; which is juxtaposed on a backsplash of mosaic tile. The mosaic is delicate lattice work pattern gently nodding towards the traditional. To add additional depth and dimension to the space we made all the upper cabinetry open glass. The interiors of the glass cabinetry are in the same natural walnut as the island. This unexpected detail is the perfect backdrop to white dishes and crystal stemware.
Ultimately the room is elegant and serene.
Find the right local pro for your project
 Astro Design Inc.
Design & Supply: Astro Design Centre, Ottawa Canada
Photo: JVL Photography
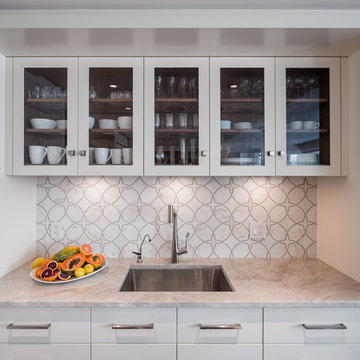
We opted for using luxurious materials to add the warmth and glamour synonymous with a more traditional interior. Walnut, marble, brushed nickel and glass were all used to offset simple ivory lacquer cabinetry in the open concept living room. A massive slab of Taj Mahal Quartzite dictated the size of the kitchen island which we kept free of major utilities so that the room would bleed seamlessly into the adjacent living room. The base of the island is natural American walnut. The perimeter of the kitchen houses an industrial range and massive steel hood; which is juxtaposed on a backsplash of mosaic tile. The mosaic is delicate lattice work pattern gently nodding towards the traditional. To add additional depth and dimension to the space we made all the upper cabinetry open glass. The interiors of the glass cabinetry are in the same natural walnut as the island. This unexpected detail is the perfect backdrop to white dishes and crystal stemware.
Ultimately the room is elegant and serene.

 keter
keterThe Corona Balcony Set by Keter is created to fit small and large patios, balconies, and terraces with ease. This wicker furniture comes in a modern cappuccino color or a cool graphite that is easy to fit into any style. Rounded edges ensure that the balcony table and armchairs are always comfortable no matter how long you lounge. The patio table and chairs are made from a Rezolith wood material that is synonymous with the style and elegance you expect from a high-end company like Keter.
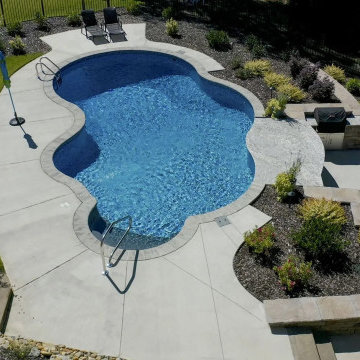 Landscape Design Innovation Group PLLC
We're pushing the boundaries and reinventing the industry of landscaping. We are not just landscapers but rather innovators. Founded in 2015 by the visionary Jeremy Rust, Landscape Design Innovation Group PLLC has become synonymous with breathtaking transformations, pushing the boundaries of outdoor living with every project. Imagine a seamless marriage of design and construction, where every element harmonizes in a symphony of luxury and functionality. From sculpting stunning landscapes to crafting gourmet outdoor kitchens and sparkling infinity pools, we are the maestros of outdoor havens. We are driven by a relentless passion for innovation, constantly seeking new ways to push the boundaries of what's possible.
 Riddle Construction & Design
Buchan homes are synonymous with Pacific Northwest and known for their beautiful architecture featuring steep roof lines, classical brickwork, tall ceilings & expansive floor plans. Unfortunately like many of these homes, the original kitchen layout was too small and not functional for today’s modern family. The design solution called for a 107 Sq. Ft. addition that would incorporate an existing dining nook into the new kitchen floor plan, creating a stunning transformation.
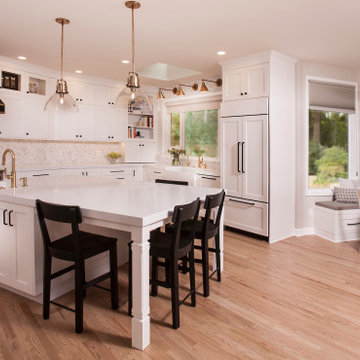 Riddle Construction & Design
Buchan homes are synonymous with Pacific Northwest and known for their beautiful architecture featuring steep roof lines, classical brickwork, tall ceilings & expansive floor plans. Unfortunately like many of these homes, the original kitchen layout was too small and not functional for today’s modern family. The design solution called for a 107 Sq. Ft. addition that would incorporate an existing dining nook into the new kitchen floor plan, creating a stunning transformation.
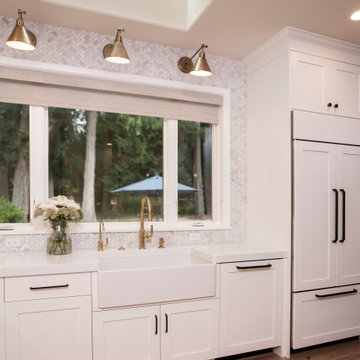 Riddle Construction & Design
Buchan homes are synonymous with Pacific Northwest and known for their beautiful architecture featuring steep roof lines, classical brickwork, tall ceilings & expansive floor plans. Unfortunately like many of these homes, the original kitchen layout was too small and not functional for today’s modern family. The design solution called for a 107 Sq. Ft. addition that would incorporate an existing dining nook into the new kitchen floor plan, creating a stunning transformation.
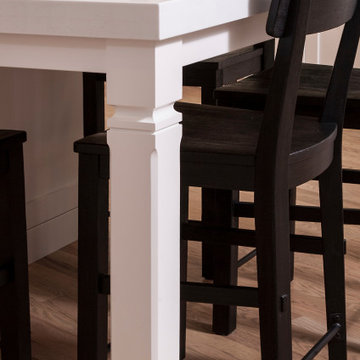 Riddle Construction & Design
Buchan homes are synonymous with Pacific Northwest and known for their beautiful architecture featuring steep roof lines, classical brickwork, tall ceilings & expansive floor plans. Unfortunately like many of these homes, the original kitchen layout was too small and not functional for today’s modern family. The design solution called for a 107 Sq. Ft. addition that would incorporate an existing dining nook into the new kitchen floor plan, creating a stunning transformation.

 MaestroBath
Lavish and splendidly striking, the De Medici Ice Oval vessel- sink, is a sculptural masterpiece majestically formed into an elegant work of art. This vessel sink, perfect and pristine, like a block of ice that has been slowly chipped away to reveal its true beauty. This luxury vessel-sink makes an intense statement all on its own, and though it will compliment a contemporary style best, it will also enhance a traditional design setting. Made out of luxurious crystal based material enhanced with its true color. De Medici Ice Oval is available in designer inspired color: Transparent. This luxury vessel-sink represents the fashion of luxury synonymous with sophistication to your bath or powder room.

 Techo-Bloc
This gorgeous front yard landscape design was inspired by numerous of our products! The exterior of your home is the first thing visitors and potential buyers lay eyes on, so it’s important to make sure they like what they see! Boosting your home’s curb appeal with is often synonymous with selling your home; after all, giving your property a fresh and attractive face is the prime way to attract the interest of potential buyers! Have a look at our pavers to see how you can boost your home's curb appeal: www.techo-bloc.com
 Living Stone Design + Build

A captivating modern staircase in the Laurel Ledge Modern residence. The staircase features sleek lines, exposed frame, and elegant stone work, exemplifying the blend of contemporary design and craftsmanship synonymous with Living Stone Construction. The space embodies luxury and eco-conscious design, contributing to the home's overall energy efficiency.
 Riddle Construction & Design
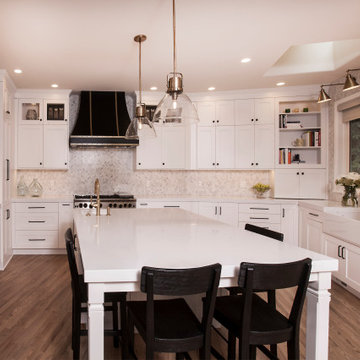
Buchan homes are synonymous with Pacific Northwest and known for their beautiful architecture featuring steep roof lines, classical brickwork, tall ceilings & expansive floor plans. Unfortunately like many of these homes, the original kitchen layout was too small and not functional for today’s modern family. The design solution called for a 107 Sq. Ft. addition that would incorporate an existing dining nook into the new kitchen floor plan, creating a stunning transformation.
 Riddle Construction & Design
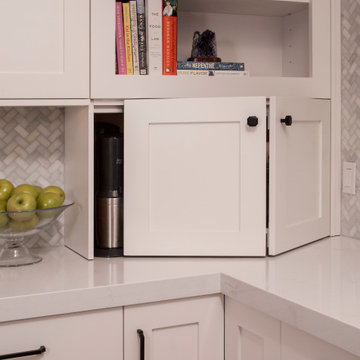
Buchan homes are synonymous with Pacific Northwest and known for their beautiful architecture featuring steep roof lines, classical brickwork, tall ceilings & expansive floor plans. Unfortunately like many of these homes, the original kitchen layout was too small and not functional for today’s modern family. The design solution called for a 107 Sq. Ft. addition that would incorporate an existing dining nook into the new kitchen floor plan, creating a stunning transformation.
 TotalGlass
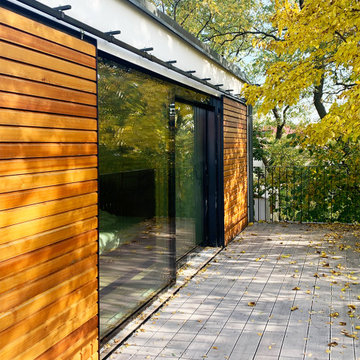
A system of TotalGlass - From the inside – WOOD
Visible from the inside wooden frames and sashes of TotalGlass System give to the rooms warm and timeless character. Wood, without doubts, is a classical material that suits the many arrangement methods (combined with stone, glass or metal gives a wonderful effect). We did not want to avoid this solid material in the production of our system TotalGlass.
From the outside – PURE GLASS
On the outside system windows and doors are connected in various combinations. Depending on the clients’ needs create a flush surface of the glass. Closer to nature we can feel not only being in the outdoor. TotalGlass forms a harmony of a modern building with the beauty of surrounding nature. Glass is a synonym of glamorous style – modernism, which could not be forgotten in our revolutionary system.
The TotalGlass system combines the natural surroundings with the interior of your dream home.
TotalGlass – a wall of glass without borders.
 Eldorado Stone

The interior of this home blurs the line between modern and traditional, forging a relaxed living environment. The arched, copper porch, which features Eldorado Stone’s modern LedgeCut33, creates an inviting presentation with its continuous linear pattern displayed throughout this residence. Additionally, Eldorado Stone’s Sage LegdeCut33 adds a modern element with its lines while its cool color palette blends into the surrounding elements, which allows the home to reveal itself progressively.
Builder: Zetterberg Custom Homes & Remodels
Website: www.zetterberg.com
Phone: (253) 770-1730
Facebook: Zetterberg Custom Homes and Remodeling
 Landscape Design Innovation Group PLLC
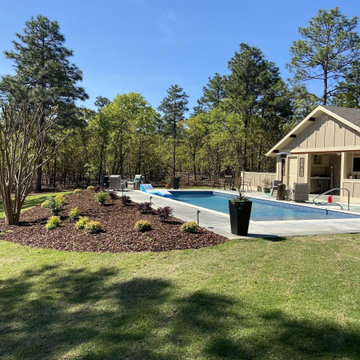
We're pushing the boundaries and reinventing the industry of landscaping. We are not just landscapers but rather innovators. Founded in 2015 by the visionary Jeremy Rust, Landscape Design Innovation Group PLLC has become synonymous with breathtaking transformations, pushing the boundaries of outdoor living with every project. Imagine a seamless marriage of design and construction, where every element harmonizes in a symphony of luxury and functionality. From sculpting stunning landscapes to crafting gourmet outdoor kitchens and sparkling infinity pools, we are the maestros of outdoor havens. We are driven by a relentless passion for innovation, constantly seeking new ways to push the boundaries of what's possible.
 American Classic Painters
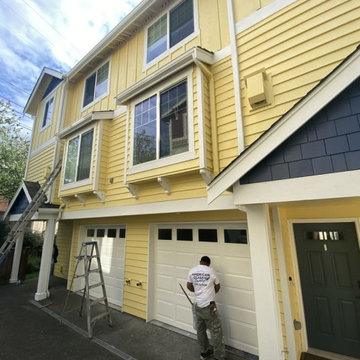
Discover exceptional painting services with American Classic Painters – your premier partner in both residential and commercial painting! Operating in the vibrant Seattle area and beyond, encompassing Bellevue, Kirkland, Renton, Sammamish, Issaquah, Newcastle, Mercer Island, and more, we stand as a distinguished company committed to delivering unparalleled expertise.
With a proven track record, our painting company has become synonymous with quality craftsmanship and project management. Whether you're looking to breathe new life into your home or elevate your commercial space, our commitment to excellence remains unwavering.
Explore our comprehensive painting services that cater to both residential and commercial needs. From large-scale projects to intricate details, we take pride in being the contractor of choice for those seeking expertise, reliability, and a touch of artistic finesse.
 Landscape Design Innovation Group PLLC
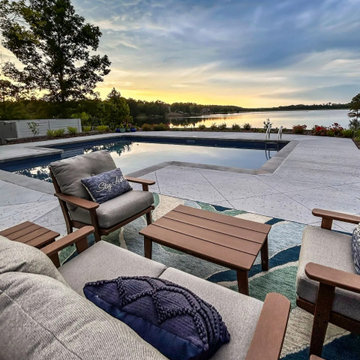
We're pushing the boundaries and reinventing the industry of landscaping. We are not just landscapers but rather innovators. Founded in 2015 by the visionary Jeremy Rust, Landscape Design Innovation Group PLLC has become synonymous with breathtaking transformations, pushing the boundaries of outdoor living with every project. Imagine a seamless marriage of design and construction, where every element harmonizes in a symphony of luxury and functionality. From sculpting stunning landscapes to crafting gourmet outdoor kitchens and sparkling infinity pools, we are the maestros of outdoor havens. We are driven by a relentless passion for innovation, constantly seeking new ways to push the boundaries of what's possible.
14