
Search results for "System's efficiency" in Home Design Ideas
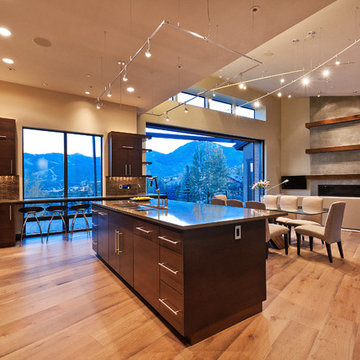


 Thomas Roszak Architecture, LLC
Photo credit: Scott McDonald @ Hedrich Blessing
7RR-Ecohome:
The design objective was to build a house for a couple recently married who both had kids from previous marriages. How to bridge two families together?
The design looks forward in terms of how people live today. The home is an experiment in transparency and solid form; removing borders and edges from outside to inside the house, and to really depict “flowing and endless space”. The house floor plan is derived by pushing and pulling the house’s form to maximize the backyard and minimize the public front yard while welcoming the sun in key rooms by rotating the house 45-degrees to true north. The angular form of the house is a result of the family’s program, the zoning rules, the lot’s attributes, and the sun’s path. We wanted to construct a house that is smart and efficient in terms of construction and energy, both in terms of the building and the user. We could tell a story of how the house is built in terms of the constructability, structure and enclosure, with a nod to Japanese wood construction in the method in which the siding is installed and the exposed interior beams are placed in the double height space. We engineered the house to be smart which not only looks modern but acts modern; every aspect of user control is simplified to a digital touch button, whether lights, shades, blinds, HVAC, communication, audio, video, or security. We developed a planning module based on a 6-foot square room size and a 6-foot wide connector called an interstitial space for hallways, bathrooms, stairs and mechanical, which keeps the rooms pure and uncluttered. The house is 6,200 SF of livable space, plus garage and basement gallery for a total of 9,200 SF. A large formal foyer celebrates the entry and opens up to the living, dining, kitchen and family rooms all focused on the rear garden. The east side of the second floor is the Master wing and a center bridge connects it to the kid’s wing on the west. Second floor terraces and sunscreens provide views and shade in this suburban setting. The playful mathematical grid of the house in the x, y and z axis also extends into the layout of the trees and hard-scapes, all centered on a suburban one-acre lot.
Many green attributes were designed into the home; Ipe wood sunscreens and window shades block out unwanted solar gain in summer, but allow winter sun in. Patio door and operable windows provide ample opportunity for natural ventilation throughout the open floor plan. Minimal windows on east and west sides to reduce heat loss in winter and unwanted gains in summer. Open floor plan and large window expanse reduces lighting demands and maximizes available daylight. Skylights provide natural light to the basement rooms. Durable, low-maintenance exterior materials include stone, ipe wood siding and decking, and concrete roof pavers. Design is based on a 2' planning grid to minimize construction waste. Basement foundation walls and slab are highly insulated. FSC-certified walnut wood flooring was used. Light colored concrete roof pavers to reduce cooling loads by as much as 15%. 2x6 framing allows for more insulation and energy savings. Super efficient windows have low-E argon gas filled units, and thermally insulated aluminum frames. Permeable brick and stone pavers reduce the site’s storm-water runoff. Countertops use recycled composite materials. Energy-Star rated furnaces and smart thermostats are located throughout the house to minimize duct runs and avoid energy loss. Energy-Star rated boiler that heats up both radiant floors and domestic hot water. Low-flow toilets and plumbing fixtures are used to conserve water usage. No VOC finish options and direct venting fireplaces maintain a high interior air quality. Smart home system controls lighting, HVAC, and shades to better manage energy use. Plumbing runs through interior walls reducing possibilities of heat loss and freezing problems. A large food pantry was placed next to kitchen to reduce trips to the grocery store. Home office reduces need for automobile transit and associated CO2 footprint. Plan allows for aging in place, with guest suite than can become the master suite, with no need to move as family members mature.
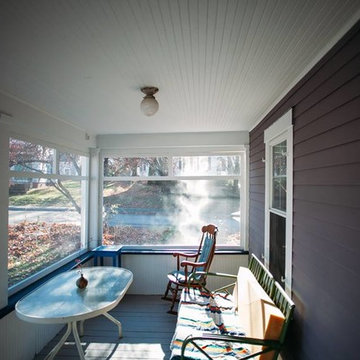
 Great Northern Builders, Inc.
All new windows, new siding, new roof, new foam insulation throughout, new HVAC system, new floors, built-in shelving and a beautifully rebuilt screen porch - this Energy Efficiency Remodel was a pleasure!
Find the right local pro for your project
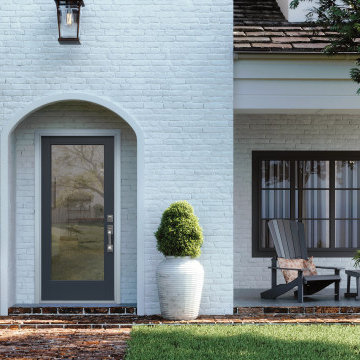
 Masonite
The Masonite Performance Door System exterior fiberglass door is 64% better at keeping air and water out than the leading competitor, resulting in superior energy efficiency, performance and comfort. One Performance Door System is the VistaGrande, a fiberglass front door with up to 18% more visible glass area than traditional glass frames. This means your home's interior can benefit from more light from the front door throughout the home. Upgrade to a black front door for added curb appeal.
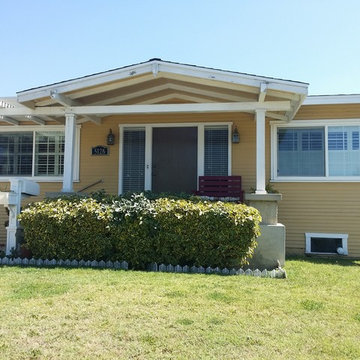
 ZEN Homes Construction & Remodeling
installation of a new composition cool roof and a solar PV system, additional paint work done to the trim around the house.
Example of a mid-sized transitional beige one-story wood exterior home design in Los Angeles with a shingle roof
Example of a mid-sized transitional beige one-story wood exterior home design in Los Angeles with a shingle roof
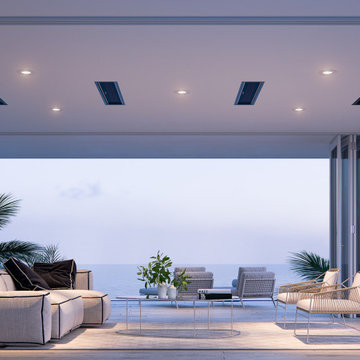
 Mosquito Control Systems & Mist Cooling Systems
This award-winning Platinum Smart-Heat™ series sets the benchmark against which all other outdoor heaters are measured, with nothing else that comes close in terms of technology, design, power, and efficiency.
Designed with low-clearance, semi-enclosed spaces in mind, the award-winning Platinum Smart-Heat™ Electric & Gas series offers minimized light emissions and dedicated recess kits that allow these stand-out outdoor heaters to blend seamlessly into any environment.
Available in both black and white, the elegantly understated Platinum Smart-Heat™ series combines superb style with sensational heating without compromise, delivering 25% more heat with a much smaller footprint than the best of any other competitors outdoor heaters.
Featuring corrosion-proof 304 stainless steel chassis’ and Schott tinted ceramic-glass screens, these compact yet powerful outdoor heaters can be subtly placed practically anywhere with our dedicated wall, ceiling, and flush-mounting options.
Blending beautifully with any environment, they also virtually fade from mind, with set-and-forget simplicity and complete heating control delivered by single switch activation and smart control compatibility.
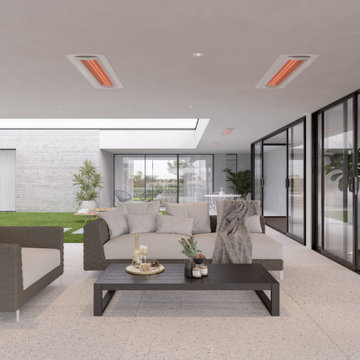 Mosquito Control Systems & Mist Cooling Systems
This award-winning Platinum Smart-Heat™ series sets the benchmark against which all other outdoor heaters are measured, with nothing else that comes close in terms of technology, design, power, and efficiency.
Designed with low-clearance, semi-enclosed spaces in mind, the award-winning Platinum Smart-Heat™ Electric & Gas series offers minimized light emissions and dedicated recess kits that allow these stand-out outdoor heaters to blend seamlessly into any environment.
Available in both black and white, the elegantly understated Platinum Smart-Heat™ series combines superb style with sensational heating without compromise, delivering 25% more heat with a much smaller footprint than the best of any other competitors outdoor heaters.
Featuring corrosion-proof 304 stainless steel chassis’ and Schott tinted ceramic-glass screens, these compact yet powerful outdoor heaters can be subtly placed practically anywhere with our dedicated wall, ceiling, and flush-mounting options.
Blending beautifully with any environment, they also virtually fade from mind, with set-and-forget simplicity and complete heating control delivered by single switch activation and smart control compatibility.


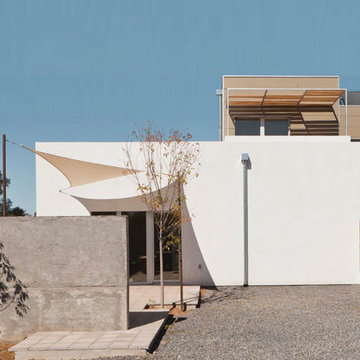
 ADC- Architects Designers Contractors Network
The "Passive House" building system can cut the energy consumption of your building by up to ninety percent (90%).
Modern exterior home idea in Albuquerque
Modern exterior home idea in Albuquerque
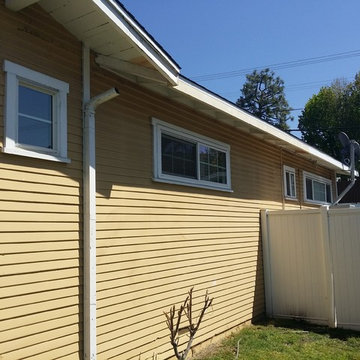 ZEN Homes Construction & Remodeling
installation of a new composition cool roof and a solar PV system, additional paint work done to the trim around the house.
Mid-sized transitional beige one-story wood exterior home idea in Los Angeles with a shingle roof
Mid-sized transitional beige one-story wood exterior home idea in Los Angeles with a shingle roof
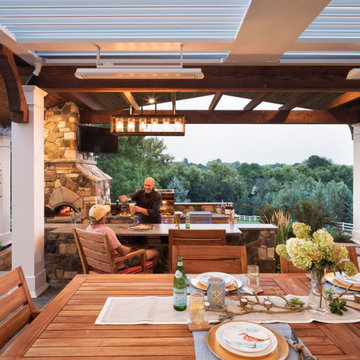 Mosquito Control Systems & Mist Cooling Systems
This award-winning Platinum Smart-Heat™ series sets the benchmark against which all other outdoor heaters are measured, with nothing else that comes close in terms of technology, design, power, and efficiency.
Designed with low-clearance, semi-enclosed spaces in mind, the award-winning Platinum Smart-Heat™ Electric & Gas series offers minimized light emissions and dedicated recess kits that allow these stand-out outdoor heaters to blend seamlessly into any environment.
Available in both black and white, the elegantly understated Platinum Smart-Heat™ series combines superb style with sensational heating without compromise, delivering 25% more heat with a much smaller footprint than the best of any other competitors outdoor heaters.
Featuring corrosion-proof 304 stainless steel chassis’ and Schott tinted ceramic-glass screens, these compact yet powerful outdoor heaters can be subtly placed practically anywhere with our dedicated wall, ceiling, and flush-mounting options.
Blending beautifully with any environment, they also virtually fade from mind, with set-and-forget simplicity and complete heating control delivered by single switch activation and smart control compatibility.
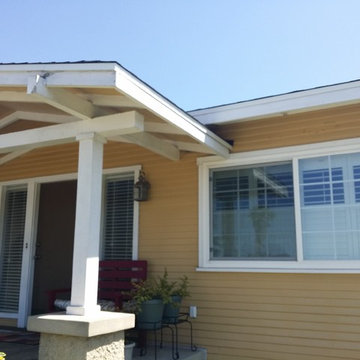 ZEN Homes Construction & Remodeling
installation of a new composition cool roof and a solar PV system, additional paint work done to the trim around the house.
Example of a mid-sized transitional beige one-story wood exterior home design in Los Angeles with a shingle roof
Example of a mid-sized transitional beige one-story wood exterior home design in Los Angeles with a shingle roof
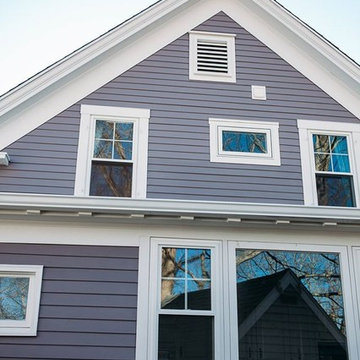 Great Northern Builders, Inc.
All new windows, new siding, new roof, new foam insulation throughout, new HVAC system, new floors, built-in shelving and a beautifully rebuilt screen porch - this Energy Efficiency Remodel was a pleasure!
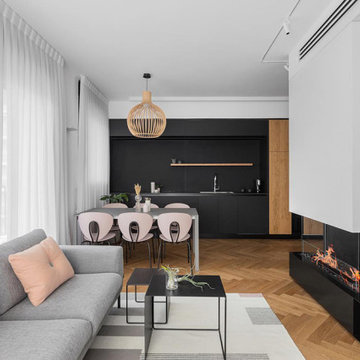
 Foster Taylor Fireplaces
This Flex Bay fireplace offers a customizable layout, perfect for blending its design with the room's aesthetic.
Inspiration for a mid-sized contemporary living room remodel in New Orleans
Inspiration for a mid-sized contemporary living room remodel in New Orleans

Sponsored
Sunbury, OH

J.Holderby - Renovations
Franklin County's Leading General Contractors - 2X Best of Houzz!
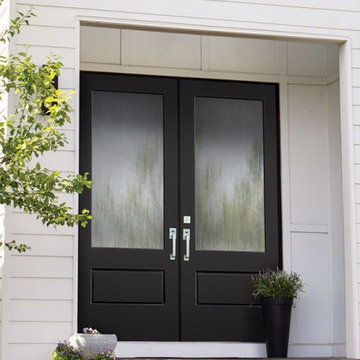 Masonite
The Masonite Performance Door System exterior fiberglass door is 64% better at keeping air and water out than the leading competitor, resulting in superior energy efficiency, performance and comfort. One Performance Door System is the VistaGrande, a fiberglass front door with up to 18% more visible glass area than traditional glass frames. This means your home's interior can benefit from more light from the front door throughout the home. Upgrade to a black front door for added curb appeal.
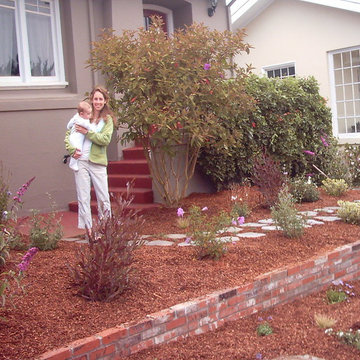
 East Bay Landscaping Services
"Create a water-wise oasis with our planting, drip irrigation, and mulch solutions. We design landscapes that thrive with minimal watering, using efficient drip irrigation to deliver water directly to plant roots. Our plant selection expertise ensures your garden flourishes in your local climate, and mulch helps retain moisture and reduce evaporation. Conserve water and enjoy a stunning landscape with our eco-friendly services."
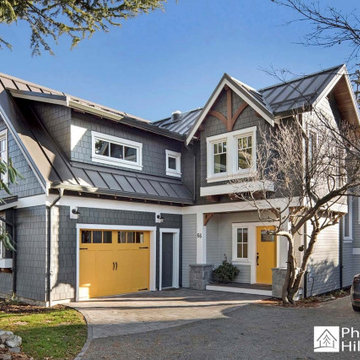
 Pheasant Hill Homes Ltd.
'Classy Efficiency In Comox' is constructed with an air tightness of 0.54 ACH (y) and is outfitted with awesome features like a metal roof, yellow entry and garage door, EV chargers, triple pane windows, heat recovery ventilation system, heat recovery drain system, solar panels and so much more.
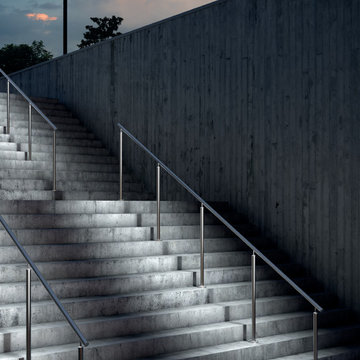
 Architectural Iron Designs Inc
Stainless steel railing LED systems offer all the benefits of a streamlined railing, however these railings can be illuminated. Light up a dark stairway or walkway to increase safety without increasing cost. The LED lights are of the latest generation and are energy efficient. Simple and easy to install with many components available for all railing applications. Use for interior or exterior applications. LED Post lights are also available should the whole railing not need lighting.

 Irrigation Incorporated
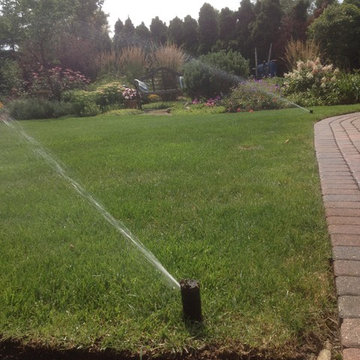
This sprinkler system was retro fitted with all new rotary spray nozzles for the pop up spray heads, Hunter PGP ultra rotary sprinkler heads and a new Hunter wireless rain click (WRC). The new additions make the system run more efficiently and will help the customer save up to 30% of the water they were using in the past.
 Universal Solar
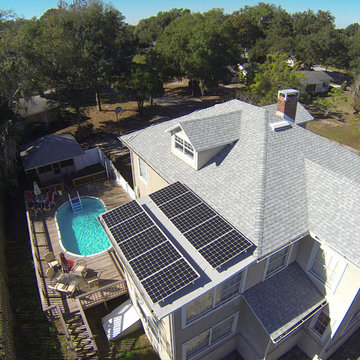
5.4kW Solar electric system in Clermont, Florida. Utilizing 20 SolarWorld PV modules and a Solar Edge inverter.
Example of a beige two-story exterior home design in Orlando
Example of a beige two-story exterior home design in Orlando
 Hettich America L.P.
As individual as you – AvanTech YOU
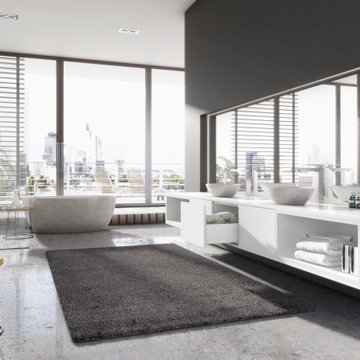
The new AvanTech YOU drawer system scores from design diversity and creative flexibility, from concealed working parts and perfect performance as well as from an efficient product concept geared to the customer.
Design distinctive drawers: the AvanTech YOU drawer is
distinguished by immaculate beauty from its slimline and
sleek 13 mm drawer side profile. And by the ability to turn personal ideas into reality every time.
40