
Search results for "System" in Home Design Ideas


 Mountain Closets
Custom garage in Granite Doors-Stainless with Gray Slatwall
Example of a minimalist garage design in Denver
Example of a minimalist garage design in Denver

 Paragon Homes, LLC
Example of a mid-sized arts and crafts gender-neutral carpeted walk-in closet design in Boise
Find the right local pro for your project
 SummerSpace
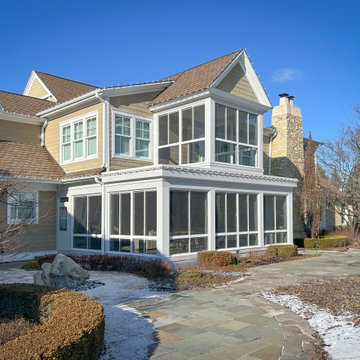
A recent porch enclosure project where both levels of the home utilize the system. The enclosure creates a great patio area for entertaining guests free of the elements and provides security for the second-story balcony with amazing views.

 Executive Electronics of Southwest Florida Inc
Home theater - contemporary home theater idea in Miami

 Factory Direct Patio Covers
This traditional patio cover design complements the overall appearance of this home's exterior and also the wainscot interior. The 10" x 9' tall square roman columns fit right into the Alumawood wrapped perimeter. This opening roof system is louvered, solar powered and remote controlled. An all aluminum shade structure built right next to the Pacific Ocean this patio cover will last for years too come. The new equinox Louvered Roof System contains no steel and can be built next to the ocean without rusting. Correction the only steel in this covered patio is the stainless steel in the motors. This patio cover in Orange County is the only louvered patio cover engineered to perform in a ocean environment where other covers fail.
Troy Eckstein

 Modern House Numbers
6" Backbay Black Powder Coat Aluminum Modern House Numbers
(modernhousenumbers.com)
Available in 4”, 6”, 8”, 12” or 15” high. Aluminum numbers are 3/8” thick, black powder coat finish and a ½” standoff providing a subtle shadow.

Sponsored
Columbus, OH

Hope Restoration & General Contracting
Columbus Design-Build, Kitchen & Bath Remodeling, Historic Renovations

 Audio Video Inflections
These folks were experiencing major WiFi and power outages. We replaced the Router, Switches and Access Points with an Enterprise Grade Network from Access Networks and replaced the Battery Backup and Power systems in the rack and at the Head-end with OVRC technology so we can monitor any power or network outages remotely.
 Radiant Design & Supply, Inc.
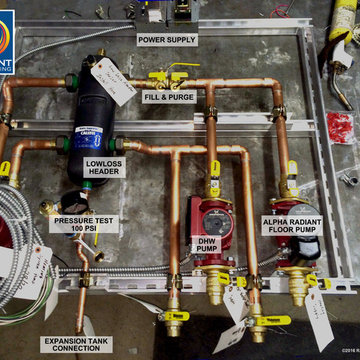
Our services include system planning, custom fabrication, schematics, and tubing layout shop drawings, on a first come first served basis. You can email your plans to radiant@radiantengineering.com. An itemized list of components we suggest you would need can be sent to you based on your plans at no charge. Custom system planning service is $125 /hour. Custom build-ups of systems that we ship to you are priced for labor at $90/hr plus the price of components and shipping. Custom made system build-ups contain the major mechanical and control components and are pre-piped, pre-wired, pressure tested, and shop built for easy installation on site. You can see examples here. photo by Radiant Engineering
 SummerSpace
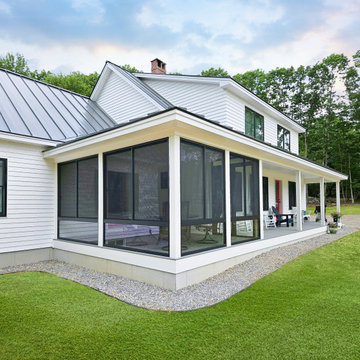
This home in Southern Maine chose to enclose their porch with a SummerSpace system that help to modulate temperatures while preventing rain, wind, and insects from interfering with their ability to eat meals as a family outdoors.

 Hoosier Closets
This was a very long and narrow closet. We pumped up the storage with a floor to ceiling option. We made it easier to walk through by keeping hanging to one side and shelves and drawers on the other.

 Cabinets Dmv
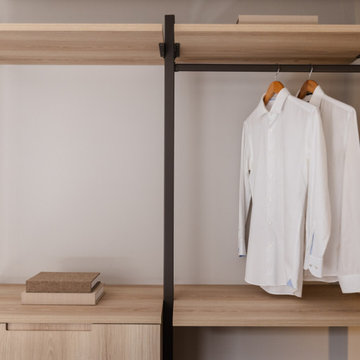
Open walk-in closet system in light oak with slim black steel hanging rails, open shelving and a built-in drawer base. Clean, minimal and organized. Cabinetry by Cabinets DMV, serving DC, Maryland and Northern Virginia.
Sponsored
Columbus, OH
Hope Restoration & General Contracting
Columbus Design-Build, Kitchen & Bath Remodeling, Historic Renovations



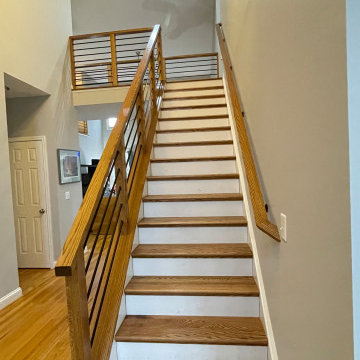
 Stair Solution, LLC
Hardwood staircase with a horizontal rod system
Example of a mid-sized transitional staircase design in Atlanta
Example of a mid-sized transitional staircase design in Atlanta


192