
Search results for "System" in Home Design Ideas
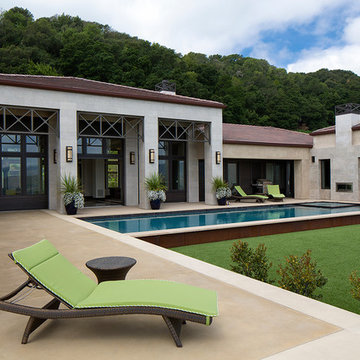
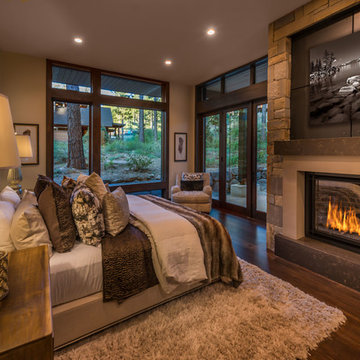
 Vista Pointe Architectural Systems LLC
Kelly and Stone Architects
Mountain style dark wood floor and brown floor bedroom photo in Other with beige walls and a standard fireplace
Mountain style dark wood floor and brown floor bedroom photo in Other with beige walls and a standard fireplace
 Vista Pointe Architectural Systems LLC
Kelly and Stone Architects photo. 1L3R bifold door with nearly 4' wide door panels. Stepped sill for great weather performance.
Inspiration for a rustic open concept dark wood floor and brown floor living room remodel in Other with beige walls and a standard fireplace
Inspiration for a rustic open concept dark wood floor and brown floor living room remodel in Other with beige walls and a standard fireplace
Find the right local pro for your project

 Kerman Morris Architects, LLP
Inspiration for a contemporary formal and open concept light wood floor and beige floor living room remodel in San Francisco with white walls

 Lifetronic Systems
Large elegant u-shaped medium tone wood floor and brown floor seated home bar photo in New York with wood countertops and brown countertops
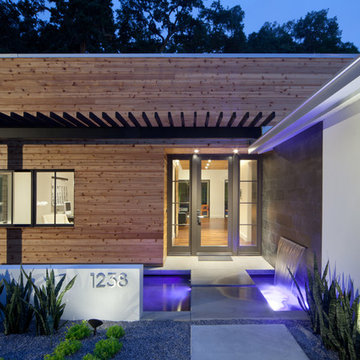
 Storch Entertainment Systems
Inspiration for a contemporary entryway remodel in Orlando with a glass front door
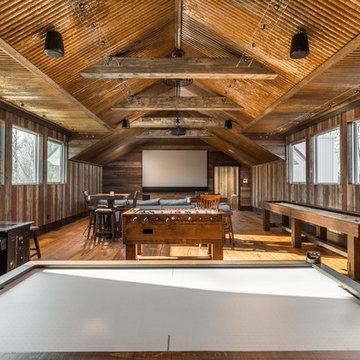
 Western Window Systems
Banks of windows in the second-floor rec room give gamers loads of natural light.
Family room - farmhouse open concept medium tone wood floor and brown floor family room idea in Indianapolis with brown walls, no fireplace and a wall-mounted tv
Family room - farmhouse open concept medium tone wood floor and brown floor family room idea in Indianapolis with brown walls, no fireplace and a wall-mounted tv

Sponsored
Columbus, OH

Hope Restoration & General Contracting
Columbus Design-Build, Kitchen & Bath Remodeling, Historic Renovations

 California Closets
Ultra-Modern Bedroom Wardrobe
Mid-sized minimalist dark wood floor bedroom photo in Seattle with black walls and no fireplace
Mid-sized minimalist dark wood floor bedroom photo in Seattle with black walls and no fireplace
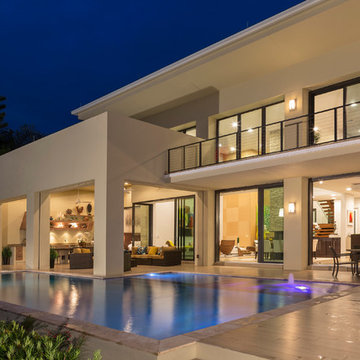 Storch Entertainment Systems
Larry Taylor
Example of a trendy backyard custom-shaped pool design in Orlando
Example of a trendy backyard custom-shaped pool design in Orlando
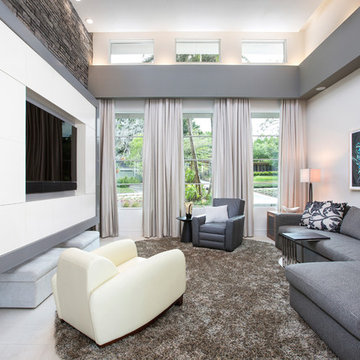 Storch Entertainment Systems
Example of a trendy family room design in Orlando with white walls and a media wall

 PEDINI NY
A contemporary kitchen designer's dream - with or without handles, wall hanging or floor mounted, the System Collection offers an extensive selection of standard elements and finishes to fit a wide range of modern kitchen layouts and flexible kitchen design budgets. Minimalism to the max.
The System Collection allows the ancient and universal function of cooking to be a fun and fulfilling experience to participate in. While the System Collection does focus on the aesthetics of design and the materials used, the driving force behind the design has and will always be enjoying the kitchen and the pleasure of cooking. The System Collection is a modern kitchen that is easy and only creates light barriers between the living areas.
One of the unique features of the System Collection is its ease of maintenance, making it one of the most hygienic contemporary kitchens available. System Collection’s ergonomic design gives it an extremely high rate of flexibility. Superior usage of space, ease of reaching every corner, top-notch organization and beautiful forms that follow superb function.
Whether your goal is a contemporary Italian kitchen design or a large modern suburban kitchen, the System Collection offers endless design options - textured melamine with matching edges, hundreds of laminate colors (matte or glossy) with or without aluminum edges, eco wood with aluminum edges, painted glass, and the entire range of Pedini lacquer colors (matte, textured and high gloss).
 Vista Pointe Architectural Systems LLC
Kelly and Stone Architects photo.
Example of a mountain style brown two-story wood exterior home design in Other with a shingle roof
Example of a mountain style brown two-story wood exterior home design in Other with a shingle roof
 Western Window Systems
The library, with its 10-by-10-foot window wall, is the centerpiece of the home.
Farmhouse freestanding desk light wood floor and beige floor home office photo in Denver with gray walls
Farmhouse freestanding desk light wood floor and beige floor home office photo in Denver with gray walls
Sponsored
Columbus, OH
Hope Restoration & General Contracting
Columbus Design-Build, Kitchen & Bath Remodeling, Historic Renovations
 Western Window Systems
Huge expanses of glass let in copious amounts of Utah sunshine.
Trendy master dark wood floor and brown floor bedroom photo in Salt Lake City with white walls and no fireplace
Trendy master dark wood floor and brown floor bedroom photo in Salt Lake City with white walls and no fireplace

 Evergreen Building Systems LLC
Example of a beach style beige floor family room design in Bridgeport with beige walls and no fireplace

Inspiration for a mid-sized modern u-shaped concrete floor and gray floor eat-in kitchen remodel in Other with an undermount sink, shaker cabinets, white cabinets, quartzite countertops, white backsplash, glass tile backsplash, stainless steel appliances, a peninsula and gray countertops
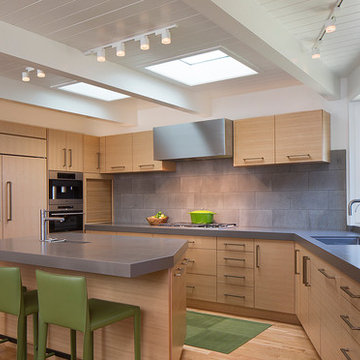
 Home Systems , Wendi Zampino
Trendy light wood floor kitchen photo in San Francisco with an undermount sink, flat-panel cabinets, light wood cabinets, gray backsplash, stainless steel appliances and an island
 Storch Entertainment Systems
Larry Taylor

Example of a trendy beige split-level exterior home design in Orlando
Example of a trendy beige split-level exterior home design in Orlando
 Evergreen Building Systems LLC

Inspiration for a coastal built-in desk light wood floor study room remodel in Bridgeport with green walls
 Spire Integrated Systems Inc.
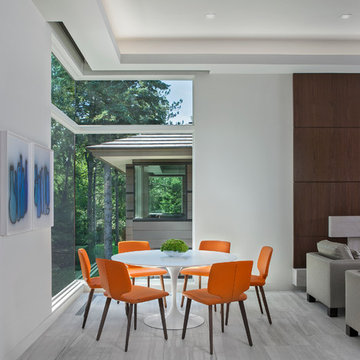
To control the lighting and offer privacy from the large windows, Spire installed Lutron QS Wireless motorized shades that seamless descends from hidden soffits. They are easily controlled by a Savant Smart Home System. Spire also coordinated the system to control the lighting, air-conditioning, music in doors and outdoors, TV, and security.
Photo by Beth Singer Photographer Inc.
Architect: Young & Young of Bloomfield Hills
Interior Design: Ann-Marie Anton – It’s Personal Design
33