
Search results for "System" in Home Design Ideas
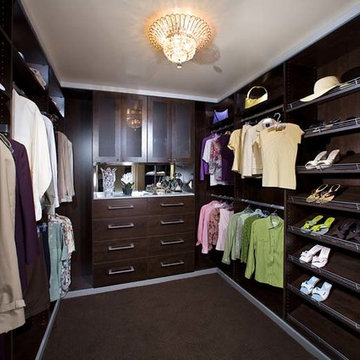
Walk-in closet - mid-sized transitional gender-neutral walk-in closet idea in Los Angeles with medium tone wood cabinets and flat-panel cabinets
 Residential Systems, Inc.
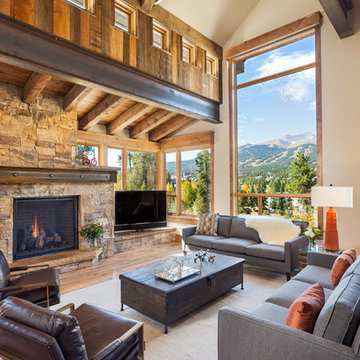
Living room with Savant automated control system and Sonance sound system throughout home. Photo by Darren Edwards
Inspiration for a large rustic formal and open concept living room remodel in Denver with beige walls and a tv stand
Inspiration for a large rustic formal and open concept living room remodel in Denver with beige walls and a tv stand


Find the right local pro for your project

 Krista + Home
Study room - large transitional freestanding desk light wood floor and beige floor study room idea in Miami with gray walls

 Balodemas Architects
Anice Hoachlander, Hoachlander Davis Photography
Example of a large 1960s formal and open concept light wood floor and beige floor living room design in DC Metro with no tv, no fireplace and blue walls
Example of a large 1960s formal and open concept light wood floor and beige floor living room design in DC Metro with no tv, no fireplace and blue walls

 Hutton Design Studio
Great room - mid-sized contemporary medium tone wood floor great room idea in Denver with white walls, a two-sided fireplace and a tile fireplace

 STOR-X Organizing Systems - Edmonton
Mid-sized beach style light wood floor and beige floor family room photo in Edmonton with white walls, a ribbon fireplace, a tile fireplace and no tv

Sponsored
Columbus, OH

Hope Restoration & General Contracting
Columbus Design-Build, Kitchen & Bath Remodeling, Historic Renovations
 Kessick Wine Storage Systems

Kessick Wine Storage Systems designs and manufactures exceptional quality wine cabinetry and wine racking. Kessick is a wholesale supplier to the professional wine cellar industry, design community and the building trades. Our objective is to combine aesthetics, function, and sound building science to create the perfect wine storage environment for your client.
 Brian Kashas
Photo by www.workshed.com

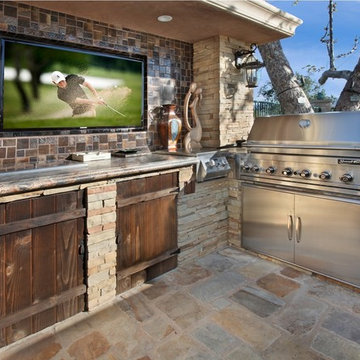
Inspiration for a mid-sized contemporary patio remodel in Portland
Inspiration for a mid-sized contemporary patio remodel in Portland
 Futurian Systems
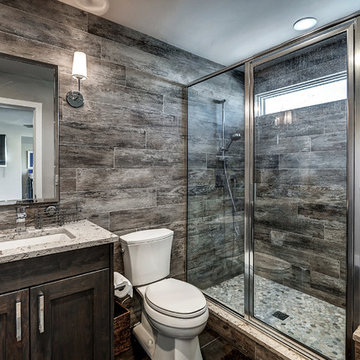
Alcove shower - rustic 3/4 dark wood floor alcove shower idea in Denver with shaker cabinets, dark wood cabinets, a two-piece toilet, brown walls, an undermount sink and a hinged shower door

 Hoi Ning Wong
Photo: Hoi Ning Wong © 2014 Houzz
Architect: square three design studios
Interior designer: GoGo Creations
Builder: Clarum Homes

Inspiration for a contemporary exterior home remodel in San Francisco
Inspiration for a contemporary exterior home remodel in San Francisco

 Marlin Landscape Systems
Ira Montgomery
This is an example of a large traditional gravel formal garden in Dallas.
This is an example of a large traditional gravel formal garden in Dallas.

 GoodSpace High Performance Builders
Inspiration for a contemporary master black tile and white tile gray floor bathroom remodel in Sacramento with white walls and a hinged shower door
Sponsored
Columbus, OH
Hope Restoration & General Contracting
Columbus Design-Build, Kitchen & Bath Remodeling, Historic Renovations

 STYLELINE™ Door and Window Systems
Mark Singer
Large minimalist 3/4 gray tile and stone tile vinyl floor corner shower photo in Los Angeles with a hinged shower door, flat-panel cabinets, dark wood cabinets, gray walls, a trough sink and solid surface countertops
Large minimalist 3/4 gray tile and stone tile vinyl floor corner shower photo in Los Angeles with a hinged shower door, flat-panel cabinets, dark wood cabinets, gray walls, a trough sink and solid surface countertops
 STYLELINE™ Door and Window Systems
Mark Singer
Living room - huge modern formal and open concept medium tone wood floor living room idea in Los Angeles with white walls, a ribbon fireplace, a stone fireplace and no tv
Living room - huge modern formal and open concept medium tone wood floor living room idea in Los Angeles with white walls, a ribbon fireplace, a stone fireplace and no tv

 Southern Closet Systems Inc.
southernclosets
Example of a large classic women's carpeted walk-in closet design in Tampa with glass-front cabinets and dark wood cabinets
Example of a large classic women's carpeted walk-in closet design in Tampa with glass-front cabinets and dark wood cabinets
 ConSpec Building Systems

Custom walnut entry system with hand laid walnut veneer door and jamb and custom decorative walnut screen beyond. Terrazzo floors.
Example of a mid-century modern single front door design in Los Angeles with a medium wood front door
Example of a mid-century modern single front door design in Los Angeles with a medium wood front door

 Bruns Architecture
Tricia Shay Photography
Inspiration for a contemporary wooden u-shaped open and cable railing staircase remodel in Milwaukee
Inspiration for a contemporary wooden u-shaped open and cable railing staircase remodel in Milwaukee

29