
Search results for "Systemem" in Home Design Ideas

 JLC Architecture
The complete renovation of this existing single-family home took the existing structure down to the studs. The addition of a new wood-clad box and cantilevered roof mark the entrance. Smooth stucco, large-format tile, a standing-seam metal roof and black aluminum windows and doors complete the material palette. The challenge of a receding ground plane at the rear of the house is met with a stadium-seating style deck which graciously engages with the large back yard.
 Palmer's Wood Designs
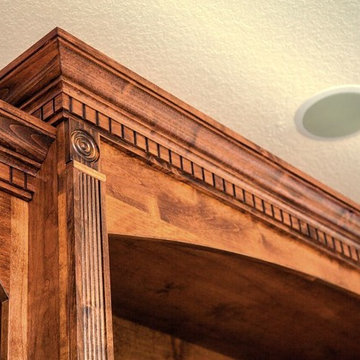
Large elegant open concept porcelain tile and beige floor living room photo in Orlando with beige walls, no fireplace and a tv stand

 MARIANO STONE
Iron Collection
Iron Frost is introduced as a neutral and minimalist design which is distinguishable by its delicate notes of metallic sheen on a white background that bring light grey shades, bringing light to the piece.
With this new model, the Iron Collection now offers 7 different modern and eye- catching designs.
Available in: 3mm, 6mm & 12mm, Satin finish, 3.200 x 1.500 mm or 3.600 x 1.200 mm
Find the right local pro for your project

 Nelson International
3 Panel Shaker Square Top Knotty Alder Exterior Door
Inspiration for a craftsman exterior home remodel in Vancouver
Inspiration for a craftsman exterior home remodel in Vancouver

 Belltown Design LLC
The rafters go right through this Cerulean Blue wall. They seem to be attached to nothing and going nowhere. This open floor plan has a multitude of angles and rafters. All are raw and unfinished reclaimed lumber, incorporated into this creative architectural design. Industrial Loft Home, Seattle, WA. Belltown Design. Photography by Paula McHugh

 West of Main Design
Christian Mackie
Inspiration for a small eclectic marble floor front door remodel in Ottawa
Inspiration for a small eclectic marble floor front door remodel in Ottawa


 Flavor Paper
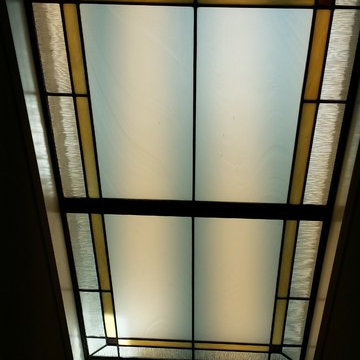
If you’re on the prowl for some seriously salacious wallpaper that celebrates eroticism, masculinity and sexual liberation, then Tom of Finland is for you! A collaboration two years in the works, this carnal creation comprises two designs—TAME and XXX—both conceived by Michael Reynolds, Hoffman Creative and the Tom of Finland Foundation. A bold and ballsy tribute to the dynamic graphite and pencil drawings of Touko Laaksonen (aka Tom of Finland), the famed renegade Finnish artist known for his stylized homoerotic art and its profound effect on late twentieth century gay culture and fetish lifestyle. From cops, cowboys and bikers, to sailors, lumberjacks and leather men — there’s a little something (and then some) for everyone. That-a-boy!
Michael Reynolds is a New York-based creative director, curator, editorial stylist, book editor and design consultant. He is the US Editor of Wallpaper* Magazine and Editor at Large for Architectural Digest USA. His first book, TOM HOUSE – Tom of Finland in Los Angeles, is available through Rizzoli Publications.
Eric Hoffman founded Hoffman Creative a decade ago in New York, a firm creating brand identities for a range of clients with an ethos rooted in psychology and emotional intelligence.
Tom of Finland Foundation maintains the archive and former Los Angeles home of the 20th-century artist, known for his graphic, highly stylized illustrations. Dedicated to protecting and preserving erotic art and erotic arts education, the foundation continues to advocate the artist’s significant influence on gay and LGBT culture.
 A Plus Gutter Systems
A Plus Gutter Systems Inc.
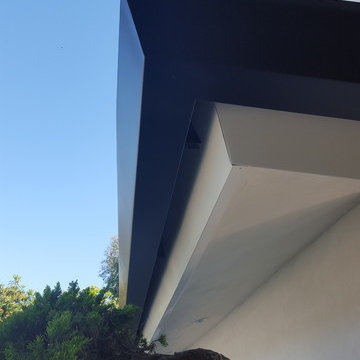
Example of a tuscan exterior home design in Los Angeles
Example of a tuscan exterior home design in Los Angeles




 Anthony James Master Builders, LLC
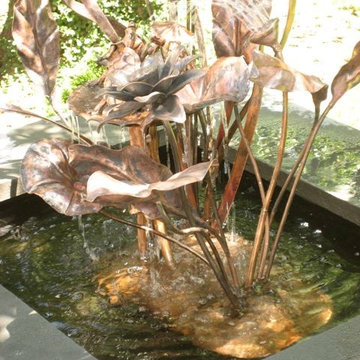
This beautiful home in Westfield, NJ needed a little front porch TLC. Anthony James Master builders came in and secured the structure by replacing the old columns with brand new custom columns. The team created custom screens for the side porch area creating two separate spaces that can be enjoyed throughout the warmer and cooler New Jersey months.
 Naty Caradonti - REDECORANDO
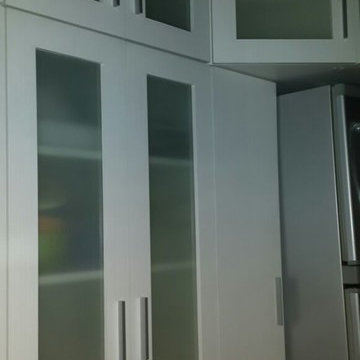
Example of a small trendy l-shaped ceramic tile enclosed kitchen design with flat-panel cabinets, white cabinets and no island



 reform, llc
reform, llc
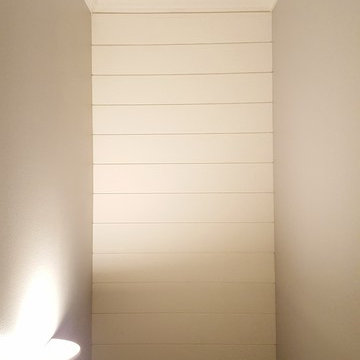
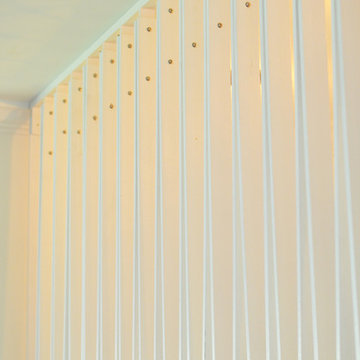
Example of a small trendy wooden straight wood railing staircase design in DC Metro with wooden risers
Example of a small trendy wooden straight wood railing staircase design in DC Metro with wooden risers
 ResCom Designs
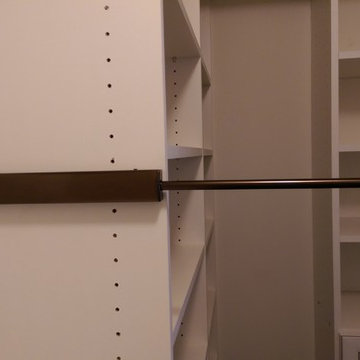
Custom closet with valet rod (allows you to put out your outfit the nigt before!)
Mid-sized minimalist master and women's dark wood floor reach-in closet photo in Toronto with beige walls, white cabinets and open cabinets
Mid-sized minimalist master and women's dark wood floor reach-in closet photo in Toronto with beige walls, white cabinets and open cabinets

 Blinds.com
"Blinds for the stairwell! But these aren’t any blinds–those wouldn’t do–these are motorized shades and we’re more than a little excited about them."
All photos and captions courtesy of blog:Chris loves Julia.
See more of this modern space here: http://www.chrislovesjulia.com/2015/05/motorized-blinds-ftw.html
Chris and Julia installed Deluxe Roman Shades, available here: http://blnds.cm/1DnvxTK
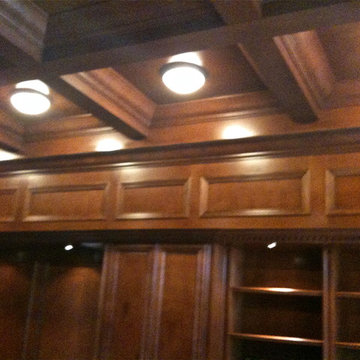
 The Cabinetshop of South Florida
Coffered Ceiling, Oxford Lentils, Partners desk, Dentil Crown, Hidden passageway, Fireplace, Wood Flooring, raised wood paneling,Doug Ramsay, Fireplace, Hand Carved, Lentils, Built in Den, Paneled Wall, Study, Traditional Den, Built In Man Cave, Coffered Ceiling, Hidden Doorway, Mantle, Hearth,

 Brenlo Ltd.
Stock Program
2 Panel Silver Series Door
Available 16"-36"W / 80"-96"H
Example of an acacia, 35 to 39 inch and 90 to 99 inch high classic 2-panel home design design in Toronto
Example of an acacia, 35 to 39 inch and 90 to 99 inch high classic 2-panel home design design in Toronto
14