
Search results for "Systems host" in Home Design Ideas

 Homestead Building Systems, Inc.
No one has ever lived closer to the taps of Lost Rhino Retreat, cardio training at Sport & Health, or date night at Fox Cinemas. Get ready for a 4-story front row seat to concerts and events. With your own private Elevator that puts Blue Ridge Grill, Harris Teeter, and dozens of shops and restaurants within seconds of your front door. Get ready for a Yard In The Sky—a rooftop terrace so large you’ll host the ultimate dinner parties under the stars. Visit our Sales Gallery today.
 Logic Integration
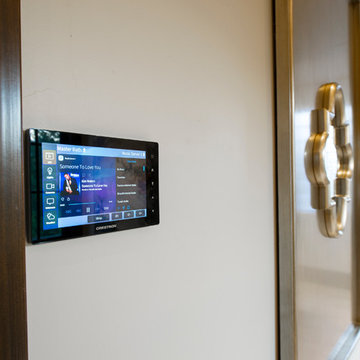
This exclusive guest home features excellent and easy to use technology throughout. The idea and purpose of this guesthouse is to host multiple charity events, sporting event parties, and family gatherings. The roughly 90-acre site has impressive views and is a one of a kind property in Colorado.
The project features incredible sounding audio and 4k video distributed throughout (inside and outside). There is centralized lighting control both indoors and outdoors, an enterprise Wi-Fi network, HD surveillance, and a state of the art Crestron control system utilizing iPads and in-wall touch panels. Some of the special features of the facility is a powerful and sophisticated QSC Line Array audio system in the Great Hall, Sony and Crestron 4k Video throughout, a large outdoor audio system featuring in ground hidden subwoofers by Sonance surrounding the pool, and smart LED lighting inside the gorgeous infinity pool.
J Gramling Photos

 Extraordinary Structures
The Saltbox is clad in 22 guage steel that will turn a reddish brown color as it develops an elegant rust patina over the coming years. An easy-attach accessory system allows accessories such as the kitchen window herb box to be quickly attached to the house exterior without penetration the thermal envelope. Other accessories include decks, awnings, showers, sheds, water catchment and a host of possibilities.
Photo by Kate Russell
Find the right local pro for your project
 PLC Closets
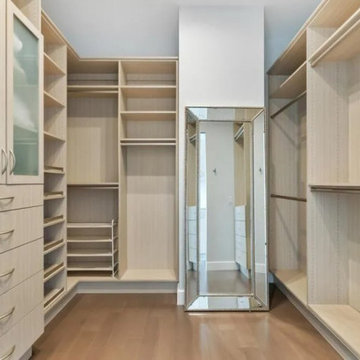
The Jewel is a premier luxury high-rise located in the heart of Sarasota. This pet-friendly building features open floor plans, soaring ceilings, and breathtaking, unobstructed views of Sarasota Bay, the Gulf of Mexico, and Downtown Sarasota.
PLC Closets proudly installed custom closet systems throughout the building, bringing functional elegance and personalized organization to each residence.
Residents enjoy a host of high-end amenities, including a 20-meter infinity pool, state-of-the-art fitness center and yoga room, and a rooftop putting green—among many others.
 Logic Integration
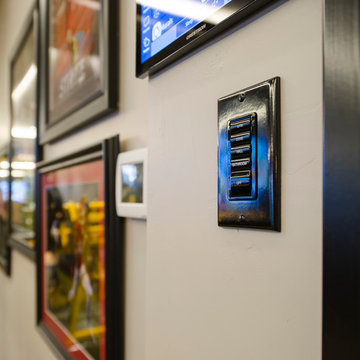
This exclusive guest home features excellent and easy to use technology throughout. The idea and purpose of this guesthouse is to host multiple charity events, sporting event parties, and family gatherings. The roughly 90-acre site has impressive views and is a one of a kind property in Colorado.
The project features incredible sounding audio and 4k video distributed throughout (inside and outside). There is centralized lighting control both indoors and outdoors, an enterprise Wi-Fi network, HD surveillance, and a state of the art Crestron control system utilizing iPads and in-wall touch panels. Some of the special features of the facility is a powerful and sophisticated QSC Line Array audio system in the Great Hall, Sony and Crestron 4k Video throughout, a large outdoor audio system featuring in ground hidden subwoofers by Sonance surrounding the pool, and smart LED lighting inside the gorgeous infinity pool.
J Gramling Photos

 Tiffany Brooks, HGTV Host & Interior Designer
This top-of-the-line media room includes a surround-sound system, projector screen, source device that serves up the latest 4K and HDR video streams, smart lighting system and more, so you can create just the right environment for enjoying your favorite tunes or your next movie night with family and friends.
The plaid power recliners offer the chance to put your feet up and maybe even catch a snooze during a break in the action. The plaid fabric on the recliners pick up the colors used for the media room walls, ceiling and solid soft-gray plush carpet.
Inquire About Our Design Services
http://www.tiffanybrooksinteriors.com Inquire about our design services. Spaced designed by Tiffany Brooks
Photo 2019 Scripps Network, LLC.

 Axial Arts Architecture
This project was designed to accommodate the client’s wish to have a traditional and functional barn that could also serve as a backdrop for social and corporate functions. Several years after it’s completion, this has become just the case as the clients routinely host everything from fundraisers to cooking demonstrations to political functions in the barn and outdoor spaces. In addition to the barn, Axial Arts designed an indoor arena, cattle & hay barn, and a professional grade equipment workshop with living quarters above it. The indoor arena includes a 100′ x 200′ riding arena as well as a side space that includes bleacher space for clinics and several open rail stalls. The hay & cattle barn is split level with 3 bays on the top level that accommodates tractors and front loaders as well as a significant tonnage of hay. The lower level opens to grade below with cattle pens and equipment for breeding and calving. The cattle handling systems and stocks both outside and inside were designed by Temple Grandin- renowned bestselling author, autism activist, and consultant to the livestock industry on animal behavior. This project was recently featured in Cowboy & Indians Magazine. As the case with most of our projects, Axial Arts received this commission after being recommended by a past client.

Sponsored
Columbus, OH

Hope Restoration & General Contracting
Columbus Design-Build, Kitchen & Bath Remodeling, Historic Renovations
 John Sarter
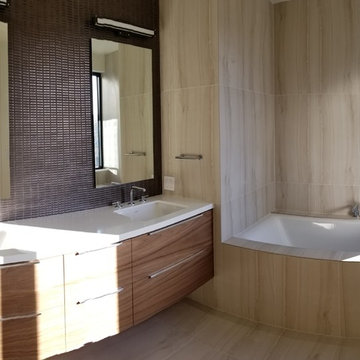
Are you in San Francisco for InterSolar this week? Then please sign up for a tour of the Sol-Lux Alpha Building to check out #netzeroenergy apartment building with #BlueIon #energystorage. Scheduled for July 9, 2018at 6:30 p.m., right before the #IntersolarNA conference. Blue Planet Energy is co-hosting this tour and reception, and we will have several members of the Blue Planet Energy team on site as well as the Building Systems Designer (John Sarter) to provide you with a tour of the building and technologies employed. Please sign up here:
http://ow.ly/CdmW30kQXY6
 PLC Closets
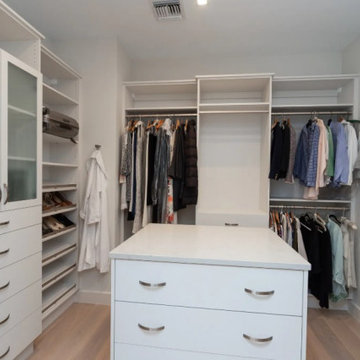
The Jewel is a premier luxury high-rise located in the heart of Sarasota. This pet-friendly building features open floor plans, soaring ceilings, and breathtaking, unobstructed views of Sarasota Bay, the Gulf of Mexico, and Downtown Sarasota.
PLC Closets proudly installed custom closet systems throughout the building, bringing functional elegance and personalized organization to each residence.
Residents enjoy a host of high-end amenities, including a 20-meter infinity pool, state-of-the-art fitness center and yoga room, and a rooftop putting green—among many others.

 Cutting Edge Systems Corp.
This family has a wonderful summer home on Cape Cod where they love to host get-togethers for generations of family and friends. After a day at the beach, everyone retreats to the house for some rest and relaxation. Since "R&R" means different things to different people, they wanted to create a multi-media room that would be fun for all guests. For those occasions, the marble-topped wet bar in the back serves as the perfect venue for a night of entertaining.
 PLC Closets
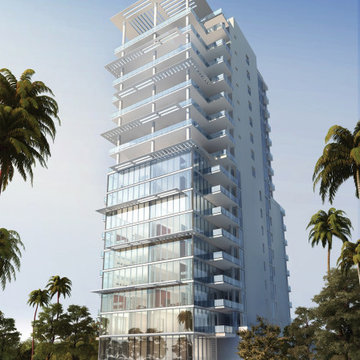
The Jewel is a premier luxury high-rise located in the heart of Sarasota. This pet-friendly building features open floor plans, soaring ceilings, and breathtaking, unobstructed views of Sarasota Bay, the Gulf of Mexico, and Downtown Sarasota.
PLC Closets proudly installed custom closet systems throughout the building, bringing functional elegance and personalized organization to each residence.
Residents enjoy a host of high-end amenities, including a 20-meter infinity pool, state-of-the-art fitness center and yoga room, and a rooftop putting green—among many others.
 Rheir Home
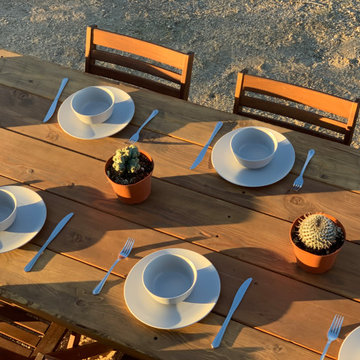
We built this 12 foot table to accommodate rental guests who wanted to enjoy and/or host outdoor dinner parties. The table is heavy enough to endure strong, year long winds, and treated to tolerate the intense sun and dryness of the desert. String lighting was hung above the table with a smart system, so it can be turned on/off remotely or after a certain period of time has been set.
 PLC Closets
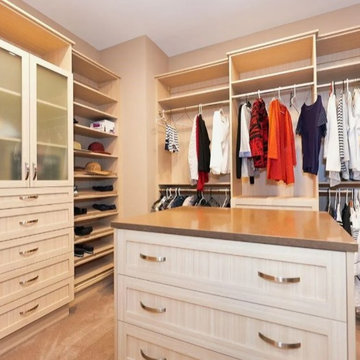
The Jewel is a premier luxury high-rise located in the heart of Sarasota. This pet-friendly building features open floor plans, soaring ceilings, and breathtaking, unobstructed views of Sarasota Bay, the Gulf of Mexico, and Downtown Sarasota.
PLC Closets proudly installed custom closet systems throughout the building, bringing functional elegance and personalized organization to each residence.
Residents enjoy a host of high-end amenities, including a 20-meter infinity pool, state-of-the-art fitness center and yoga room, and a rooftop putting green—among many others.
Sponsored
Columbus, OH
Hope Restoration & General Contracting
Columbus Design-Build, Kitchen & Bath Remodeling, Historic Renovations
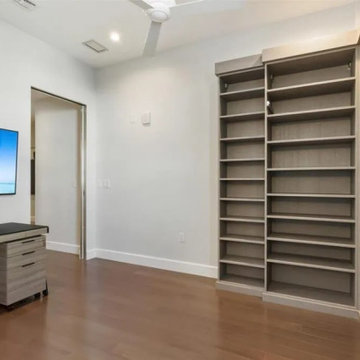 PLC Closets
The Jewel is a premier luxury high-rise located in the heart of Sarasota. This pet-friendly building features open floor plans, soaring ceilings, and breathtaking, unobstructed views of Sarasota Bay, the Gulf of Mexico, and Downtown Sarasota.
PLC Closets proudly installed custom closet systems throughout the building, bringing functional elegance and personalized organization to each residence.
Residents enjoy a host of high-end amenities, including a 20-meter infinity pool, state-of-the-art fitness center and yoga room, and a rooftop putting green—among many others.
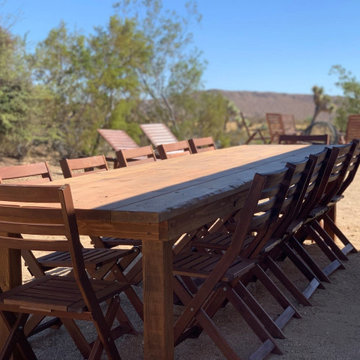 Rheir Home
We built this 12 foot table to accommodate rental guests who wanted to enjoy and/or host outdoor dinner parties. The table is heavy enough to endure strong, year long winds, and treated to tolerate the intense sun and dryness of the desert. String lighting was hung above the table with a smart system, so it can be turned on/off remotely or after a certain period of time has been set.
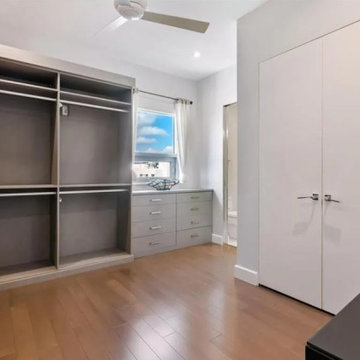 PLC Closets
The Jewel is a premier luxury high-rise located in the heart of Sarasota. This pet-friendly building features open floor plans, soaring ceilings, and breathtaking, unobstructed views of Sarasota Bay, the Gulf of Mexico, and Downtown Sarasota.
PLC Closets proudly installed custom closet systems throughout the building, bringing functional elegance and personalized organization to each residence.
Residents enjoy a host of high-end amenities, including a 20-meter infinity pool, state-of-the-art fitness center and yoga room, and a rooftop putting green—among many others.
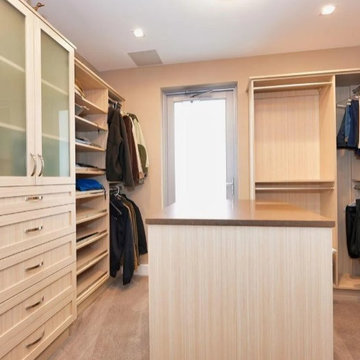 PLC Closets
The Jewel is a premier luxury high-rise located in the heart of Sarasota. This pet-friendly building features open floor plans, soaring ceilings, and breathtaking, unobstructed views of Sarasota Bay, the Gulf of Mexico, and Downtown Sarasota.
PLC Closets proudly installed custom closet systems throughout the building, bringing functional elegance and personalized organization to each residence.
Residents enjoy a host of high-end amenities, including a 20-meter infinity pool, state-of-the-art fitness center and yoga room, and a rooftop putting green—among many others.
 PLC Closets
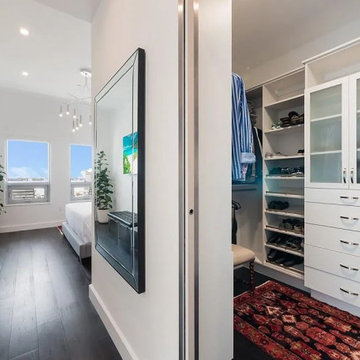
The Jewel is a premier luxury high-rise located in the heart of Sarasota. This pet-friendly building features open floor plans, soaring ceilings, and breathtaking, unobstructed views of Sarasota Bay, the Gulf of Mexico, and Downtown Sarasota.
PLC Closets proudly installed custom closet systems throughout the building, bringing functional elegance and personalized organization to each residence.
Residents enjoy a host of high-end amenities, including a 20-meter infinity pool, state-of-the-art fitness center and yoga room, and a rooftop putting green—among many others.
 PLC Closets
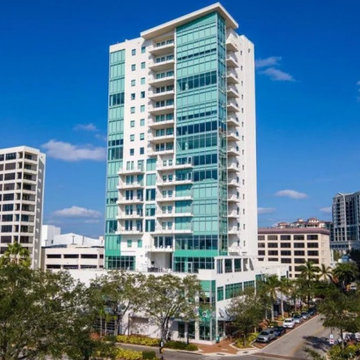
The Jewel is a premier luxury high-rise located in the heart of Sarasota. This pet-friendly building features open floor plans, soaring ceilings, and breathtaking, unobstructed views of Sarasota Bay, the Gulf of Mexico, and Downtown Sarasota.
PLC Closets proudly installed custom closet systems throughout the building, bringing functional elegance and personalized organization to each residence.
Residents enjoy a host of high-end amenities, including a 20-meter infinity pool, state-of-the-art fitness center and yoga room, and a rooftop putting green—among many others.

 Keystone Custom Decks
This project is a prime example of maximizing usable space to get the most out of your backyard. Serving multiple functions; the deck is a perfect area to host dinner parties with the ease of access in & out of the kitchen, while also giving protection from the elements below. By finishing off the underside with a drainage system, it gives a dry space for rainy days to be spent on the gorgeous flagstone patio below. We added some curves to the project to keep it lively & vertical cable handrail to keep visibility at a maximum! Stroll down the steps on either side and the party continues with space for a hot tub, lounging and green grass that beckons to be walked, ran, and played on.
10