
Search results for "Systems provide" in Home Design Ideas

 Innovation House GA
The first glimpse of Innovation House as you enter the grand circular drive does not disappoint. The home’s European style starts at the property line with stone pavers and a large bronze finished mailbox by Frontgate. The exterior of Innovation House is striking: each of the front rooms’ tall ceilings adds interest to the roof line. Stone facing and window trim painted to coordinate with the stone’s warm hues adds depth and interest.
What you don’t notice right from the start is the energy savings provided by Innovation House’s efficient and cleverly hidden mechanical systems like the 21 seer, solar-ready HVAC units behind the house and recycled rubber landscape mulch. Even though Innovation House’s 11,000 square foot interior is magnificent, the graceful front archway and stained French entry doors create a welcome that beckons.
Sources: mailbox by Frontgate; composite concrete slate roofing; landscape lighting by Kichler; landscaping by Sugar Hill Outdoors; pavers by Belgard; HVAC by Service Experts and Lenox; spray foam insulation by Southern Foam and Coating; recycled rubber mulch by Mulch One; paint by Certa Pro.
Photo Credit: GreinTime Productions

 Superior Solar
Photovoltaic system provides electricity to the homeowner.
Example of a large one-story exterior home design in Orlando
Example of a large one-story exterior home design in Orlando

 Oakley Home Builders
Oakley Home Builders is a custom home builder and remodeling company in the Chicago suburbs that has integrated distinctive home designs into surrounding communities, neighborhoods and coveted residential landscapes.
Positioned as a flourishing Chicago western suburbs home builder, Oakley Home Builders demonstrates a passionate pursuit of detail-rich, value-driven design and efficient construction that provides homebuyers with a masterfully planned and executed living environment.
Whether building on your site or one of our many available lots, Oakley Home Builders is recognized among Chicago western suburbs home builders for its excellent build-to-suit program. Guiding homebuyers through a simple, step-by-step process, we enhance the building experience by providing practical advice, flexible accommodations, and educational insight. But while we are mainly a home builder in Chicago suburbs, we also build luxurious beach homes in Naples, FL and along the shores of Lake Michigan in Indiana and Michigan's Harbor Country. In addition we serve as an expert suburban Chicago remodeling company catering to the communities of Downers Grove, Hinsdale, Naperville, Glen Ellyn, LaGrange, Western Springs, Elmhurst, and other west suburban locations.
Find the right local pro for your project

 Carrothers and Associates Inc.
Scott Annandale Photography
Stuart Riley Bespoke Builder
Frahm Interiors
Large trendy light wood floor and beige floor family room photo in Toronto with white walls, a ribbon fireplace and a tile fireplace
Large trendy light wood floor and beige floor family room photo in Toronto with white walls, a ribbon fireplace and a tile fireplace

 San Diego Cable Railings
Cable railings provide a modern look for this remodeled porch. Ipe hardwood timber combined with charcoal powder coated posts and stainless steel cables.
 Bay Area Kitchens

There are two separate identical mirror-imaged vanity areas with full-size mirrors and ample lighting. Mirrored sliding doors provide access to highly functional ELFA shelving storage system. Drawers provide convenient storage in both vanity areas.

 Xangar Hanger Spacers
Melissa Plantz
Example of a small minimalist women's walk-in closet design in Denver with flat-panel cabinets and dark wood cabinets
Example of a small minimalist women's walk-in closet design in Denver with flat-panel cabinets and dark wood cabinets

Sponsored
Columbus, OH
Free consultation for landscape design!

Peabody Landscape Group
Franklin County's Reliable Landscape Design & Contracting
 Bencar Building Systems, LLC
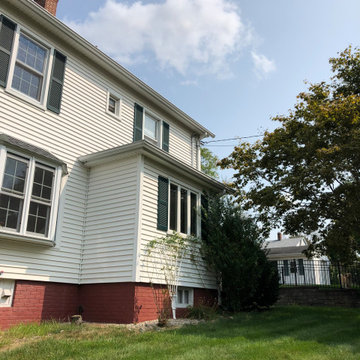
Existing space that the homeowners wanted to go up to provide room for a full bathroom
Inspiration for a small timeless kids' mosaic tile floor, white floor and single-sink alcove shower remodel in Bridgeport with white cabinets, green walls, an integrated sink, granite countertops and a freestanding vanity
Inspiration for a small timeless kids' mosaic tile floor, white floor and single-sink alcove shower remodel in Bridgeport with white cabinets, green walls, an integrated sink, granite countertops and a freestanding vanity

 Alair Homes Chilliwack
This contemporary farmhouse is located on a scenic acreage in Greendale, BC. It features an open floor plan with room for hosting a large crowd, a large kitchen with double wall ovens, tons of counter space, a custom range hood and was designed to maximize natural light. Shed dormers with windows up high flood the living areas with daylight. The stairwells feature more windows to give them an open, airy feel, and custom black iron railings designed and crafted by a talented local blacksmith. The home is very energy efficient, featuring R32 ICF construction throughout, R60 spray foam in the roof, window coatings that minimize solar heat gain, an HRV system to ensure good air quality, and LED lighting throughout. A large covered patio with a wood burning fireplace provides warmth and shelter in the shoulder seasons.
Carsten Arnold Photography

 Solid Green Structures
Use of Solid Green Systems roof and wall panel system provide superior insulation for heating, cooling and sound creating a very comfortable living environment.
 Alair Homes Chilliwack
This contemporary farmhouse is located on a scenic acreage in Greendale, BC. It features an open floor plan with room for hosting a large crowd, a large kitchen with double wall ovens, tons of counter space, a custom range hood and was designed to maximize natural light. Shed dormers with windows up high flood the living areas with daylight. The stairwells feature more windows to give them an open, airy feel, and custom black iron railings designed and crafted by a talented local blacksmith. The home is very energy efficient, featuring R32 ICF construction throughout, R60 spray foam in the roof, window coatings that minimize solar heat gain, an HRV system to ensure good air quality, and LED lighting throughout. A large covered patio with a wood burning fireplace provides warmth and shelter in the shoulder seasons.
Carsten Arnold Photography

 Platinum Poolcare
Request Free Quote
This pool measures 18'0" x 36'0" and features an automatic safety cover with custom walk-on stone lid system. Each corner of the pool features a deck spray water feature which provides a unique vertical element to the landscape. Indiana Limestone coping and Brussels Block concrete pavers complete the hardscape.

 a|r|design
Gut renovation of 1880's townhouse. New vertical circulation and dramatic rooftop skylight bring light deep in to the middle of the house. A new stair to roof and roof deck complete the light-filled vertical volume. Programmatically, the house was flipped: private spaces and bedrooms are on lower floors, and the open plan Living Room, Dining Room, and Kitchen is located on the 3rd floor to take advantage of the high ceiling and beautiful views. A new oversized front window on 3rd floor provides stunning views across New York Harbor to Lower Manhattan.
The renovation also included many sustainable and resilient features, such as the mechanical systems were moved to the roof, radiant floor heating, triple glazed windows, reclaimed timber framing, and lots of daylighting.
All photos: Lesley Unruh http://www.unruhphoto.com/

Sponsored
Columbus, OH

Snider & Metcalf Interior Design, LTD
Leading Interior Designers in Columbus, Ohio & Ponte Vedra, Florida

 The Turett Collaborative
Greenport Passive House Exterior. Photos by Liz Glasgow.
Inspiration for a mid-sized modern gray two-story wood house exterior remodel in New York with a metal roof
Inspiration for a mid-sized modern gray two-story wood house exterior remodel in New York with a metal roof
 Platinum Poolcare
This amazing home features a backyard patio and pool area with a spectacular custom pool with many features including island which feature sitting areas and fire pit a spa as well as incredible slide which goes into the swimming pool. The pool measures roughly 2300 square feet, and has a deep end of 10'0". The spa is raised and has 12 therapy heads. There is LED colored lighting throughout the project. There is a 300 square foot zero depth beach entry into the pool with agitator jets to keep the water moving. There is also a sunshelf within the pool. The lazy river wraps around the sunken island, and the current in the lazy river is propelled by a commercial waterpark quality pumping system. The sunken island has lighting, a fire pit, and a bridge connecting it to the decking area. There is an infinity edge on one edge of the pool. The pool also has an in-floor cleaning system to keep it clean and sanitary. The swimming pool also has the ability to change colors at night utilizing the amazing LED lighting system. The pool and spa exposed aggregate finish is French Gray color. The slide that cascades down the grotto is custom built. The waterfall grotto also provide a thrilling jump off point into the deepest part of the pool. This amazing backyard was designed and built for a home in Bull Valley Illinois.

 Closet Organizing Systems
GOAL: Provide enough storage to accommodate all things previously in clients basement. Slate melamine with aluminum pulls. Pull out wire baskets for sports equipment storage. Closed cabinets keep out dust and give a clean neat appearance to wall storage.
Jamie Wilson/ Designer for Closet Organizing Systems

 Hedahl Landscape Deck & Patio
After Picture; Wall placement was critical because of the septic drainfield lines. The woodchip pathways were installed from both ends of yard and provided ground level access to raised garden peninsulas from above, while homeowners could stand at lower level and work in raised garden beds. Drip system was designed for beds and garden separate. The neat thing with the Allan Block is the tab is on top, so we can use it for a border "edge" and not require a cap. A cap was installed on the 2' high seat wall in curved section next to paver patio. The mixed pattern wall is Allan Block in Europa tumbled series shown in Rocky Mountain color blend.



 DeVere Architecture
Our design for the expansion and gut renovation of a small 1200 square foot house in a residential neighborhood triples is size, and reworks the living arrangement. The rear addition takes advantage of southern exposure with a "greenhouse" room that provides solar heat gain in winter, shading in summer, and a vast connection to the rear yard.
Architecturally, we used an approach we call "willful practicality." The new soaring ceiling ties together first and second floors in a dramatic volumetric expansion of space, while providing increased ventilation and daylighting from greenhouse to operable windows and skylights at the peak. Exterior pockets of space are created from curved forces pushing in from outside to form cedar clad porch and stoop.
Sustainable design is employed throughout all materials, energy systems and insulation. Masonry exterior walls and concrete floors provide thermal mass for the interior by insulating the exterior. An ERV system facilitates increased air changes and minimizes changes to the interior air temperature. Energy and water saving features and renewable, non-toxic materal selections are important aspects of the house design. Environmental community issues are addressed with a drywell in the side yard to mitigate rain runoff into the town sewer system. The long sloping south facing roof is in anticipation of future solar panels, with the standing seam metal roof providing anchoring opportunities for the panels.
The exterior walls are clad in stucco, cedar, and cement-fiber panels defining different areas of the house. Closed cell spray insulation is applied to exterior walls and roof, giving the house an "air-tight" seal against air infiltration and a high R-value. The ERV system provides the ventilation needed with this tight envelope. The interior comfort level and economizing are the beneficial results of the building methods and systems employed in the house.
Photographer: Peter Kubilus
 Platinum Poolcare
This amazing home features a backyard patio and pool area with a spectacular custom pool with many features including island which feature sitting areas and fire pit a spa as well as incredible slide which goes into the swimming pool. The pool measures roughly 2300 square feet, and has a deep end of 10'0". The spa is raised and has 12 therapy heads. There is LED colored lighting throughout the project. There is a 300 square foot zero depth beach entry into the pool with agitator jets to keep the water moving. There is also a sunshelf within the pool. The lazy river wraps around the sunken island, and the current in the lazy river is propelled by a commercial waterpark quality pumping system. The sunken island has lighting, a fire pit, and a bridge connecting it to the decking area. There is an infinity edge on one edge of the pool. The pool also has an in-floor cleaning system to keep it clean and sanitary. The swimming pool also has the ability to change colors at night utilizing the amazing LED lighting system. The pool and spa exposed aggregate finish is French Gray color. The slide that cascades down the grotto is custom built. The waterfall grotto also provide a thrilling jump off point into the deepest part of the pool. This amazing backyard was designed and built for a home in Bull Valley Illinois.


52