
Search results for "Systems utilize" in Home Design Ideas

 Southern Closet Systems Inc.
Large trendy women's light wood floor walk-in closet photo in Tampa with shaker cabinets and white cabinets



 Kessick Wine Storage Systems
This is a showcase of Kessick wine room application under the stairs. The space under the stairs is typically centrally located in the home and hard to utilize effectively. Turning it into a wine room creates your new favorite entertaining space in the home.
Find the right local pro for your project

 Piperbear Designs
Purchased in 2014 as a maintenance deferred property with only one rentable apartment, Piperbear Designs completed a full scale renovation of the upstairs unit, painted the exterior, and upgraded the heating and cooling to a dual zone high efficiency system to help save the tenants in utility costs. We were able to immediately raise rents by 60% in the upstairs unit.
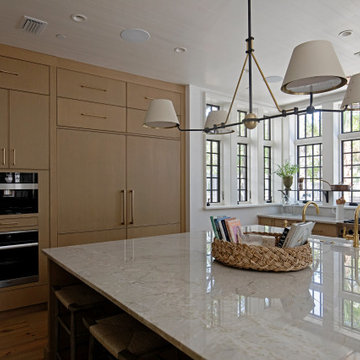
 Marquis Fine Cabinetry
Project Number: 1423
Design/Manufacturer/Installer: Marquis Fine Cabinetry
Collection: Classico
Finishes: Weathered Grey
Features: Under Cabinet Lighting, Adjustable Legs/Soft Close (Standard)
Cabinet/Drawer Extra Options: Utility Insert, Cutlery Insert, Knife Block/Utensil Insert, Peg System, Spice Tray, Trash Bay Pullout

 Green Hammer
This LEED-H Platinum-certified custom luxury home in Oregon demonstrates an exceptional commitment to excellence. Designed by Green Hammer architect Jan Fillinger, the Fineline House was designed and built with unprecedented precision — from the interior finishes to the state-of-the-art lighting, ventilation, and built-in home energy-monitoring systems. It utilizes Passivhaus detailing and 100% of the lumber used for the structure and framing of the project was Forest Stewardship Council® (FSC)-certified.

 Paul Castrucci Architect
Rivington Street Building is a multi-family residential building in New York City that was designed, developed and constructed from the ground up by Paul A. Castrucci, Architect. In order to successfully take on the roles of developer and contractor, Castrucci utilized his ability to balance budget, schedule and constructability.
The building is a part of its community and its facade responds to the human and contextual scale. The base of the building utilizes brick, tying it into the surrounding neighborhood. The top floors of the building break from the contextual base in form and material. The corrugated metal saw tooth roofline is a response to the environment, bringing in soft, northern light while providing roof area for a Photovoltaic array of solar panels. The top floor is connected to a roof garden filled with native plants. The result is a light-filled, dynamic space that is shaped by its relationship to daylight and connections to the exterior.
Constructed in 2003, Rivington Street Building is an example of the firm’s energy efficient design that utilizes sustainable methods such as a high-performance envelope, a solar Photovoltaic (PV) array and rainwater collection/grey water system.

Sponsored
Columbus, OH

Hope Restoration & General Contracting
Columbus Design-Build, Kitchen & Bath Remodeling, Historic Renovations

 Logic Integration
This exclusive guest home features excellent and easy to use technology throughout. The idea and purpose of this guesthouse is to host multiple charity events, sporting event parties, and family gatherings. The roughly 90-acre site has impressive views and is a one of a kind property in Colorado.
The project features incredible sounding audio and 4k video distributed throughout (inside and outside). There is centralized lighting control both indoors and outdoors, an enterprise Wi-Fi network, HD surveillance, and a state of the art Crestron control system utilizing iPads and in-wall touch panels. Some of the special features of the facility is a powerful and sophisticated QSC Line Array audio system in the Great Hall, Sony and Crestron 4k Video throughout, a large outdoor audio system featuring in ground hidden subwoofers by Sonance surrounding the pool, and smart LED lighting inside the gorgeous infinity pool.
J Gramling Photos

 R|House Design Build
Basement - mid-sized transitional dark wood floor basement idea in Minneapolis with gray walls

 Interior Elements Design
Exterior of first Massachusetts LEED certified home (2006) utilizing solar PV, expansive window design for optimal light and solar gain, recycled rubber shingled roof designed to look and feel like slate angled for seasonal variations. Instead of gutters the house uses rain handlers, a system designed by engineers at MIT to disperse water away from house and prevent soil erosion.

 Lamboo Technologies LLC
Featured Product - Lamboo® Structure™
Rainscreen™, Elements™
The Donner Miller Residence has utilized multiple Lamboo product lines throughout it's design. From curved structural Lamboo beams to interior ceiling systems, this project has it all. Click to see how beauty and innovation can both work together in this project.
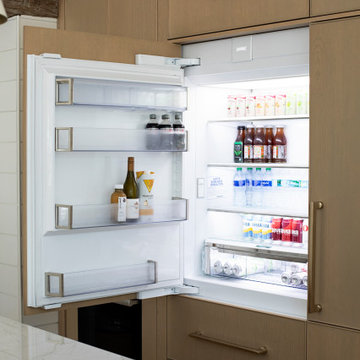 Marquis Fine Cabinetry
Project Number: 1423
Design/Manufacturer/Installer: Marquis Fine Cabinetry
Collection: Classico
Finishes: Weathered Grey
Features: Under Cabinet Lighting, Adjustable Legs/Soft Close (Standard)
Cabinet/Drawer Extra Options: Utility Insert, Cutlery Insert, Knife Block/Utensil Insert, Peg System, Spice Tray, Trash Bay Pullout
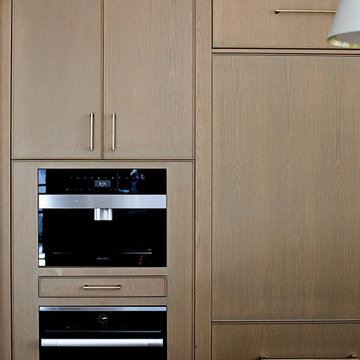 Marquis Fine Cabinetry
Project Number: 1423
Design/Manufacturer/Installer: Marquis Fine Cabinetry
Collection: Classico
Finishes: Weathered Grey
Features: Under Cabinet Lighting, Adjustable Legs/Soft Close (Standard)
Cabinet/Drawer Extra Options: Utility Insert, Cutlery Insert, Knife Block/Utensil Insert, Peg System, Spice Tray, Trash Bay Pullout

Sponsored
Sunbury, OH

J.Holderby - Renovations
Franklin County's Leading General Contractors - 2X Best of Houzz!
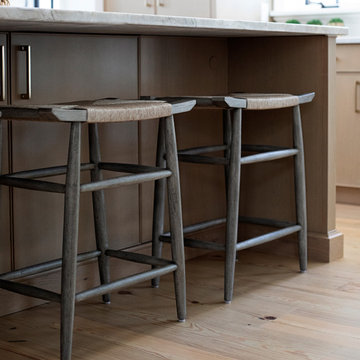 Marquis Fine Cabinetry
Project Number: 1423
Design/Manufacturer/Installer: Marquis Fine Cabinetry
Collection: Classico
Finishes: Weathered Grey
Features: Under Cabinet Lighting, Adjustable Legs/Soft Close (Standard)
Cabinet/Drawer Extra Options: Utility Insert, Cutlery Insert, Knife Block/Utensil Insert, Peg System, Spice Tray, Trash Bay Pullout
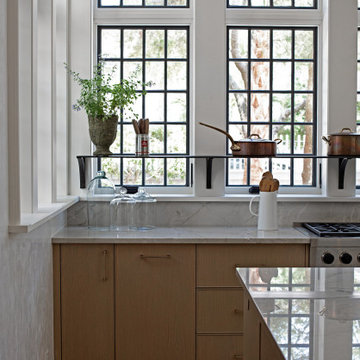 Marquis Fine Cabinetry
Project Number: 1423
Design/Manufacturer/Installer: Marquis Fine Cabinetry
Collection: Classico
Finishes: Weathered Grey
Features: Under Cabinet Lighting, Adjustable Legs/Soft Close (Standard)
Cabinet/Drawer Extra Options: Utility Insert, Cutlery Insert, Knife Block/Utensil Insert, Peg System, Spice Tray, Trash Bay Pullout
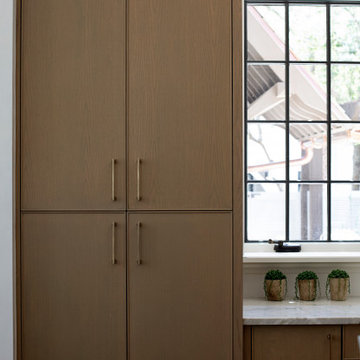 Marquis Fine Cabinetry
Project Number: 1423
Design/Manufacturer/Installer: Marquis Fine Cabinetry
Collection: Classico
Finishes: Weathered Grey
Features: Under Cabinet Lighting, Adjustable Legs/Soft Close (Standard)
Cabinet/Drawer Extra Options: Utility Insert, Cutlery Insert, Knife Block/Utensil Insert, Peg System, Spice Tray, Trash Bay Pullout
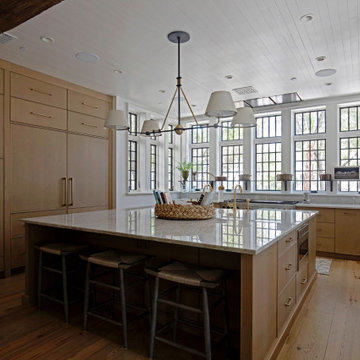 Marquis Fine Cabinetry
Project Number: 1423
Design/Manufacturer/Installer: Marquis Fine Cabinetry
Collection: Classico
Finishes: Weathered Grey
Features: Under Cabinet Lighting, Adjustable Legs/Soft Close (Standard)
Cabinet/Drawer Extra Options: Utility Insert, Cutlery Insert, Knife Block/Utensil Insert, Peg System, Spice Tray, Trash Bay Pullout
Sponsored
Sunbury, OH
J.Holderby - Renovations
Franklin County's Leading General Contractors - 2X Best of Houzz!
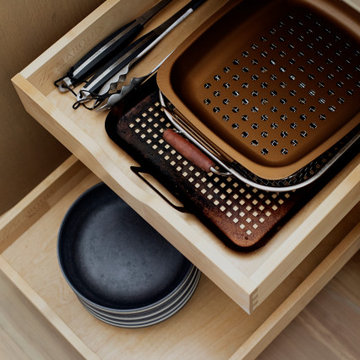 Marquis Fine Cabinetry
Project Number: 1423
Design/Manufacturer/Installer: Marquis Fine Cabinetry
Collection: Classico
Finishes: Weathered Grey
Features: Under Cabinet Lighting, Adjustable Legs/Soft Close (Standard)
Cabinet/Drawer Extra Options: Utility Insert, Cutlery Insert, Knife Block/Utensil Insert, Peg System, Spice Tray, Trash Bay Pullout
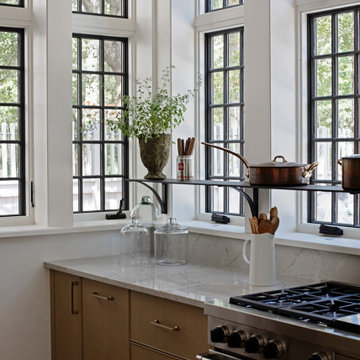 Marquis Fine Cabinetry
Project Number: 1423
Design/Manufacturer/Installer: Marquis Fine Cabinetry
Collection: Classico
Finishes: Weathered Grey
Features: Under Cabinet Lighting, Adjustable Legs/Soft Close (Standard)
Cabinet/Drawer Extra Options: Utility Insert, Cutlery Insert, Knife Block/Utensil Insert, Peg System, Spice Tray, Trash Bay Pullout
 Marquis Fine Cabinetry
Project Number: M1041
Design/Manufacturer/Installer: Marquis Fine Cabinetry
Collection: Milano
Finishes: Bianco Lucido, Fantasia
Features: Under Cabinet Lighting, Aluminum Toe Kick, Adjustable Legs/Soft Close (Standard)
Cabinet/Drawer Extra Options: Large Walnut Peg System Pull, Cutlery Tray, Utility Tray, Knife Block Insert, Spice Rack Tray, Trash Bay Pullout
75