
Search results for "Systems utilize" in Home Design Ideas

 Paul Castrucci Architect
Rivington Street Building is a multi-family residential building in New York City that was designed, developed and constructed from the ground up by Paul A. Castrucci, Architect. In order to successfully take on the roles of developer and contractor, Castrucci utilized his ability to balance budget, schedule and constructability.
The building is a part of its community and its facade responds to the human and contextual scale. The base of the building utilizes brick, tying it into the surrounding neighborhood. The top floors of the building break from the contextual base in form and material. The corrugated metal saw tooth roofline is a response to the environment, bringing in soft, northern light while providing roof area for a Photovoltaic array of solar panels. The top floor is connected to a roof garden filled with native plants. The result is a light-filled, dynamic space that is shaped by its relationship to daylight and connections to the exterior.
Constructed in 2003, Rivington Street Building is an example of the firm’s energy efficient design that utilizes sustainable methods such as a high-performance envelope, a solar Photovoltaic (PV) array and rainwater collection/grey water system.

 STOR-X Organizing Systems, Kelowna
Laundry Room Cabinetry in Designer Finish - Sandalwood, with Brushed Nickel Hardware.
STOR-X Organizing Systems, Kelowna
Inspiration for a mid-sized transitional galley linoleum floor utility room remodel in Vancouver with an utility sink, flat-panel cabinets, medium tone wood cabinets, gray walls and a side-by-side washer/dryer
Inspiration for a mid-sized transitional galley linoleum floor utility room remodel in Vancouver with an utility sink, flat-panel cabinets, medium tone wood cabinets, gray walls and a side-by-side washer/dryer

 Kitchen Design Concepts
Avid cooks and entertainers purchased this 1925 Tudor home that had only been partially renovated in the 80's. Cooking is a very important part of this hobby chef's life and so we really had to make the best use of space and storage in this kitchen. Modernizing while achieving maximum functionality, and opening up to the family room were all on the "must" list, and a custom banquette and large island helps for parties and large entertaining gatherings.
Cabinets are from Cabico, their Elmwood series in both white paint, and walnut in a natural stained finish. Stainless steel counters wrap the perimeter, while Caesarstone quartz is used on the island. The seated part of the island is walnut to match the cabinetry. The backsplash is a mosaic from Marble Systems. The shelving unit on the wall is custom built to utilize the small wall space and get additional open storage for everyday items.
A 3 foot Galley sink is the main focus of the island, and acts as a workhorse prep and cooking space. This is aired with a faucet from Waterstone, with a matching at the prep sink on the exterior wall and a potfiller over the Dacor Range. Built-in Subzero Refrigerator and Freezer columns provide plenty of fresh food storage options. In the prep area along the exterior wall, a built in ice maker, microwave drawer, warming drawer, and additional/secondary dishwasher drawer helps the second cook during larger party prep.
Find the right local pro for your project

 EX Design Group
Outdoor motorized shading that is customized and designed specifically by EX Design Group creates exquisite solutions for year round enjoyment of outdoor spaces. Motorized Pergolas are retractable roof systems ideal for modern architectural settings. The structure is made of aluminium treated with exclusive an aluinox treatment making the metal surface similar to steel. The utility of the structures have absolutely unmatched aesthetics.
 Habitat Post & Beam, Inc.
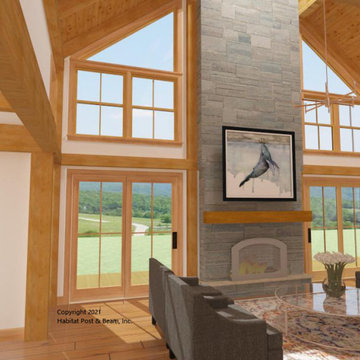
Adapted from our Lodge series ( https://www.postandbeam.com/plans/filtered?type=houses&houseDesignGroup=lodgeHomes&keywordSearch=) with our Full Exposure Wall Framing System throughout ( https://www.postandbeam.com/wall-framing-system), this custom version will be built in a historic town in southern Connecticut. The main level is about 1500 sq. ft. with the kitchen and dining areas to the left side under a flat ceiling/Plaster & Beam Mid-Floor System ( https://www.postandbeam.com/floor-framing-system) (the connector and garage are by owner/contractor). The center section has a central front entry under a flat ceiling/Plaster & Beam Mid-Floor System, and to the center-rear is the living room under a cathedral Beamed Roof System ( https://www.postandbeam.com/roof-framing-system). The right wing is the master bedroom suite under a cathedral Plaster and Accent Beam Roof System. Upstairs is about 650 sq. ft. with two additional bedrooms and a shared bath under a Plaster and Accent Beam Roof System. The full-size basement level is currently designed for utilities and storage.

 BCI Kitchen and Bath
Kitchen - traditional dark wood floor kitchen idea in San Francisco with raised-panel cabinets and light wood cabinets

 California Closets of Michigan
The perfect storage solutions for any/all needs in this garage. Including steel overhead racks, a fusion track wall with an endless amount of accessories for the bikes you see here, sports equipment, etc., as well as custom-built cabinets and shelves to store tools, and carefully placed around the sink and refrigerators.
"Custom-designed cabinets, drawers, shelves, and specialty racks create a purposeful room for efficiently storing tools, sports equipment, keepsakes, and holiday decorations—maintaining order and making garage organization simple. Deep custom-designed garage storage cabinets stores everything from seasonal décor to sporting goods to tools."
"Durable drawers hold smaller items, including workshop accessories like nails, screws, and sandpaper. Baskets provide easy access to items that are often needed, like baseball gloves and balls or gardening supplies. A Fusion Track Wall System holds anything from large tools to auto equipment securely to your garage wall. Deep countertops offer a large work surface area."

Sponsored
Columbus, OH

Hope Restoration & General Contracting
Columbus Design-Build, Kitchen & Bath Remodeling, Historic Renovations

 Howland Built
The beach style kitchen utilizes as much natural light as possible, with a lovely window above the sink as well as a SolarTube skylight system.
Example of a mid-sized beach style u-shaped medium tone wood floor enclosed kitchen design in San Francisco with quartz countertops, a single-bowl sink, shaker cabinets, medium tone wood cabinets, green backsplash, stainless steel appliances, no island and porcelain backsplash
Example of a mid-sized beach style u-shaped medium tone wood floor enclosed kitchen design in San Francisco with quartz countertops, a single-bowl sink, shaker cabinets, medium tone wood cabinets, green backsplash, stainless steel appliances, no island and porcelain backsplash


 Corvus Design Build LLC
Custom built residential trellis system constructed using cedar joists and steel structure. The build included an outdoor fire place designed to utilize a re-purposed steel drainage pipe as the fire pit housing, which became part of the support structure.

 Logic Integration
This exclusive guest home features excellent and easy to use technology throughout. The idea and purpose of this guesthouse is to host multiple charity events, sporting event parties, and family gatherings. The roughly 90-acre site has impressive views and is a one of a kind property in Colorado.
The project features incredible sounding audio and 4k video distributed throughout (inside and outside). There is centralized lighting control both indoors and outdoors, an enterprise Wi-Fi network, HD surveillance, and a state of the art Crestron control system utilizing iPads and in-wall touch panels. Some of the special features of the facility is a powerful and sophisticated QSC Line Array audio system in the Great Hall, Sony and Crestron 4k Video throughout, a large outdoor audio system featuring in ground hidden subwoofers by Sonance surrounding the pool, and smart LED lighting inside the gorgeous infinity pool.
J Gramling Photos
 STOR-X Organizing Systems, Kelowna
3D Rendering of Laundry Room / Mudroom Project using STOR-X® 3D design software, allowing you to experience exactly what your closets and organizers will look like before they are installed – no surprises.
STOR-X Organizing Systems, Kelowna

 Denise Quade Design
Cement tile floor in sunporch with exposed wood beam ceiling adds a ton of texture. The long gray sectional offers seating with lake views. Gold wire chairs, a gold metal table base with a marble table top both add different layers of texture. A corner modern fireplace adds warmth and ambiance. Wall mounted sconces add height and reading light at the corners of the sofa.
Photographer: Martin Menocal

Sponsored
Sunbury, OH

J.Holderby - Renovations
Franklin County's Leading General Contractors - 2X Best of Houzz!

 Dorfman Design Builders
The EZE Breeze exterior door matches the window system. The Tongue & Groove Carsiding ceiling was stained in a light brown finish. The electric floor heat from Thermosoft keep the Luxor ceramic tile floor warm in the cooler months allowing the owner to utilize the room a few more months each year.
 Kessick Wine Storage Systems

This is a showcase of Kessick wine room application under the stairs. The space under the stairs is typically centrally located in the home and hard to utilize effectively. Turning it into a wine room creates your new favorite entertaining space in the home.

 Amazing Spaces
The existing kitchen was separated from the family room by a 17’ long bookcase. It was the first thing you saw upon entering and it hid much of the light and views to the backyard making the space feel claustrophobic. The laundry room was part of the kitchen space without any attempt to conceal the washer and dryer. Removing the long bookcase opened the opportunity to add counter stools in the kitchen and decided to align a target wall opposite the front door to help maintain some division within the main space while creating a space for the refrigerator. This also allowed us to create an open laundry room concept that would be hidden from view from all other areas.
We kept the industrial feel of the exposed building materials, which we complimented with textured melamine slab doors for the new kitchen cabinets. We maintained the galley set up but defined the kitchen from the utility area by changing both thickness and color of the countertop materials. Because the back of the house is mainly windows, there was very little wall space for upper cabinets and everyday dish storage. We designed a custom ceiling hung shelf system that floats in front of the windows, and is mostly out of view from the sitting area. Tall cabinets are installed along the only available wall to support both kitchen and laundry room functions. We used cable lighting threaded through the beams which really punctuates the industrial aesthetic.

Inspiration for a large transitional dark wood floor utility room remodel in Cincinnati with a drop-in sink, recessed-panel cabinets, white cabinets, wood countertops, gray walls and a side-by-side washer/dryer
Sponsored
Columbus, OH
Hope Restoration & General Contracting
Columbus Design-Build, Kitchen & Bath Remodeling, Historic Renovations
 Kessick Wine Storage Systems
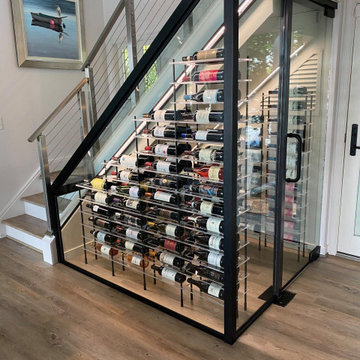
This is a showcase of Kessick wine room application under the stairs. The space under the stairs is typically centrally located in the home and hard to utilize effectively. Turning it into a wine room creates your new favorite entertaining space in the home.

 RA Nelson LLC
An expansive mountain contemporary home with 9,910 square feet, the home utilizes natural colors and materials, including stone, metal, glass, and wood. High ceilings throughout the home capture the sweeping views of Beaver Creek Mountain. Sustainable features include a green roof and Solar PV and Solar Thermal systems.
 Dorfman Design Builders
While remodeling the master bathroom it became apparent that there would be room on the other side of the wall for built-in storage cabinets and bookshelves. Aristokraft Cabinets in the Sarsaprilla Finish were utilized for the storage cabinets. 30" high vanity cabinets were built-into the wall space while the bookshelf system was fabricated on site using 3/4" white melamine covered plywood. The dog was not a change order.
79