
Search results for "Systems utilize" in Home Design Ideas

 Expedition Log Homes
Beautiful handcrafted pine logs with dovetail corners utilizing full-log construction techniques. Expedition Log Homes system and materials. RJ Daily Construction, DK Log Construction. Photo credit - Roger Wade Studios, Inc.

 Pegasus Architecture LLP
The private residence was built in the Las Ventaras neighborhood, located on the outskirts of Arroyo Grande. Completed in 2013 for the Woolpert family, this Tuscan style residence utilizes the “Vitruvian” foam panel construction system for both exterior walls and roof. This construction technique lends itself particularly well for the large, voluminous spaces incorporated into this design. Authentic window and eave detailing capture the romance of the California Central Coast.

 Logic Integration
This exclusive guest home features excellent and easy to use technology throughout. The idea and purpose of this guesthouse is to host multiple charity events, sporting event parties, and family gatherings. The roughly 90-acre site has impressive views and is a one of a kind property in Colorado.
The project features incredible sounding audio and 4k video distributed throughout (inside and outside). There is centralized lighting control both indoors and outdoors, an enterprise Wi-Fi network, HD surveillance, and a state of the art Crestron control system utilizing iPads and in-wall touch panels. Some of the special features of the facility is a powerful and sophisticated QSC Line Array audio system in the Great Hall, Sony and Crestron 4k Video throughout, a large outdoor audio system featuring in ground hidden subwoofers by Sonance surrounding the pool, and smart LED lighting inside the gorgeous infinity pool.
J Gramling Photos
Find the right local pro for your project
 Green Home Systems
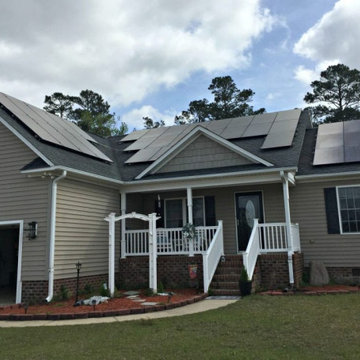
Juan M. of New Bern, NC is the proud new owner of this solar panel system installed by solar developer Green Solar Technologies. After reaching out to GST, Juan was able to have all of his questions answered and a system was designed to cover his annual electricity needs. GST helped to put him through financing to get just the right loan and collect all necessary permits to operate. The result? This 13.275 kW PV rooftop array has become the perfect finishing touch to his property. Now, with his American-made solar panels, he no longer is dependent on the utility company to power his home.
This solar energy system includes 45 SolarWorld modules, 1 SolarEdge inverter, 45 power optimizers, and real-time, full-system energy monitoring access. It also comes with a 25 year warranty.
See more solar panel installations and reviews at https://www.greensolartechnologies.com/reviews.
For a Free Solar Quote with all the best incentives for your area, call (844) 899-8393!
 Habitat Post & Beam, Inc.
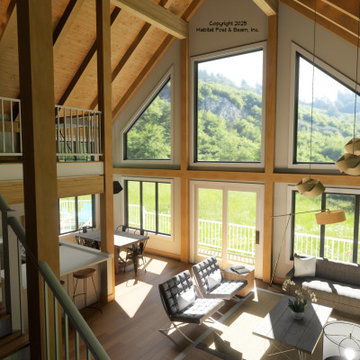
Based on our Prow series ( https://www.postandbeam.com/plans/houses/?jsf=jet-engine:listing&_s=prow) a custom version with the prow end flattened and the Full Exposure Wall Framing System is currently being prepared in our shop for shipment to the White Mountains region of New Hampshire. The main level is about 1100 sq. ft. with the left side great room and dining under a cathedral Beamed Roof System. The center is the entry, half bath, and kitchen, and the right side is the primary bedroom suite with a laundry room; these areas are under a flat ceiling/Plaster and Accent Beam Mid-Floor System. Upstairs is about 640 sq. ft. with two additional bedrooms on the right side under conventional cathedral ceilings, and a central loft/office area under the cathedral Beamed Roof System. The walkout basement level has an additional bedroom and a full bath, a family room, and space for storage and utilities. Framing system specifications: https://www.postandbeam.com/package/specifications

 McDugald-Steele
Stainless Cook Center utilizing Okera Surfacing and Italian Made Stainless Steel Drawers by RONDA and grill by DCS
Inspiration for a contemporary concrete patio kitchen remodel in Houston with a pergola
Inspiration for a contemporary concrete patio kitchen remodel in Houston with a pergola
 Green Home Systems
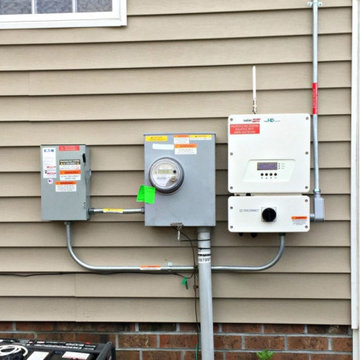
Juan M. of New Bern, NC is the proud new owner of this solar panel system installed by solar developer Green Solar Technologies. After reaching out to GST, Juan was able to have all of his questions answered and a system was designed to cover his annual electricity needs. GST helped to put him through financing to get just the right loan and collect all necessary permits to operate. The result? This 13.275 kW PV rooftop array has become the perfect finishing touch to his property. Now, with his American-made solar panels, he no longer is dependent on the utility company to power his home.
This solar energy system includes 45 SolarWorld modules, 1 SolarEdge inverter, 45 power optimizers, and real-time, full-system energy monitoring access. It also comes with a 25 year warranty.
See more solar panel installations and reviews at https://www.greensolartechnologies.com/reviews.
For a Free Solar Quote with all the best incentives for your area, call (844) 899-8393!

Sponsored
Columbus, OH

Hope Restoration & General Contracting
Columbus Design-Build, Kitchen & Bath Remodeling, Historic Renovations
 Marquis Fine Cabinetry

Project Number: M1175
Design/Manufacturer/Installer: Marquis Fine Cabinetry
Collection: Milano
Finishes: Cafe + Bianco Lucido
Features: Under Cabinet Lighting, Adjustable Legs/Soft Close (Standard), Toe-Kick LED Lighting, Floating Shelves, Pup Up Electrical Outlet
Cabinet/Drawer Extra Options: GOLA Handleless System, Trash Bay Pullout, Maple Cutlery Insert, Maple Utility Insert, Chrome Tray Sliders
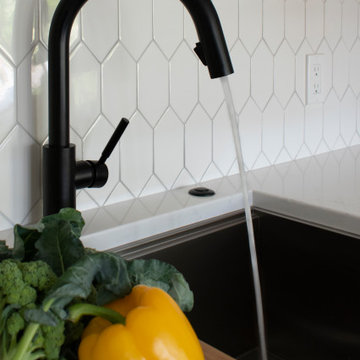
 Spectrum Design Group
This working kitchen is simple in form but rich in detail. This baker's haven features classic finishes, innovative storage solutions, and refined proportions.
Integrating the refrigerator into the pantry and utilizing an unobtrusive hood system are a couple of elements that ensure the space feels simple and is visually clean.
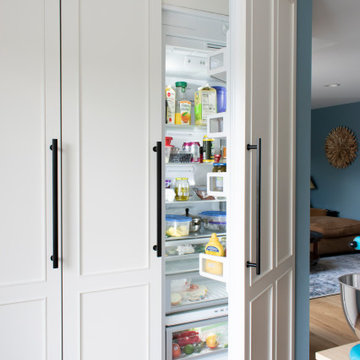 Spectrum Design Group
This working kitchen is simple in form but rich in detail. This baker's haven features classic finishes, innovative storage solutions, and refined proportions.
Integrating the refrigerator into the pantry and utilizing an unobtrusive hood system are a couple of elements that ensure the space feels simple and is visually clean.
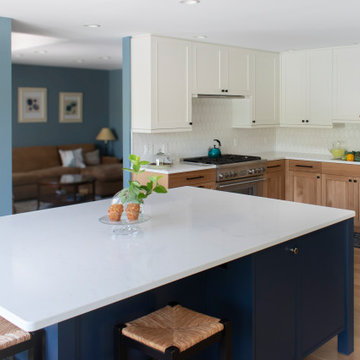 Spectrum Design Group
This working kitchen is simple in form but rich in detail. This baker's haven features classic finishes, innovative storage solutions, and refined proportions.
Integrating the refrigerator into the pantry and utilizing an unobtrusive hood system are a couple of elements that ensure the space feels simple and is visually clean.
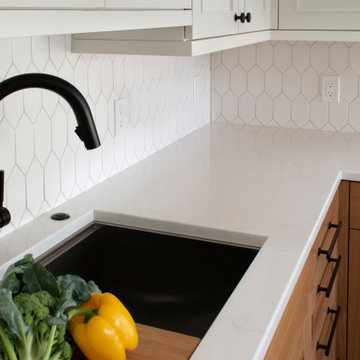 Spectrum Design Group
This working kitchen is simple in form but rich in detail. This baker's haven features classic finishes, innovative storage solutions, and refined proportions.
Integrating the refrigerator into the pantry and utilizing an unobtrusive hood system are a couple of elements that ensure the space feels simple and is visually clean.
 Pegasus Architecture LLP
The private residence was built in the Las Ventaras neighborhood, located on the outskirts of Arroyo Grande. Completed in 2013 for the Woolpert family, this Tuscan style residence utilizes the “Vitruvian” foam panel construction system for both exterior walls and roof. This construction technique lends itself particularly well for the large, voluminous spaces incorporated into this design. Authentic window and eave detailing capture the romance of the California Central Coast.

Sponsored
Sunbury, OH

J.Holderby - Renovations
Franklin County's Leading General Contractors - 2X Best of Houzz!
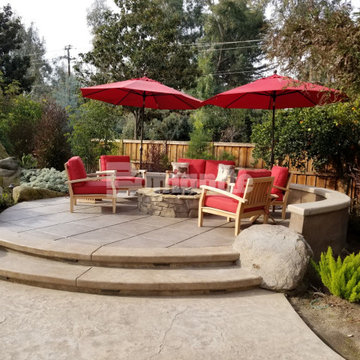
 Bomanite Company
Featured here is a project that utilized Bomanite Imprint Systems and Bomanite Exposed Aggregate Antico and these hardscape surfaces would be great to add unique design detail to any residence while providing an enticing atmosphere for year-round living.



 Southern Closet Systems Inc.
Small elegant women's dark wood floor walk-in closet photo in Tampa with white cabinets and flat-panel cabinets
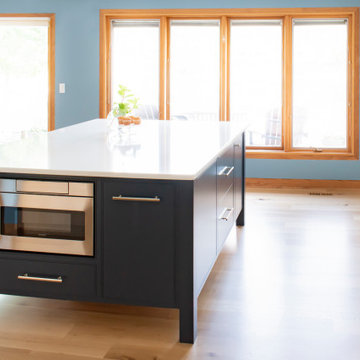 Spectrum Design Group
This working kitchen is simple in form but rich in detail. This baker's haven features classic finishes, innovative storage solutions, and refined proportions.
Integrating the refrigerator into the pantry and utilizing an unobtrusive hood system are a couple of elements that ensure the space feels simple and is visually clean.
Sponsored
Sunbury, OH
J.Holderby - Renovations
Franklin County's Leading General Contractors - 2X Best of Houzz!
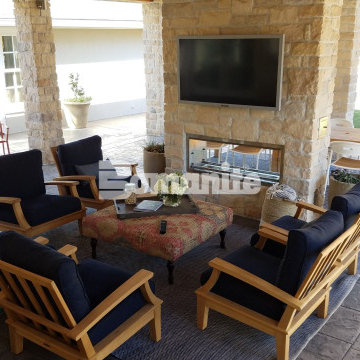
 Beyond Concrete
Featured here is a project that utilized the Bomanite Bomacron English Sidewalk Slate pattern to create a stunning stamped concrete patio, walkways, and driveway, and this durable, decorative surface would be the perfect addition to any residential hardscape to provide durability while adding a beautifully distinctive design aesthetic.

 Total Cabinets Corp
Sneak peek of one of our latest projects in Lee Vista. For this gorgeous transitional design we utilize white shaker cabinets and we incorporated a lift up system in two of the top cabinets. These two top cabinets were place horizontally to give this kitchen a unique and contemporary look. In addition, we placed a decorative panel above the cabinets.
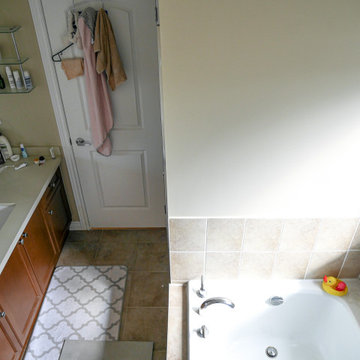
 Ke Design Collective Inc.
It was a standard builder's grade washroom with a claustrophobic shower enclosure. We opened up half the wall, raised the shower ceiling, re-routed the plumbing to the opposite wall for the shower system.
Sustainability was a concern for these home owners, so we re-used most of the plumbing fixtures and the vanity cabinetry and only changed what will provide more utility for the space.
84