
Search results for "Systems utilize" in Home Design Ideas

 dRemodeling Design-Build
Making the most of the bathrooms square footage, the shower utilizes a glass enclosed system, keeping water in, while continuing to keep the space open.

 Stoneybrooke Homes, Inc.
The Owner decided to use the detached three car garage as a woodwoorking shop. One of the garage doors was closed down and an entry door was added. The retaining wall to the right rear extends behind the garage and becomes the rear wall. The garage has its own mechanical systems. The same materials and detailing that were used on the main home were utilized on the garage.
Henry Zuckerman, architect

 Green Home Systems
When Justin M. decided to go solar in order to reduce his utility bill, he chose Green Home Systems as his solar provider. He was impressed with our wide selection of solar panels and our performance and durability guarantees. After evaluating our craftsmanship and reputation, he decided to move forward with a 5.44 kilowatt LG & SolarEdge system installation at his home in Clarendon, Pennsylvania.
The project took a couple months for completion due to the complexity of the job. However, Justin was very pleased with the results: increased home value and reduced carbon footprint. He was also happy with the excellent service and competitive pricing that we provided throughout the process.
Our team of experts worked diligently to ensure that all customer needs were met. We used only the highest quality materials while adhering to all safety standards and regulations. From consultation to installation, our experienced technicians worked attentively to ensure that every detail was taken care of with great attention and precision.
We also offered Justin easy payment terms on his solar panel system; this allowed him to spread out the cost over time without any extra financial burden or stress. Additionally, government incentives made it even more affordable for him to make this investment in renewable energy for his home.
At Green Home Systems, we are committed to providing unparalleled solar solutions at the most economical price and delivering the best customer service in the industry. Our team takes great pride in helping customers like Justin take advantage of clean energy options while also saving money on their utility bills in the long run.
We are proud to have been part of this successful LG & SolarEdge system installation project in Clarendon, Pennsylvania, and we look forward to helping more customers make a similar investment in renewable energy for their homes!
Find the right local pro for your project

 RA Nelson LLC
An expansive mountain contemporary home with 9,910 square feet, the home utilizes natural colors and materials, including stone, metal, glass, and wood. High ceilings throughout the home capture the sweeping views of Beaver Creek Mountain. Sustainable features include a green roof and Solar PV and Solar Thermal systems.

 David Stern Architecture
Designed and fabricated the new medicine cabinet and corian lavatory top with integrated sink. Utilized existing nickel base. Provided all new lighting, integrated sound system and bathroom accessories.

 Logic Integration
This exclusive guest home features excellent and easy to use technology throughout. The idea and purpose of this guesthouse is to host multiple charity events, sporting event parties, and family gatherings. The roughly 90-acre site has impressive views and is a one of a kind property in Colorado.
The project features incredible sounding audio and 4k video distributed throughout (inside and outside). There is centralized lighting control both indoors and outdoors, an enterprise Wi-Fi network, HD surveillance, and a state of the art Crestron control system utilizing iPads and in-wall touch panels. Some of the special features of the facility is a powerful and sophisticated QSC Line Array audio system in the Great Hall, Sony and Crestron 4k Video throughout, a large outdoor audio system featuring in ground hidden subwoofers by Sonance surrounding the pool, and smart LED lighting inside the gorgeous infinity pool.
J Gramling Photos

 Marquis Fine Cabinetry
Project Number: M1175
Design/Manufacturer/Installer: Marquis Fine Cabinetry
Collection: Milano
Finishes: Cafe + Bianco Lucido
Features: Under Cabinet Lighting, Adjustable Legs/Soft Close (Standard), Toe-Kick LED Lighting, Aluminum Toe-Kick, Floating Shelves, Pup Up Electrical Outlet
Cabinet/Drawer Extra Options: GOLA Handleless System, Trash Bay Pullout, Maple Cutlery Insert, Maple Utility Insert, Chrome Tray Sliders

Sponsored
Columbus, OH

Hope Restoration & General Contracting
Columbus Design-Build, Kitchen & Bath Remodeling, Historic Renovations

 Southern Closet Systems Inc.
Inspiration for a large timeless women's medium tone wood floor walk-in closet remodel in Tampa with white cabinets and shaker cabinets

 Lifetime Remodeling Systems
On this project we built a full dormer on the rear elevation of a craftsman home to give the homeowner more space. We also added a much needed second bathroom in the dormer allowing for much more flexibility in utilizing the new space for family and friends. All new wood flooring, modern lighting and paint schemes make this dormer addition shine.
Lance Stegan Photographer
 Spectrum Design Group
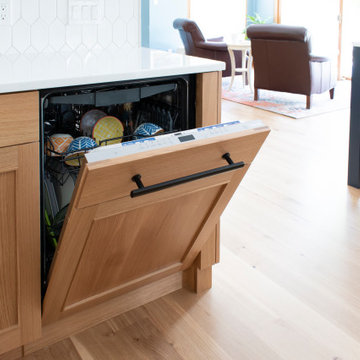
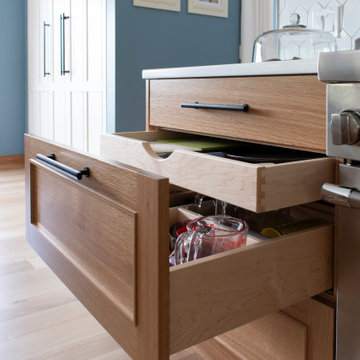
This working kitchen is simple in form but rich in detail. This baker's haven features classic finishes, innovative storage solutions, and refined proportions.
Integrating the refrigerator into the pantry and utilizing an unobtrusive hood system are a couple of elements that ensure the space feels simple and is visually clean.
 Marquis Fine Cabinetry
Project Number: M1175
Design/Manufacturer/Installer: Marquis Fine Cabinetry
Collection: Milano
Finishes: Cafe + Bianco Lucido
Features: Under Cabinet Lighting, Adjustable Legs/Soft Close (Standard), Toe-Kick LED Lighting, Aluminum Toe-Kick, Floating Shelves, Pup Up Electrical Outlet
Cabinet/Drawer Extra Options: GOLA Handleless System, Trash Bay Pullout, Maple Cutlery Insert, Maple Utility Insert, Chrome Tray Sliders

 Kuert Outdoor Living
Stone Ridge Landscaping completed the backyard gas fire pit, seat wall, pillar, and riverside retaining wall. The Rosetta Outcropping retaining wall system was utilized by the riverside fence and concrete slab. Rosetta Belvedere was used to complete the fire ring, seat wall, pillar, and small landscape retaining wall behind the house.
 Spectrum Design Group
This working kitchen is simple in form but rich in detail. This baker's haven features classic finishes, innovative storage solutions, and refined proportions.
Integrating the refrigerator into the pantry and utilizing an unobtrusive hood system are a couple of elements that ensure the space feels simple and is visually clean.

Sponsored
Sunbury, OH

J.Holderby - Renovations
Franklin County's Leading General Contractors - 2X Best of Houzz!

 RAYDOOR
This project made great use of Raydoor’s 3 Panel Sliding Wall (SW3). Each system features Flat Cut Cherry frames but each core was selected specifically for the application. These panels were also designed with our H2 style pattern and utilized optional circular flush pulls.
Design: Ted Porter Architecture
Photos: Ty Cole Photography
 Logic Integration
This exclusive guest home features excellent and easy to use technology throughout. The idea and purpose of this guesthouse is to host multiple charity events, sporting event parties, and family gatherings. The roughly 90-acre site has impressive views and is a one of a kind property in Colorado.
The project features incredible sounding audio and 4k video distributed throughout (inside and outside). There is centralized lighting control both indoors and outdoors, an enterprise Wi-Fi network, HD surveillance, and a state of the art Crestron control system utilizing iPads and in-wall touch panels. Some of the special features of the facility is a powerful and sophisticated QSC Line Array audio system in the Great Hall, Sony and Crestron 4k Video throughout, a large outdoor audio system featuring in ground hidden subwoofers by Sonance surrounding the pool, and smart LED lighting inside the gorgeous infinity pool.
J Gramling Photos
 Southern Closet Systems Inc.
Walk-in closet - large contemporary women's dark wood floor walk-in closet idea in Tampa with flat-panel cabinets and light wood cabinets

 ODS Architecture
Atherton has many large substantial homes - our clients purchased an existing home on a one acre flag-shaped lot and asked us to design a new dream home for them. The result is a new 7,000 square foot four-building complex consisting of the main house, six-car garage with two car lifts, pool house with a full one bedroom residence inside, and a separate home office /work out gym studio building. A fifty-foot swimming pool was also created with fully landscaped yards.
Given the rectangular shape of the lot, it was decided to angle the house to incoming visitors slightly so as to more dramatically present itself. The house became a classic u-shaped home but Feng Shui design principals were employed directing the placement of the pool house to better contain the energy flow on the site. The main house entry door is then aligned with a special Japanese red maple at the end of a long visual axis at the rear of the site. These angles and alignments set up everything else about the house design and layout, and views from various rooms allow you to see into virtually every space tracking movements of others in the home.
The residence is simply divided into two wings of public use, kitchen and family room, and the other wing of bedrooms, connected by the living and dining great room. Function drove the exterior form of windows and solid walls with a line of clerestory windows which bring light into the middle of the large home. Extensive sun shadow studies with 3D tree modeling led to the unorthodox placement of the pool to the north of the home, but tree shadow tracking showed this to be the sunniest area during the entire year.
Sustainable measures included a full 7.1kW solar photovoltaic array technically making the house off the grid, and arranged so that no panels are visible from the property. A large 16,000 gallon rainwater catchment system consisting of tanks buried below grade was installed. The home is California GreenPoint rated and also features sealed roof soffits and a sealed crawlspace without the usual venting. A whole house computer automation system with server room was installed as well. Heating and cooling utilize hot water radiant heated concrete and wood floors supplemented by heat pump generated heating and cooling.
A compound of buildings created to form balanced relationships between each other, this home is about circulation, light and a balance of form and function.
Photo by John Sutton Photography.
Sponsored
Sunbury, OH
J.Holderby - Renovations
Franklin County's Leading General Contractors - 2X Best of Houzz!

 Expedition Log Homes
Beautiful handcrafted pine logs with dovetail corners utilizing full-log construction techniques. Expedition Log Homes system and materials. RJ Daily Construction, DK Log Construction. Photo credit - Roger Wade Studios, Inc.

 Pegasus Architecture LLP
The private residence was built in the Las Ventaras neighborhood, located on the outskirts of Arroyo Grande. Completed in 2013 for the Woolpert family, this Tuscan style residence utilizes the “Vitruvian” foam panel construction system for both exterior walls and roof. This construction technique lends itself particularly well for the large, voluminous spaces incorporated into this design. Authentic window and eave detailing capture the romance of the California Central Coast.
 Habitat Post & Beam, Inc.
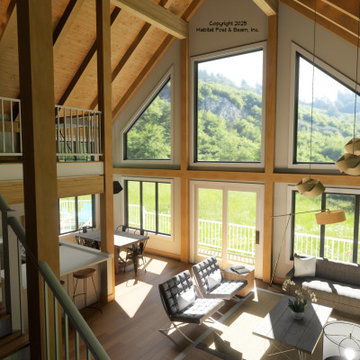
Based on our Prow series ( https://www.postandbeam.com/plans/houses/?jsf=jet-engine:listing&_s=prow) a custom version with the prow end flattened and the Full Exposure Wall Framing System is currently being prepared in our shop for shipment to the White Mountains region of New Hampshire. The main level is about 1100 sq. ft. with the left side great room and dining under a cathedral Beamed Roof System. The center is the entry, half bath, and kitchen, and the right side is the primary bedroom suite with a laundry room; these areas are under a flat ceiling/Plaster and Accent Beam Mid-Floor System. Upstairs is about 640 sq. ft. with two additional bedrooms on the right side under conventional cathedral ceilings, and a central loft/office area under the cathedral Beamed Roof System. The walkout basement level has an additional bedroom and a full bath, a family room, and space for storage and utilities. Framing system specifications: https://www.postandbeam.com/package/specifications
83