
Search results for "Systems utilize" in Home Design Ideas
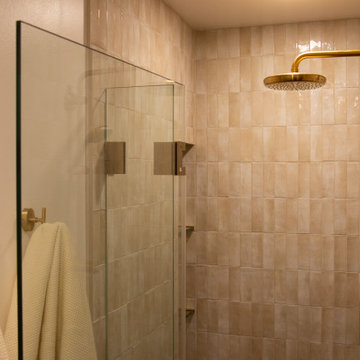


 Marquis Fine Cabinetry
Project Number: M1175
Design/Manufacturer/Installer: Marquis Fine Cabinetry
Collection: Milano
Finishes: Cafe + Bianco Lucido
Features: Under Cabinet Lighting, Adjustable Legs/Soft Close (Standard), Toe-Kick LED Lighting, Aluminum Toe-Kick, Floating Shelves, Pup Up Electrical Outlet
Cabinet/Drawer Extra Options: GOLA Handleless System, Trash Bay Pullout, Maple Cutlery Insert, Maple Utility Insert, Chrome Tray Sliders
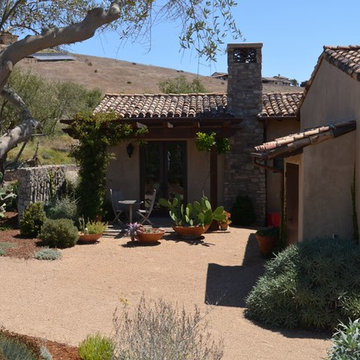
 Pegasus Architecture LLP
The private residence was built in the Las Ventaras neighborhood, located on the outskirts of Arroyo Grande. Completed in 2013 for the Woolpert family, this Tuscan style residence utilizes the “Vitruvian” foam panel construction system for both exterior walls and roof. This construction technique lends itself particularly well for the large, voluminous spaces incorporated into this design. Authentic window and eave detailing capture the romance of the California Central Coast.
Find the right local pro for your project
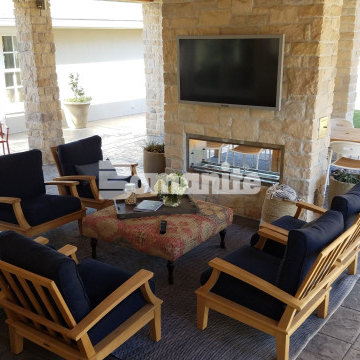
 Edwards Concrete
Featured here is a project that utilized the Bomanite Bomacron English Sidewalk Slate pattern to create a stunning stamped concrete patio, walkways, and driveway, and this durable, decorative surface would be the perfect addition to any residential hardscape to provide durability while adding a beautifully distinctive design aesthetic.
 Spectrum Design Group
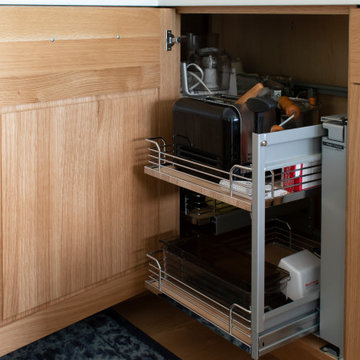
This working kitchen is simple in form but rich in detail. This baker's haven features classic finishes, innovative storage solutions, and refined proportions.
Integrating the refrigerator into the pantry and utilizing an unobtrusive hood system are a couple of elements that ensure the space feels simple and is visually clean.
 Premier Concrete Construction
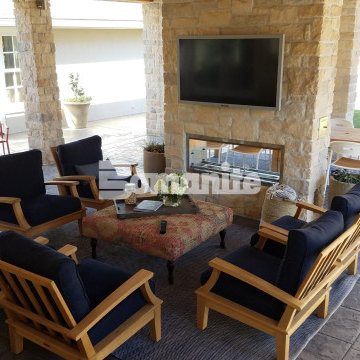
Featured here is a project that utilized the Bomanite Bomacron English Sidewalk Slate pattern to create a stunning stamped concrete patio, walkways, and driveway, and this durable, decorative surface would be the perfect addition to any residential hardscape to provide durability while adding a beautifully distinctive design aesthetic.

Sponsored
Columbus, OH

Hope Restoration & General Contracting
Columbus Design-Build, Kitchen & Bath Remodeling, Historic Renovations

 Logic Integration
This exclusive guest home features excellent and easy to use technology throughout. The idea and purpose of this guesthouse is to host multiple charity events, sporting event parties, and family gatherings. The roughly 90-acre site has impressive views and is a one of a kind property in Colorado.
The project features incredible sounding audio and 4k video distributed throughout (inside and outside). There is centralized lighting control both indoors and outdoors, an enterprise Wi-Fi network, HD surveillance, and a state of the art Crestron control system utilizing iPads and in-wall touch panels. Some of the special features of the facility is a powerful and sophisticated QSC Line Array audio system in the Great Hall, Sony and Crestron 4k Video throughout, a large outdoor audio system featuring in ground hidden subwoofers by Sonance surrounding the pool, and smart LED lighting inside the gorgeous infinity pool.
J Gramling Photos

 RAYDOOR
This project made great use of Raydoor’s 3 Panel Sliding Wall (SW3). Each system features Flat Cut Cherry frames but each core was selected specifically for the application. These panels were also designed with our H2 style pattern and utilized optional circular flush pulls.
Design: Ted Porter Architecture
Photos: Ty Cole Photography
 Munden Fry Landscape Associates
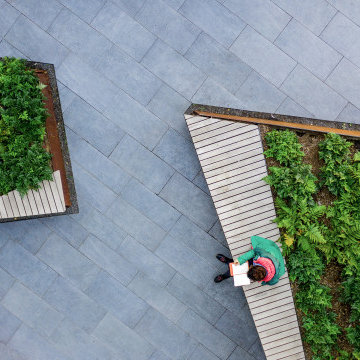
The design intent utilizes the planters to spatially organize circulation and define axes while the slatted benches provide an integrated seating system, creating a suspended or cantilevered effect. Multi-trunked Paperbark Maple, Acer griseum, underplanted with Autumn Ferns, Dryopteris erythrosora, thrive in this eastern exposure. New streetscape frontages at both Brannan and Bluxome and a private roof terrace completes the composition.

Sponsored
Sunbury, OH

J.Holderby - Renovations
Franklin County's Leading General Contractors - 2X Best of Houzz!
 Lindus Construction/Midwest LeafGuard
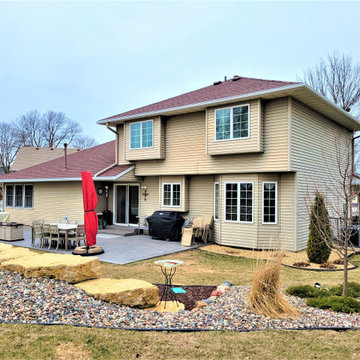
LeafGuard® Brand Gutters are six inches in diameter. This is superior to smaller gutters because it allows LeafGuard® to take in large volumes of water, avoiding issues with overflowing. To complete the system, LeafGuard® utilizes larger than normal downspouts which ensure that the water can be efficiently filtered away from a home.
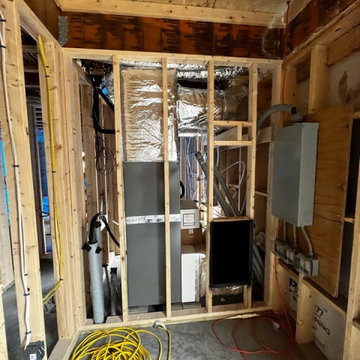
Here’s a behind-the-scenes look at a project our craftsmen completed for our client, Kurt.
 Spectrum Design Group
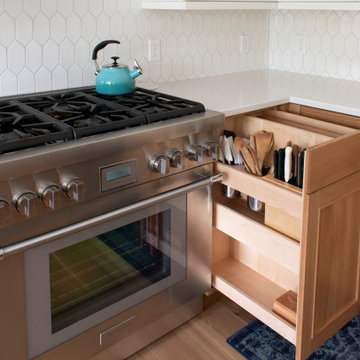
This working kitchen is simple in form but rich in detail. This baker's haven features classic finishes, innovative storage solutions, and refined proportions.
Integrating the refrigerator into the pantry and utilizing an unobtrusive hood system are a couple of elements that ensure the space feels simple and is visually clean.
 Spectrum Design Group
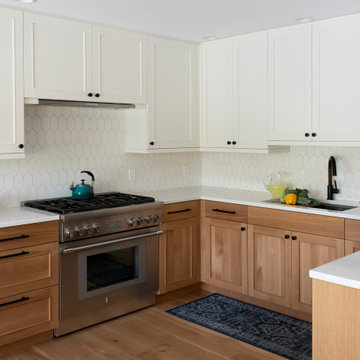
This working kitchen is simple in form but rich in detail. This baker's haven features classic finishes, innovative storage solutions, and refined proportions.
Integrating the refrigerator into the pantry and utilizing an unobtrusive hood system are a couple of elements that ensure the space feels simple and is visually clean.

85