
Search results for "Szybkim month u" in Home Design Ideas

 Creative Surfaces Countertops & Tile
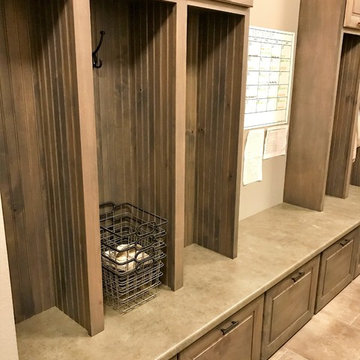
When this homeowner remodeled and added onto their existing home, they moved in with mom. It was a project that took several months. Lots of decision to make and so many options. With small children in the home, they specifically wanted virtually maintenance-free countertops. But what product and what design. Learning that Cambria was made in their home state of Minnesota, the product decision was easy. Not able to zero in on just one design for their whole home, they opted to use several designs beginning with Cambria Galloway quartz on the combination kitchen island that include wood and quartz; accented by Cambria Canongate on the perimeter cabinets. In the family room you'll find a large u-shaped wet bar with Cambria Sheffield countertops. If you wander the basement for some entertainment, you'll find a wine cellar with Cambria Blackwood and the master bathroom vanity showcases Cambria Darlington. The entry from garage features open cubbies/lockers for the kids with Wilsonart laminate bench.
 Gillian C. Rose Interior Design
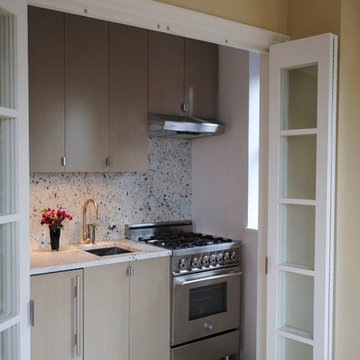
Pocket Kitchen, 4' x 8'. Cutom milled quater sawn white oak cabiets with a soft warm gray translucent stain. Silver Stravos Granite slab for countertops and backsplash. 24" Gass range and cooktop by Bertazzoni. Milky white 48" x 48" ceramic tile floor. Paint By Color Our World through Fine Paints of Europe. Walls #12 Delicious, Ceiling #1 Wet Porcelain. Photo Credit: Gillian C. Rose
Find the right local pro for your project
 ML Interior Designs
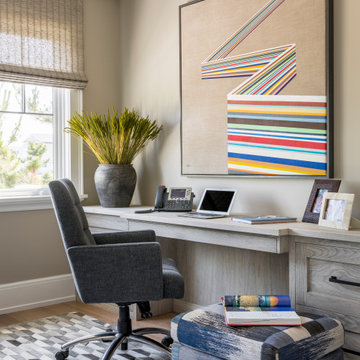
CUSTOM DESK - HEIDI PIRON DESIGN.
Study room - coastal built-in desk light wood floor study room idea in New York with beige walls
Study room - coastal built-in desk light wood floor study room idea in New York with beige walls
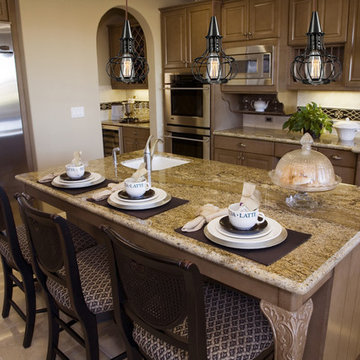
 Mylightingsource
Elk Lighting 14191/1 Yardley Transitional Mini Pendant Light In Oil Rubbed Bronze
MANUFACTURE: Elk Lighting
MANUFACTURE PART NUMBER: 14191/1
COLLECTION: Yardley
STYLE: Transitional
FINISH: Oil Rubbed Bronze
HEIGHT: 11 Inches
WIDTH: 7 Inches
EXTENDS: 7 Inches
WEIGHT: 2 LBS
REQUIRES SPECIAL MOUNTING DUE TO WEIGHT: No
VOLTAGE: 120 Volts
ACCEPTS NUMBER OF LIGHT BULBS: 1
LIGHT BULB TYPE: 60 Watt Medium Base (Standard)
LIGHT BULB INCLUDED: No
WIRING: Hardwire
MADE IN U.S.A : No
ENERGY STAR RATED: No
SAFETY RATING: UL Listed
UPC: 748119069777
Mylightingsource.com offers a (30) day breakage warranty from the date of Purchase. Elk Lighting offers a (12) Month warranty that the product will be free from defects in material and workmanship from the date of shipment from Seller
The Yardley collection features a turn of the century inspired cage design in Oil Rubbed Bronze. Optional filament bulbs will enhance its antique character.
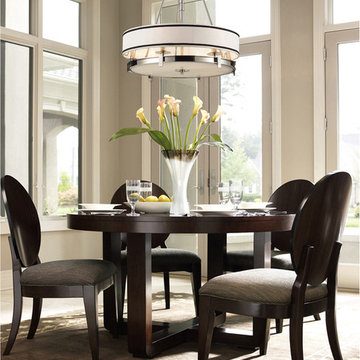 Mylightingsource
Elk Lighting 1624/6 Tribeca Transitional Drum Pendant Light In Polished Nickel
MANUFACTURE: Elk Lighting
MANUFACTURE PART NUMBER: 1624/6
COLLECTION: Tribeca
STYLE: Transitional
FINISH: Polished Nickel
HEIGHT: 29 Inches
WIDTH: 24 Inches
EXTENDS: 0 Inches
WEIGHT: 20 LBS
REQUIRES SPECIAL MOUNTING DUE TO WEIGHT: No
VOLTAGE: 120 Volts
ACCEPTS NUMBER OF LIGHT BULBS: 6
LIGHT BULB TYPE: 60 Watt Candelabra Base
LIGHT BULB INCLUDED: No
WIRING: Hardwire
MADE IN U.S.A : No
ENERGY STAR RATED: No
SAFETY RATING: UL Listed
UPC: 748119162461
Mylightingsource.com offers a (30) day breakage warranty from the date of Purchase. Elk Lighting offers a (12) Month warranty that the product will be free from defects in material and workmanship from the date of shipment from Seller
Tribeca Creates A Sophisticated, Modern Appeal With A Polished Nickel Finish, Cream Colored Glass And Cream Hardback Fabric Shades. Inspired By The Manhattan Lifestyle, Tribeca Combines Downtown Chic With Timeless Elegance.
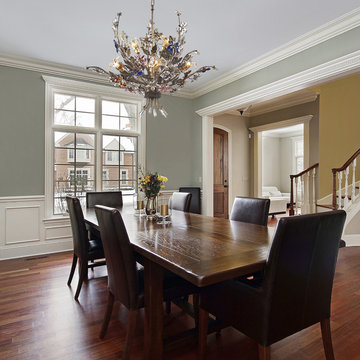 Mylightingsource
MANUFACTURE: Elk Lighting
MANUFACTURE PART NUMBER: 9107/4+2
COLLECTION: Brillare
STYLE: Modern
FINISH: Bronzed Rust
HEIGHT: 26 Inches
WIDTH: 32 Inches
EXTENDS: 0 Inches
WEIGHT: 14 LBS
REQUIRES SPECIAL MOUNTING DUE TO WEIGHT: No
VOLTAGE: 120 Volts
ACCEPTS NUMBER OF LIGHT BULBS: 6
LIGHT BULB TYPE: 40 Watt G9
LIGHT BULB INCLUDED: Yes
WIRING: Hardwire
MADE IN U.S.A : No
ENERGY STAR RATED: No
SAFETY RATING: UL Listed
UPC: 748119910741
Mylightingsource.com offers a (30) day breakage warranty from the date of Purchase. Elk Lighting offers a (12) Month warranty that the product will be free from defects in material and workmanship from the date of shipment from Seller
An Arrangement Of Multi-Colored Crystal Florals Sets A Lovely Theme For Any Decor. This Collection Is Set Apart From Others With Its Bold, Rich Colors Throughout, As Well As Vines That Seem To Grow Naturally In Various Directions. Notice The Crystal Tips On The Ends Of The Vines That Resemble A Drop Of Freshly Fallen Rain.


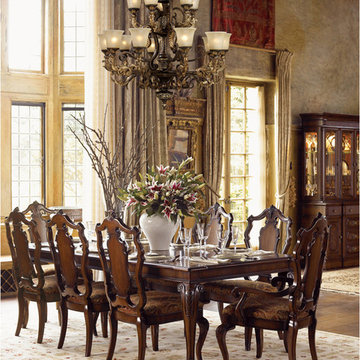 Mylightingsource
Elk Lighting 2165/8+4 Regency Traditional Chandelier In Burnt Bronze
MANUFACTURE: Elk Lighting
MANUFACTURE PART NUMBER: 2165/8+4
COLLECTION: Regency
STYLE: Traditional
FINISH: Burnt Bronze
HEIGHT: 38 Inches
WIDTH: 35 Inches
EXTENDS: 0 Inches
WEIGHT: 85 LBS
REQUIRES SPECIAL MOUNTING DUE TO WEIGHT: Yes
VOLTAGE: 120 Volts
ACCEPTS NUMBER OF LIGHT BULBS: 12
LIGHT BULB TYPE: 60 Watt Medium Base (Standard)
LIGHT BULB INCLUDED: No
WIRING: Hardwire
MADE IN U.S.A : No
ENERGY STAR RATED: No
SAFETY RATING: UL Listed
UPC: 748119216584
Mylightingsource.com offers a (30) day breakage warranty from the date of Purchase. Elk Lighting offers a (12) Month warranty that the product will be free from defects in material and workmanship from the date of shipment from Seller
Inspired By The Scrolling Design Of The Trump Family Crest, Regency Creates A Rich And Regal Ambiance. The Solid Cast Iron Scrolls And Burnt Bronze Finish Compliments The Delicate Weathered Gold Leaf Accents And Caramel Amber Glass To Create A Dramatic And Stunning Collection.
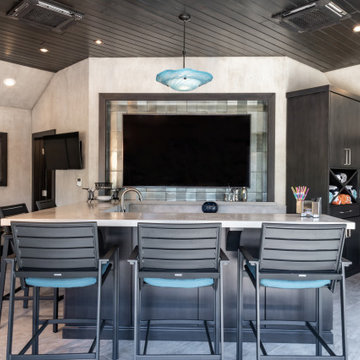
 Srote & Co Architects | Planners | Interiors
Interior Design by others.
Our Sackston Prarie Cabana solved the problem of client privacy with its native stone screen walls and stucco accents while providing all of the luxuries of poolside outdoor living. Three 11-feet wide accordion style doors open the cabana entirely to the outdoors to circulate westerly summer winds. Deep overhangs provide shade for summer sun while allowing the sun to permeate the space to utilize the saloon and hot tub during the winter months. Terraced poolside planters with native vegetation complement the design. Although this cabana was constructed after completion of the main residence the material choices seamlessly blend this addition to create one unified outdoor space.

 Tradition Outdoor Living
In Katy, Texas, Tradition Outdoor Living designed an outdoor living space, transforming the average backyard into a Texas Ranch-style retreat.
Entering this outdoor addition, the scene boasts Texan Ranch with custom made cedar Barn-style doors creatively encasing the recessed TV above the fireplace. Maintaining the appeal of the doors, the fireplace cedar mantel is adorned with accent rustic hardware. The 60” electric fireplace, remote controlled with LED lights, flickers warm colors for a serene evening on the patio. An extended hearth continues along the perimeter of living room, creating bench seating for all.
This combination of Rustic Taloka stack stone, from the fireplace and columns, and the polished Verano stone, capping the hearth and columns, perfectly pairs together enhancing the feel of this outdoor living room. The cedar-trimmed coffered beams in the tongue and groove ceiling and the wood planked stamped concrete make this space even more unique!
In the large Outdoor Kitchen, beautifully polished New Venetian Gold granite countertops allow the chef plenty of space for serving food and chatting with guests at the bar. The stainless steel appliances sparkle in the evening while the custom, color-changing LED lighting glows underneath the kitchen granite.
In the cooler months, this outdoor space is wired for electric radiant heat. And if anyone is up for a night of camping at the ranch, this outdoor living space is ready and complete with an outdoor bathroom addition!
Photo Credit: Jennifer Sue Photography

 Houtje Touwtje
We moved these four Pileas to a bigger pot when they were still young, about three years ago. The bigger the pot, the more space they have to grow and the bigger the plant will become. Credits: instagram.com/houtje.touwtje
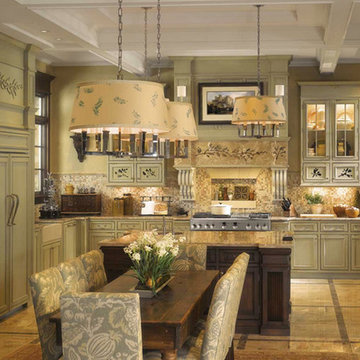
 Monogram Appliances
Inspired by the domestic architecture of rural England, this manor-style kitchen is the epitome of good taste—beautifully proportioned, impeccably detailed and elegantly inviting.
On the island and throughout the kitchen, intricately carved pilasters, plinths and other architectural elements pay homage to the charming-yet-stately aesthetic prevalent in the English countryside.
Monogram® professional appliances reflect the scheme perfectly, combining rugged stainless steel construction with refined, sophisticated styling. Custom-panel appliances add to the kitchen’s bespoke appeal.
In an adjacent walk-in pantry, a Monogram all-freezer lets parents stock up on plenty of family favorites for months at a time. An antique maple sewing table provides a generous surface for rolling and cutting dough, or working on projects or prepping for a social occasion. The joys of cooking, entertaining and sharing all come together in one refreshingly beautiful setting.
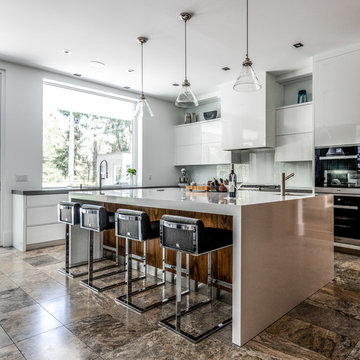
 Top Notch Cabinets Inc
Dialogue Design
Example of a trendy l-shaped brown floor kitchen design in Toronto with an undermount sink, flat-panel cabinets, white cabinets, white backsplash, glass sheet backsplash, black appliances, an island and white countertops
Example of a trendy l-shaped brown floor kitchen design in Toronto with an undermount sink, flat-panel cabinets, white cabinets, white backsplash, glass sheet backsplash, black appliances, an island and white countertops

Sponsored
Sunbury, OH

J.Holderby - Renovations
Franklin County's Leading General Contractors - 2X Best of Houzz!



 Lenton Company, Inc.
Modern Minimalism Meets Everyday Life in Lancaster
Project Overview
Challenge:
With three children, two cats, and frequent visits from friends and extended family, the homeowners needed a kitchen that could keep up with their active household. As certified foster parents, [LINK TO THIS MONTH’S BLOG POST] they also required secure, lockable storage for knives, alcohol, and cleaning supplies. While functional, the existing kitchen felt dated and lacked efficiency. Their vision: clean countertops, hidden appliances, and durable finishes with timeless appeal.
Design:
Lenton Company created a tailored plan that honored the family’s budget and priorities. The U-shaped layout was preserved, but the stove was moved to the opposite wall to improve flow for two active cooks. Dark green shaker-style base cabinets were paired with white uppers and quartz countertops, delivering a high-contrast, classic look. Water resistant, wood-tone flooring was installed throughout the kitchen and main living areas for durability and cohesion. The drop ceiling remained due to ductwork but was refinished for a fresh appearance.
Build:
Construction began with a full demo and was carefully sectioned off to maintain a safe environment. The remodel included all-new appliances, lighting, cabinetry, and finishes. Thoughtful features like soft-close drawers, oversized pull-out trash and recycling, locking storage, a hidden microwave, and dedicated space for a toaster oven contributed to a clutter-free and functional kitchen. Under-cabinet lighting, overhead fixtures, and a half lazy Susan further enhanced efficiency and usability.
Reveal:
In the words of our homeowners, “Working with Lenton Company made the process feel seamless and turnkey. Having the designer, project manager, and build team all under one roof was a huge advantage. Our designer really listened to our needs and design preferences, offering thoughtful layout options and guiding us toward choices that fit our style and budget. The build team was efficient, professional, and kept everything on track—and tidy! After the renovation, we knew without a doubt we had made the right decision.”
 Lenton Company, Inc.
Modern Minimalism Meets Everyday Life in Lancaster
Project Overview
Challenge:
With three children, two cats, and frequent visits from friends and extended family, the homeowners needed a kitchen that could keep up with their active household. As certified foster parents, [LINK TO THIS MONTH’S BLOG POST] they also required secure, lockable storage for knives, alcohol, and cleaning supplies. While functional, the existing kitchen felt dated and lacked efficiency. Their vision: clean countertops, hidden appliances, and durable finishes with timeless appeal.
Design:
Lenton Company created a tailored plan that honored the family’s budget and priorities. The U-shaped layout was preserved, but the stove was moved to the opposite wall to improve flow for two active cooks. Dark green shaker-style base cabinets were paired with white uppers and quartz countertops, delivering a high-contrast, classic look. Water resistant, wood-tone flooring was installed throughout the kitchen and main living areas for durability and cohesion. The drop ceiling remained due to ductwork but was refinished for a fresh appearance.
Build:
Construction began with a full demo and was carefully sectioned off to maintain a safe environment. The remodel included all-new appliances, lighting, cabinetry, and finishes. Thoughtful features like soft-close drawers, oversized pull-out trash and recycling, locking storage, a hidden microwave, and dedicated space for a toaster oven contributed to a clutter-free and functional kitchen. Under-cabinet lighting, overhead fixtures, and a half lazy Susan further enhanced efficiency and usability.
Reveal:
In the words of our homeowners, “Working with Lenton Company made the process feel seamless and turnkey. Having the designer, project manager, and build team all under one roof was a huge advantage. Our designer really listened to our needs and design preferences, offering thoughtful layout options and guiding us toward choices that fit our style and budget. The build team was efficient, professional, and kept everything on track—and tidy! After the renovation, we knew without a doubt we had made the right decision.”



 Mittendorf Quality Construction
Inspiration for a rustic brown one-story wood gable roof remodel in Seattle

 Curtis Adams
Virginia bluebells growing under an English walnut. Mid-April 2014.
Photo credit: Curtis Adams, 2015
Inspiration for a rustic landscaping in DC Metro.
Inspiration for a rustic landscaping in DC Metro.

 Girasole Sonoma
After the leaves fall, the tree is still covered with the colorful fruit.
Girasole Sonoma
This is an example of a farmhouse landscaping in San Francisco.
This is an example of a farmhouse landscaping in San Francisco.
17