
Search results for "T panic" in Home Design Ideas

 Keely Brewer Interior Design
Example of a large classic master beige tile, brown tile and glass tile porcelain tile and beige floor alcove shower design in San Diego with raised-panel cabinets, white cabinets, an undermount tub, beige walls, an undermount sink, granite countertops and a hinged shower door

 Creative Home Engineering
This secret passageway built by Creative Home Engineering features a concealed structural steel support truss that prevents sagging or warping. It can open automatically when a special book is tilted or when a fingerprint is scanned. See more photographs of this and other similar projects at www.hiddenpassageway.com

 Murphy Door
Opening of an entrance to a panic room through a hidden door.
Large transitional foyer photo in Salt Lake City
Large transitional foyer photo in Salt Lake City
Find the right local pro for your project

 Sarah Greenman
Photo: Sarah Greenman © 2015 Houzz
Inspiration for an eclectic bathroom remodel in Dallas
Inspiration for an eclectic bathroom remodel in Dallas

 Murphy Door
Overview of an entrance to a panic room through a hidden door.
Single front door - large transitional single front door idea in Salt Lake City
Single front door - large transitional single front door idea in Salt Lake City
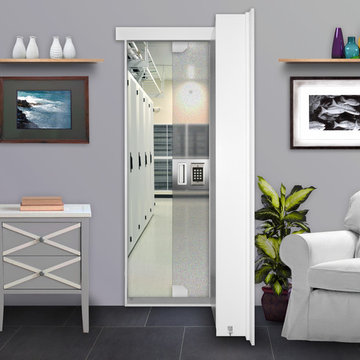 Murphy Door
Completely open view of an entrance to a panic room through a hidden door.
Example of a large transitional foyer design in Salt Lake City
Example of a large transitional foyer design in Salt Lake City





 Brian McCloud Photography
Freestanding bathtub - transitional master beige floor, single-sink and vaulted ceiling freestanding bathtub idea in San Francisco with open cabinets, medium tone wood cabinets, beige walls, a vessel sink, marble countertops, white countertops and a floating vanity




 brandes maselli architects
Example of a trendy eat-in kitchen design in New York with glass-front cabinets, white cabinets, wood countertops and white backsplash
 Sean Panice's Door2Door Renovations
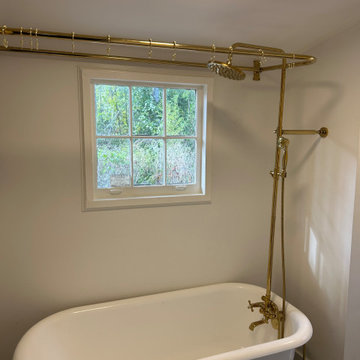
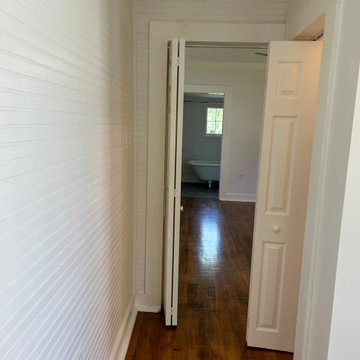
Vintage claw-foot tub refinished to its original glory and reinstalled to its original home with vintage style tub mount faucet and shower system in polished gold.

Sponsored
Columbus, OH
Free consultation for landscape design!

Peabody Landscape Group
Franklin County's Reliable Landscape Design & Contracting
 Sean Panice's Door2Door Renovations
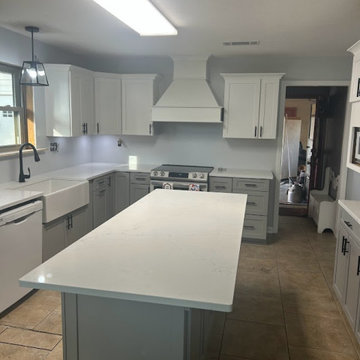
During photo of kitchen re-design. Client's kitchen design, cabinets, peninsula, and fixtures were original to kitchen when home was built in the 1970's and included wood paneling (which we removed as well). Client wanted a new kitchen design to include a center island, coffee bar, built in pantry, and farmhouse sink. Door2Door Renovations team designed a totally reconfigured kitchen layout and brought it to fruition creating yet another smiling face.

 Nathan Taylor for Obelisk Home
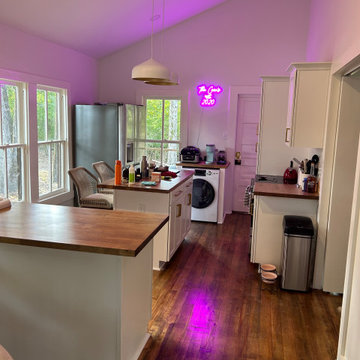
Designed by Nathan Taylor of Obelisk Home -
Photos by Jeremy Mason McGraw
Example of a small classic u-shaped medium tone wood floor kitchen pantry design with white cabinets and shaker cabinets
Example of a small classic u-shaped medium tone wood floor kitchen pantry design with white cabinets and shaker cabinets
 Sean Panice's Door2Door Renovations
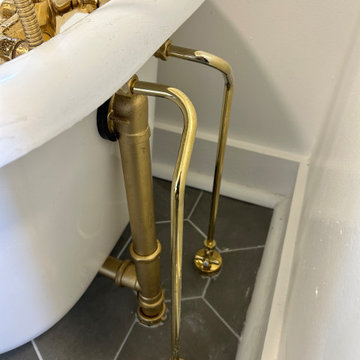
Vintage claw-foot tub refinished to its original glory and reinstalled to its original home with vintage style tub mount faucet and shower system in polished gold.

Sponsored
Columbus, OH

Wannemacher Interiors
Customized Award-Winning Interior Design Solutions in Franklin Cnty OH

 Mark Hickman Homes
Cynthia Lynn Photography
Bedroom - contemporary dark wood floor bedroom idea in Chicago with white walls
Bedroom - contemporary dark wood floor bedroom idea in Chicago with white walls
 Sean Panice's Door2Door Renovations
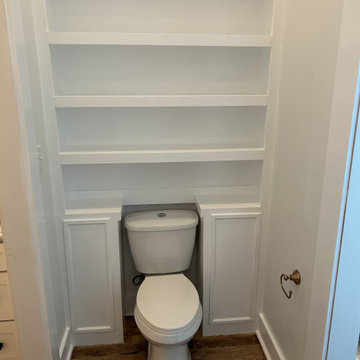
Custom built-in in master bathroom. This built-in is custom made of birch wood and was custom designed for a graphic artist in New Orleans.
Bathroom - huge contemporary bathroom idea in New Orleans
Bathroom - huge contemporary bathroom idea in New Orleans
1