
Search results for "T panic" in Home Design Ideas

 Keely Brewer Interior Design
Example of a large classic master beige tile, brown tile and glass tile porcelain tile and beige floor alcove shower design in San Diego with raised-panel cabinets, white cabinets, an undermount tub, beige walls, an undermount sink, granite countertops and a hinged shower door

 Creative Home Engineering
This secret passageway built by Creative Home Engineering features a concealed structural steel support truss that prevents sagging or warping. It can open automatically when a special book is tilted or when a fingerprint is scanned. See more photographs of this and other similar projects at www.hiddenpassageway.com

 Murphy Door
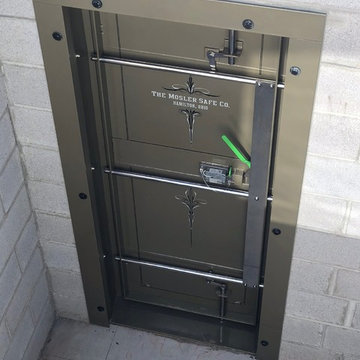
Opening of an entrance to a panic room through a hidden door.
Large transitional foyer photo in Salt Lake City
Large transitional foyer photo in Salt Lake City
Find the right local pro for your project

 Sarah Greenman
Photo: Sarah Greenman © 2015 Houzz
Inspiration for an eclectic bathroom remodel in Dallas
Inspiration for an eclectic bathroom remodel in Dallas

 Murphy Door
Overview of an entrance to a panic room through a hidden door.
Single front door - large transitional single front door idea in Salt Lake City
Single front door - large transitional single front door idea in Salt Lake City
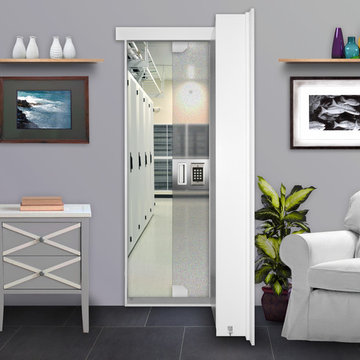 Murphy Door
Completely open view of an entrance to a panic room through a hidden door.
Example of a large transitional foyer design in Salt Lake City
Example of a large transitional foyer design in Salt Lake City

Sponsored
Columbus, OH

Hope Restoration & General Contracting
Columbus Design-Build, Kitchen & Bath Remodeling, Historic Renovations



 Brian McCloud Photography
Freestanding bathtub - transitional master beige floor, single-sink and vaulted ceiling freestanding bathtub idea in San Francisco with open cabinets, medium tone wood cabinets, beige walls, a vessel sink, marble countertops, white countertops and a floating vanity


 Sean Panice's Door2Door Renovations
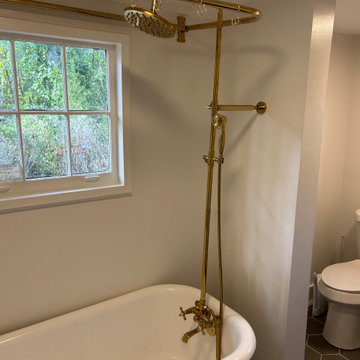
Vintage claw-foot tub refinished to its original glory and reinstalled to its original home with vintage style tub mount faucet and shower system in polished gold.


Sponsored
Columbus, OH
Hope Restoration & General Contracting
Columbus Design-Build, Kitchen & Bath Remodeling, Historic Renovations
 brandes maselli architects

Example of a trendy eat-in kitchen design in New York with glass-front cabinets, white cabinets, wood countertops and white backsplash

 Nathan Taylor for Obelisk Home
Designed by Nathan Taylor of Obelisk Home -
Photos by Jeremy Mason McGraw
Example of a small classic u-shaped medium tone wood floor kitchen pantry design with white cabinets and shaker cabinets
Example of a small classic u-shaped medium tone wood floor kitchen pantry design with white cabinets and shaker cabinets
 Sean Panice's Door2Door Renovations

This custom ceiling design is currently one of a kind in the series designed and installed by Door2Door for estate homes in an upscale area on the Gulf Coast of Mississippi.
 Sean Panice's Door2Door Renovations
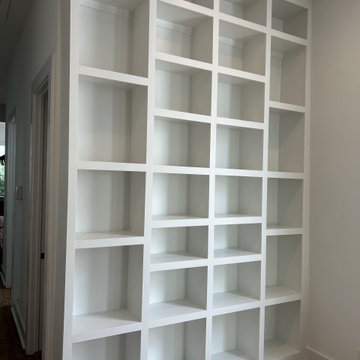
Custom built-in in entry hall. This built-in is custom made of birch wood and measures 10' tall x 8' wide x 12" deep and was custom designed for a graphic artist in New Orleans.



 Mark Hickman Homes
Cynthia Lynn Photography
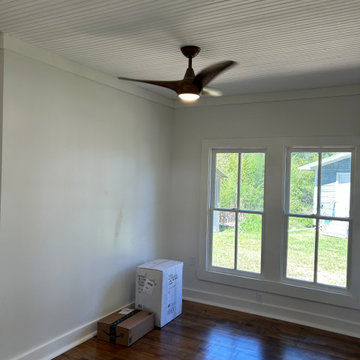
Bedroom - contemporary dark wood floor bedroom idea in Chicago with white walls
Bedroom - contemporary dark wood floor bedroom idea in Chicago with white walls
 Sean Panice's Door2Door Renovations
Relaxing master bath oasis feature stained wood barn doors as entry point. Stand alone soaker tub is centered under large picture window with large open. Walk in open shower is conveniently located next to soaker tub shares a view of the picture window.
1