
Search results for "T count" in Home Design Ideas
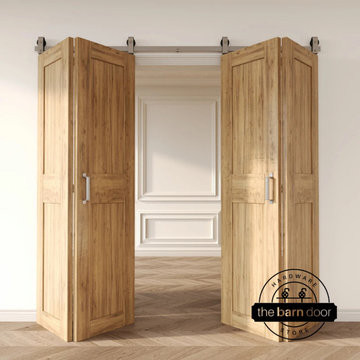
 The Barn Door Hardware Store
Meet your new favorite problem-solver: our Bifold Barn Door Hardware Kit in matte black. If you're looking to add a touch of rustic charm while making every square foot count, this is your go-to. This kit isn't just about installing doors; it's about unlocking smarter space solutions and adding instant style to your home. And the best part? It's in stock and ships quick from our Georgia warehouse, meaning less waiting and more transforming!
 Powell Construction
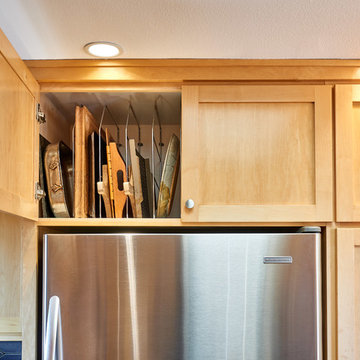
Details: Sheet and tray storage in an existing cabinet above the refrigerator was accomplished with a simple wire accessory made for this purpose.
Eat-in kitchen - mid-sized contemporary u-shaped linoleum floor and brown floor eat-in kitchen idea with an integrated sink, shaker cabinets, light wood cabinets, stainless steel countertops, blue backsplash, ceramic backsplash, stainless steel appliances and a peninsula
Eat-in kitchen - mid-sized contemporary u-shaped linoleum floor and brown floor eat-in kitchen idea with an integrated sink, shaker cabinets, light wood cabinets, stainless steel countertops, blue backsplash, ceramic backsplash, stainless steel appliances and a peninsula
 Staging2Sell
Photo via Anthony Rego www.anthonyrego.com
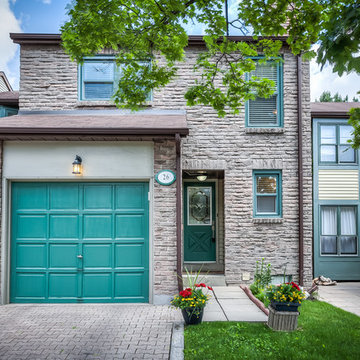
*Thinking of selling your house? The first thing a home buyer sees is the exterior, don’t ignore the importance of curb appeal, if the outside paint is peeling. you’ll have a tough time getting serious buyers in the door, so make it count!
Find the right local pro for your project


 Attainable Solutions Inc.
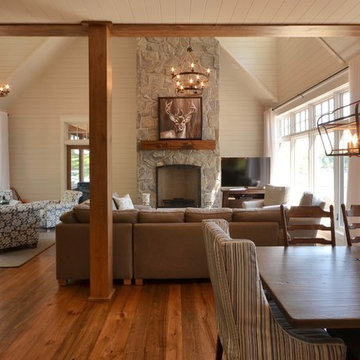
Inspiration for a mid-sized craftsman dark wood floor and brown floor kitchen/dining room combo remodel in Toronto with beige walls
 VintageView

This parlor style room is a beautiful blend of transitional design. Wall Series wine racks put labels on display on top of the wine wall, and Case & Crate Bins in Short configuration stylishly ramp up the bottle count.

 Blackband Design
The family room, with a stunning view of the Pacific Ocean, reflects casual coastal living. Weathered candlesticks, jute, and coral all nod to the sea, while the blue spindle occasional chairs give the room a traditional balance and a pop of color.
Renovation and Interior Design:
Blackband Design. Phone: 949.872.2234

Sponsored
Columbus, OH

Snider & Metcalf Interior Design, LTD
Leading Interior Designers in Columbus, Ohio & Ponte Vedra, Florida
 Spark Interior Style
Todd White Photography
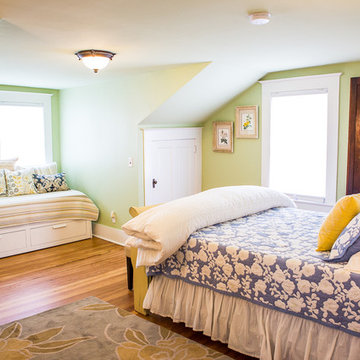
Bedroom - mid-sized traditional guest medium tone wood floor bedroom idea in Austin with green walls
Bedroom - mid-sized traditional guest medium tone wood floor bedroom idea in Austin with green walls
 SLC Architect LLC
Photography by Patrick Brickman
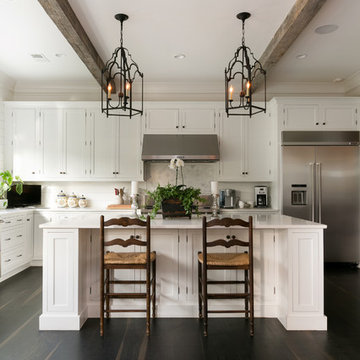
Inspiration for a timeless l-shaped dark wood floor kitchen remodel in Charleston with shaker cabinets, white cabinets, white backsplash, stainless steel appliances and an island
Inspiration for a timeless l-shaped dark wood floor kitchen remodel in Charleston with shaker cabinets, white cabinets, white backsplash, stainless steel appliances and an island

Large island style l-shaped porcelain tile and beige floor enclosed kitchen photo in Seattle with an undermount sink, flat-panel cabinets, medium tone wood cabinets, granite countertops, stainless steel appliances, a peninsula, gray backsplash, ceramic backsplash and multicolored countertops
 Jillian Aimis Architect
Tom Arban
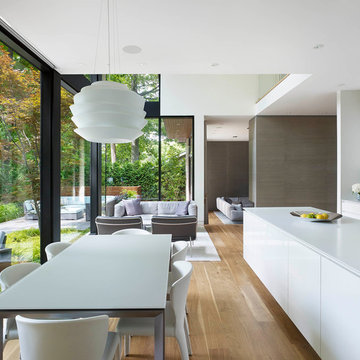
Inspiration for a modern light wood floor open concept kitchen remodel in Toronto with an undermount sink, flat-panel cabinets, white cabinets, solid surface countertops, white backsplash, stone slab backsplash and an island
Inspiration for a modern light wood floor open concept kitchen remodel in Toronto with an undermount sink, flat-panel cabinets, white cabinets, solid surface countertops, white backsplash, stone slab backsplash and an island
 Garnet Hill
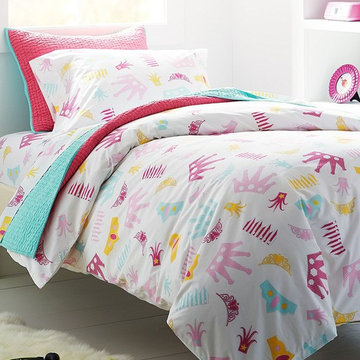
Want to crown the princess of your castle? We designed these 200 thread count sheets to be part of the honorary ceremony. Special doesn't even begin to describe how she'll feel. Unabashedly girly colors on combed long-staple cotton. Metallic silver accents outline the crowns. Fitted sheet is fully elasticized for a better fit. Sold as a set.
 Shear Construction

Example of a mid-sized trendy 3/4 white tile and cement tile cement tile floor and white floor alcove shower design in Orange County with flat-panel cabinets, gray cabinets, white walls, a trough sink, quartz countertops, a hinged shower door and white countertops




 Hobbs' Ink, LLC

Trendy l-shaped dark wood floor and brown floor kitchen photo in Little Rock with flat-panel cabinets, gray cabinets, an island and brown countertops
 Sommer Design

Living room - mediterranean formal and open concept living room idea in San Diego with white walls and a standard fireplace

Sponsored
Sunbury, OH

J.Holderby - Renovations
Franklin County's Leading General Contractors - 2X Best of Houzz!
 Kitchens Made Simple
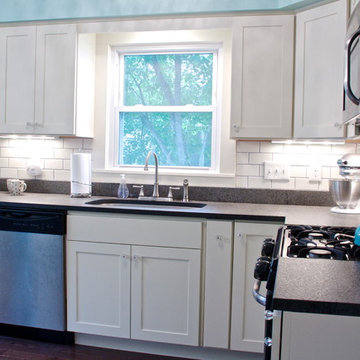
Small 1940's kitchen remodeled with off-white cabinets, honed granite, and dark hardwood flooring.
Enclosed kitchen - small contemporary l-shaped dark wood floor enclosed kitchen idea in Minneapolis with an undermount sink, shaker cabinets, white cabinets, granite countertops, white backsplash, ceramic backsplash, stainless steel appliances, blue walls and no island
Enclosed kitchen - small contemporary l-shaped dark wood floor enclosed kitchen idea in Minneapolis with an undermount sink, shaker cabinets, white cabinets, granite countertops, white backsplash, ceramic backsplash, stainless steel appliances, blue walls and no island
 Cyrus landscaping
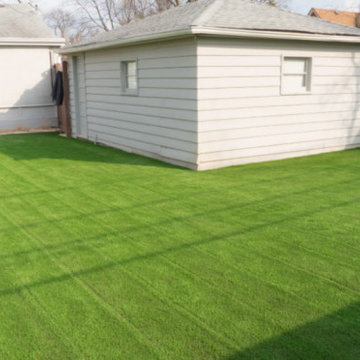
t Cyrus Landscaping, our business thrives on trust and lasting relationships with Calgary homeowners, delivering personalized lawn care you can count on season after season. We specialize in artistic lawn cutting with crisp stripes that elevate your yard's appeal, alongside meticulous mowing, edging, and weed control for lush, healthy results.
 OCTOBER 5 Fine Home Builders
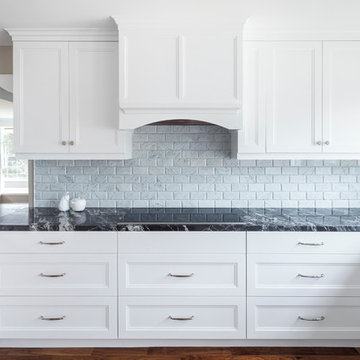
Sometimes, I can’t help but smile. Recently October 5 met a beautiful couple, Al and Shawn. With their two sons gone, they decided to remodel their kitchen. The house was built in 1957, with the original kitchen remaining.
When I first met Shawn, she was determined, make no mistake about it. She wanted, “. . . dark cabinets with a dark floor.” End of story! Hmmm . . . I just smiled and listened. She finally asked me what I thought. I told her, “Well, I don’t really see dark cabinets with a dark floor.”
Beautifully carved wooden beams supported the living room ceiling, along with a well design wrap-around comfortable bay-window seat. All of it painted white, which looked beautiful and enjoyed architectural significance. I guess after living in a house for 27 years, we tend to overlook its natural treasures. Shawn was having none of it. “Oh my god, white? Who’s going to keep it clean? No way? Dark, dark, dark!”
Sometimes, you just have to let an idea sit and marinate. You might guess as to who won . . . remember, I am writing this. Shawn and Al have to be one of my favorite clients of all times. We debated, argued and even kept score. Shawn won on the countertops, Arabian Nights, I have to give her credit, and the backsplash. She did not want outlets in the Carrera Marble backsplash, which surprisingly has changed my opinion, but I won everything else.
At the end of the project the score was Shawn = 2 (may be 3) and Jim = 12+ (I eventually lost count, but who’s counting anyway.)
Sometimes, I can’t help but smile. Hope you do too, when you look at the pictures below.
16