
Search results for "T count" in Home Design Ideas
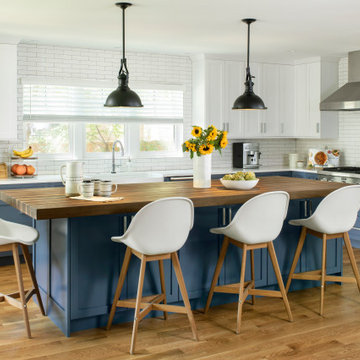

 Meadow Blu
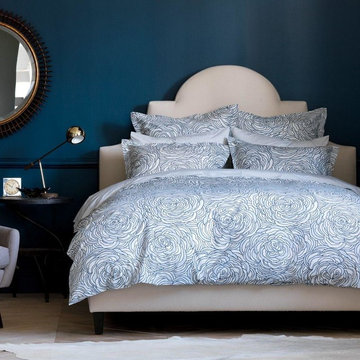
Painterly, fluid and graphic, our take on the popular Art Deco rose motif adds rich texture and movement to the bedroom. Each piece made with buttery 400 thread count cotton percale.

Find the right local pro for your project
 User

UserSwitching from a nursery to a toddler room can be challenging. We moved into our new house when my son was about one year old, crawling and walking like a champ. So it was my chance to make the switch. My usual process is figuring out the main colors first, well this time it was different since I had already few furniture pieces. Before we moved in I bough the beautiful Atlas Tapestry from Urban Outfitters which set the tone for the room. I was lucky enough to find turquoise curtains and storage bins from Ikea. I couldn’t stay away from Land of Nod so I had to get the Touch Tone Wall Hanger and the Grand Canvas USA Map. I got the growth chart from Etsy, there are a plenty of options and you can even get a personalized decal monogram.



 Tracy A. Davis
INTERIOR DESIGNER
Tracy A. Davis,
Urban Dwellings
HOUSE DESIGN / BUILDER
Fine Lines Construction,
Lead: Alex Lehnen, Mike Maines
LANDSCAPE DESIGN
Soren Deniord Design Studio,
Soren Deniord, Principal
PHOTOGRAPHER
Trent Bell Photography,
Trent Bell



 Dan Nelson, Designs Northwest Architects

View from lake. Photography by Lucas Henning.
Large trendy gray three-story metal house exterior photo in Seattle with a shed roof and a metal roof
Large trendy gray three-story metal house exterior photo in Seattle with a shed roof and a metal roof
 Lighthouse Studios Residential Design
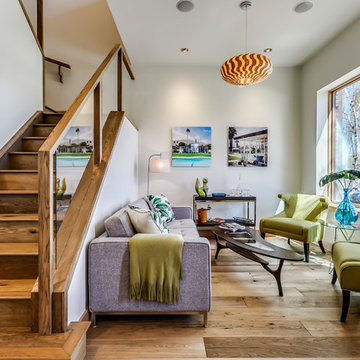
The front room of the home can be used for either a dining room, office space or a conversation room, as shown here.
Inspiration for a mid-sized modern loft-style medium tone wood floor and brown floor living room remodel in Calgary with a bar, white walls and no tv
Inspiration for a mid-sized modern loft-style medium tone wood floor and brown floor living room remodel in Calgary with a bar, white walls and no tv
 Digs Design Company
Greg Premru

Beach style medium tone wood floor and brown floor eat-in kitchen photo in Providence with an undermount sink, recessed-panel cabinets, gray cabinets, multicolored backsplash, stainless steel appliances, an island and white countertops
Beach style medium tone wood floor and brown floor eat-in kitchen photo in Providence with an undermount sink, recessed-panel cabinets, gray cabinets, multicolored backsplash, stainless steel appliances, an island and white countertops
 Cabinets by Trivonna

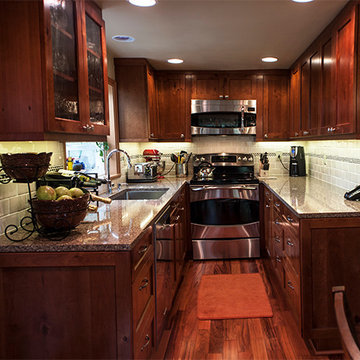
In this rustic cherry kitchen every inch counts!
The owners couldn't move the walls of the kitchen due to a local regulation.
We changed the position of range and dishwasher, so two cooks could stand, without feeling "trapped".
The cabinets are Bellmont and they are part of the 1900 series.
The door style is Whistler and the stain is a warm Autumn.
 Charles P. Rogers Beds & Mattresses
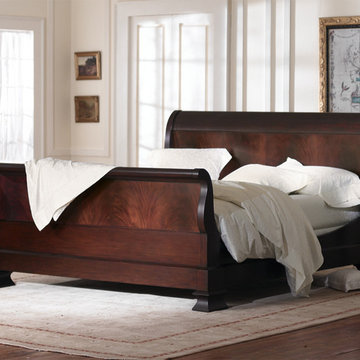
The ultimate centerpiece of any master bedroom. Skillfully crafted of genuine, plantation grown mahogany, every component is made and finished by hand in order to emphasize the natural beauty of the the wood and complexities of this classic sleigh design. Rare figured flame mahogany veneer panels with a subtle antique mahogany finish. Found in the branching sections of large dimensioned trees, our flame veneer has exquisite patterns and is historically one of the most sought after veneers.

Sponsored
Columbus, OH

Hope Restoration & General Contracting
Columbus Design-Build, Kitchen & Bath Remodeling, Historic Renovations

 B Interior
Anne Ruthman
Mid-sized trendy formal and open concept light wood floor living room photo in New York with black walls and no tv
Mid-sized trendy formal and open concept light wood floor living room photo in New York with black walls and no tv

 Design Studio West
The wide plank floor was matched to the original floor throughout the home and brought into the kitchen for continuity and flow.
Designer: Margaret Dean
Brady Architectural Photography

 Amy Kartheiser Design
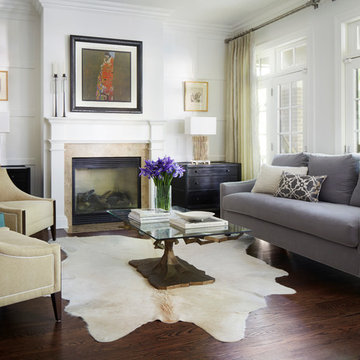
Mid-sized elegant open concept and formal dark wood floor living room photo in Chicago with white walls and a standard fireplace

Sponsored
Columbus, OH
Hope Restoration & General Contracting
Columbus Design-Build, Kitchen & Bath Remodeling, Historic Renovations
 Christine Dahl Interior Design

Inspiration for a large eclectic enclosed marble floor and gray floor sunroom remodel in New York with no fireplace, a stone fireplace, a tv stand and a skylight
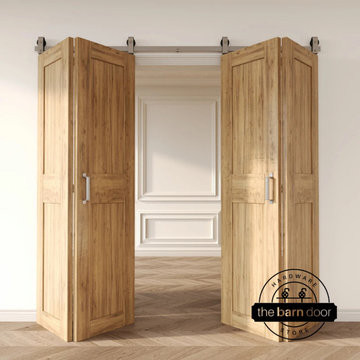
 The Barn Door Hardware Store
Meet your new favorite problem-solver: our Bifold Barn Door Hardware Kit in matte black. If you're looking to add a touch of rustic charm while making every square foot count, this is your go-to. This kit isn't just about installing doors; it's about unlocking smarter space solutions and adding instant style to your home. And the best part? It's in stock and ships quick from our Georgia warehouse, meaning less waiting and more transforming!
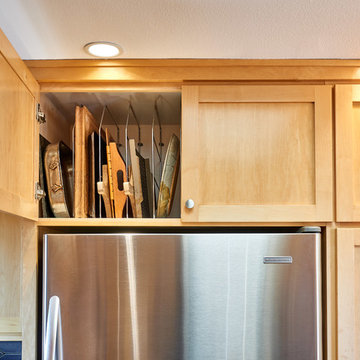
 Powell Construction
Details: Sheet and tray storage in an existing cabinet above the refrigerator was accomplished with a simple wire accessory made for this purpose.
Eat-in kitchen - mid-sized contemporary u-shaped linoleum floor and brown floor eat-in kitchen idea with an integrated sink, shaker cabinets, light wood cabinets, stainless steel countertops, blue backsplash, ceramic backsplash, stainless steel appliances and a peninsula
Eat-in kitchen - mid-sized contemporary u-shaped linoleum floor and brown floor eat-in kitchen idea with an integrated sink, shaker cabinets, light wood cabinets, stainless steel countertops, blue backsplash, ceramic backsplash, stainless steel appliances and a peninsula
15