
Search results for "T decent" in Home Design Ideas

 Libbie Holmes Photography
Inspiration for a transitional medium tone wood floor living room remodel in Denver with beige walls

 Back To Nature Decks
Example of a mid-sized trendy backyard deck design in Philadelphia with a pergola

 Cypress Homes, Inc.
The exterior of this home with it's bright white siding color, dark brown garage door, awnings above the top floor windows, and the cultured stone truly give this home a unique, modern feel.
Find the right local pro for your project

 Shelter Solutions LLC - ADU Specialist
Carlos Rafael Photography
Inspiration for an eclectic l-shaped light wood floor and beige floor open concept kitchen remodel in Portland with a farmhouse sink, recessed-panel cabinets, white cabinets, stainless steel appliances, no island and black countertops
Inspiration for an eclectic l-shaped light wood floor and beige floor open concept kitchen remodel in Portland with a farmhouse sink, recessed-panel cabinets, white cabinets, stainless steel appliances, no island and black countertops

 Stoddard Construction & Design Inc.
Example of a mid-sized arts and crafts one-story mixed siding gable roof design





 Interior Design Concepts
Mid-sized trendy master marble tile porcelain tile, gray floor and double-sink freestanding bathtub photo in Austin with flat-panel cabinets, white walls, an undermount sink, marble countertops, white countertops and a floating vanity
 The Wiese Company
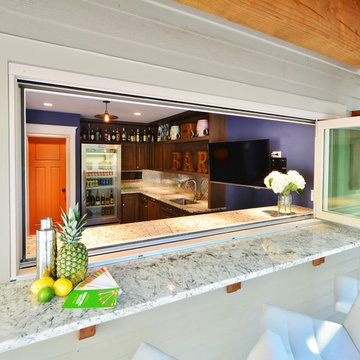
This Dover, MA pool cabana features a folding window and a double-sided bar for a great entertaining space.
Photography: Dan Callahan

 Memo Garcia
Yuki Batterson
Large elegant backyard concrete paver and rectangular lap hot tub photo in San Diego
Large elegant backyard concrete paver and rectangular lap hot tub photo in San Diego

 Cape Associates, Inc.
Inspiration for a large contemporary galley ceramic tile and beige floor open concept kitchen remodel in Boston with white walls, an undermount sink, flat-panel cabinets, light wood cabinets, solid surface countertops, beige backsplash, mosaic tile backsplash, stainless steel appliances, an island and white countertops

 Simplicity Design Services
Vacant Staging by Simplicity Design Services
Photography: Iris Bachman
Mid-sized transitional master light wood floor bedroom photo in New York with blue walls
Mid-sized transitional master light wood floor bedroom photo in New York with blue walls

 Ponciano Design
Open concept kitchen - large mid-century modern l-shaped light wood floor and beige floor open concept kitchen idea in Portland with an undermount sink, flat-panel cabinets, light wood cabinets, quartzite countertops, stainless steel appliances, two islands and beige backsplash

Sponsored
Columbus, OH

Hope Restoration & General Contracting
Columbus Design-Build, Kitchen & Bath Remodeling, Historic Renovations

 Thomas Michaels
Tom Anderson
Example of a small beach style u-shaped eat-in kitchen design in Boston with raised-panel cabinets, white cabinets, granite countertops, beige backsplash and a peninsula
Example of a small beach style u-shaped eat-in kitchen design in Boston with raised-panel cabinets, white cabinets, granite countertops, beige backsplash and a peninsula

 Nocatee | Ponte Vedra, Florida
The Franklin Model by Providence Homes is located in The Colony at Twenty Mile.
Transitional medium tone wood floor and brown floor bedroom photo in Jacksonville with beige walls
Transitional medium tone wood floor and brown floor bedroom photo in Jacksonville with beige walls

 Courtney Rombough, AIA LLC
Lisa Russman
Mid-sized elegant l-shaped dark wood floor and brown floor enclosed kitchen photo in Newark with a farmhouse sink, shaker cabinets, white cabinets, white backsplash, subway tile backsplash, stainless steel appliances, an island and gray countertops
Mid-sized elegant l-shaped dark wood floor and brown floor enclosed kitchen photo in Newark with a farmhouse sink, shaker cabinets, white cabinets, white backsplash, subway tile backsplash, stainless steel appliances, an island and gray countertops



Sponsored
Columbus, OH
Hope Restoration & General Contracting
Columbus Design-Build, Kitchen & Bath Remodeling, Historic Renovations

 CIRCLE Design Studio
Inspiration for a small rustic deck remodel in DC Metro with a fire pit and no cover

 Coates Design Architecture + Interiors
Container House kitchen
Inspiration for a small contemporary galley concrete floor and gray floor eat-in kitchen remodel in Seattle with a farmhouse sink, flat-panel cabinets, wood countertops, an island, medium tone wood cabinets, white backsplash, window backsplash, stainless steel appliances and brown countertops
Inspiration for a small contemporary galley concrete floor and gray floor eat-in kitchen remodel in Seattle with a farmhouse sink, flat-panel cabinets, wood countertops, an island, medium tone wood cabinets, white backsplash, window backsplash, stainless steel appliances and brown countertops

 Departure l Architecture
The Master Bathroom is efficient and pleasant and very morning provides the home owners with a shiatsu foot massage....very nice way to wake up everyday.
35