
Search results for "T decent" in Home Design Ideas

 Dan Nelson, Designs Northwest Architects
View towards garage with bonus room above. Photography by Lucas Henning.
Example of a large trendy attached three-car garage design in Seattle
Example of a large trendy attached three-car garage design in Seattle

 BGI Design
A faux leather ottoman with nailhead trim sits center stage, surrounded by a custom sectional with 3 reclining chairs. The adjacent club chair also reclines, offering plenty of relaxing viewing options. Custom art work adorns the walls and enhances the color scheme.
Michael Hunter Photography


Find the right local pro for your project

 Small Carpenters At Large, Inc.
Inspiration for a modern bathroom remodel in Atlanta with a vessel sink and tile countertops

 NSPJ Architects
Inspiration for a mediterranean l-shaped medium tone wood floor and brown floor eat-in kitchen remodel in Kansas City with glass-front cabinets, white cabinets, granite countertops, beige backsplash, stainless steel appliances, an island, brown countertops and a farmhouse sink

 User
Drifting off to sleep is a much easier feat when your space feels simple, serene and seamless. Handcrafted in California from locally sourced solid maple, the Adams bedroom collection provides an airy, organic vibe to help you keep calm and snooze on. Open platform bases, smooth surfaces and a natural brown finish add finesse to each linear design.

Inspiration for a mid-sized cottage galley light wood floor and beige floor eat-in kitchen remodel in Austin with a farmhouse sink, shaker cabinets, quartz countertops, white countertops, gray cabinets, white backsplash, stainless steel appliances and an island

Sponsored
Columbus, OH

Hope Restoration & General Contracting
Columbus Design-Build, Kitchen & Bath Remodeling, Historic Renovations

 Epic Development
This tile surround features 3x6 White Ice Brick Laid Subway tile with Deloreon Gray grout. The 3" glass accent tile is Zumpano Iceland Bliss. Designed and Built by Epic Development; Photo by OBEO

 GOODFELLAS CONSTRUCTION
U-shape kitchen design; the kitchen has creme maple glazed cabinets and granite counter tops.
Inspiration for a large timeless u-shaped ceramic tile and beige floor enclosed kitchen remodel in Los Angeles with a farmhouse sink, beaded inset cabinets, white cabinets, granite countertops, stainless steel appliances and a peninsula
Inspiration for a large timeless u-shaped ceramic tile and beige floor enclosed kitchen remodel in Los Angeles with a farmhouse sink, beaded inset cabinets, white cabinets, granite countertops, stainless steel appliances and a peninsula

 Bella Vista Developments
D & M Images
Small transitional single-wall vinyl floor and beige floor dedicated laundry room photo with shaker cabinets, white cabinets, gray walls, a stacked washer/dryer and limestone countertops
Small transitional single-wall vinyl floor and beige floor dedicated laundry room photo with shaker cabinets, white cabinets, gray walls, a stacked washer/dryer and limestone countertops

 GYDE Architects
Example of a country medium tone wood floor and brown floor living room design with white walls and a standard fireplace

 Andrea Schumacher Interiors
Bedroom - contemporary master light wood floor, beige floor, wallpaper ceiling and wallpaper bedroom idea in Denver with gray walls

 Siding & Windows Group Ltd
This Evanston, IL Home was remodeled by Siding & Windows Group with James HardieShingle Staggered Edge in ColorPlus Technology Color Monterey Taupe and HardieTrim Smooth Boards in ColorPlus Technology Color Arctic White. We painted the brick to match Hardie Monterey Taupe and replaced Gutters and Downspouts.

Sponsored
Sunbury, OH

J.Holderby - Renovations
Franklin County's Leading General Contractors - 2X Best of Houzz!

 Compelling Homes
Example of a mid-sized transitional l-shaped ceramic tile and gray floor eat-in kitchen design with an undermount sink, shaker cabinets, white cabinets, quartz countertops, white backsplash, marble backsplash, stainless steel appliances, an island and gray countertops

 tamar111
Lewis Schoeplein Architects
Roger Davies Photography
Inspiration for a mediterranean u-shaped ceramic tile and red floor eat-in kitchen remodel in Los Angeles with a farmhouse sink, shaker cabinets, beige cabinets, stainless steel appliances, a peninsula, white countertops and subway tile backsplash
Inspiration for a mediterranean u-shaped ceramic tile and red floor eat-in kitchen remodel in Los Angeles with a farmhouse sink, shaker cabinets, beige cabinets, stainless steel appliances, a peninsula, white countertops and subway tile backsplash

 Anastasia Faiella Interior Design
Detail of desk area from cozy bedroom #318 designed for RMH Stanford "Where Hope Has a Home".
Original artwork by Anastasia Faiella.
Photography by Robert Whitworth
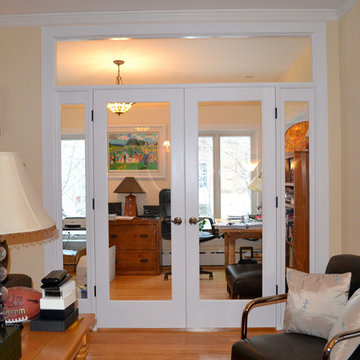
 Chi Renovation & Design
This project is from our early years as general contractors in the Chicagoland area. These photos aren't professionally shot, but it should help you to understand our history of design and construction excellence.
For more about Chi Renovation & Design, click here: https://www.chirenovation.com/

Sponsored
Plain City, OH

The Creative Kitchen Company
Columbus Area Kitchen Remodeling and Refacing Professional

 L.EvansDesignGroup,inc
Basement bath off the familyroom
Corner shower - small traditional 3/4 multicolored tile and stone tile slate floor corner shower idea in Portland with an undermount sink, flat-panel cabinets, light wood cabinets, granite countertops, a two-piece toilet and gray walls
Corner shower - small traditional 3/4 multicolored tile and stone tile slate floor corner shower idea in Portland with an undermount sink, flat-panel cabinets, light wood cabinets, granite countertops, a two-piece toilet and gray walls

 David Charlez Designs
Owner's Suite featuring a statement ceiling and a great view of the lake from the wall of windows - Photo by Sky Definition
Bedroom - large country master carpeted and white floor bedroom idea in Minneapolis with gray walls
Bedroom - large country master carpeted and white floor bedroom idea in Minneapolis with gray walls


37