
Search results for "T demand" in Home Design Ideas
 Woodsmith Construction Inc
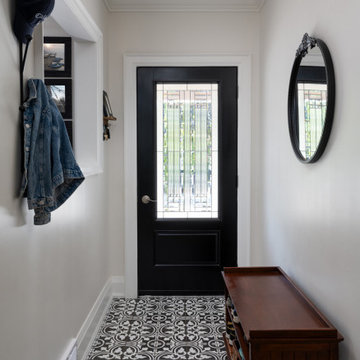
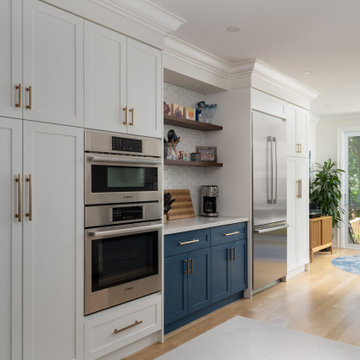
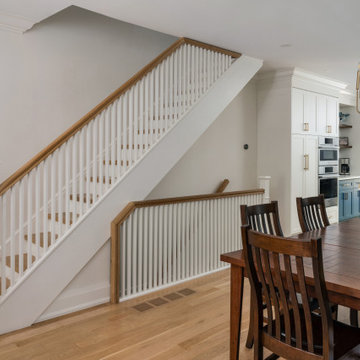
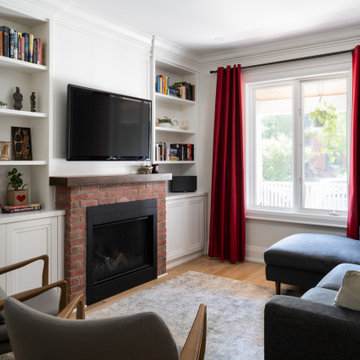
Transforming a classic Riverdale semi-detached home requires more than just good design—it demands precision, strategy, and a respect for how these older Toronto homes were originally built. This renovation on Withrow Ave came with all the challenges you’d expect from working in the city: restricted access for equipment, tight parking conditions, and trades working inches away from neighbouring homes. The homeowners didn’t want a cosmetic update—they wanted a home that felt brighter, more open, and easier to live in day-to-day. Achieving that meant removing structural walls, installing engineered beams, and pulling as much natural light through the space as possible. At the same time, they envisioned a new basement walkout that would change how they used the lower level, making it a real part of their everyday routine instead of a dark, overlooked space. The transformation is dramatic. The ground floor now feels like an entirely different home, with clean sightlines and a sense of openness that didn’t exist before. Light moves through the space naturally, and the new layout finally matches how a modern Toronto family wants to live. The basement walkout has become a functional everyday entry point—perfect for dropping off gear, coming and going effortlessly, and accessing ample storage space. This project is proof that even the most traditional Toronto semi can be completely reimagined when design and construction work hand in hand with purpose.
 Woodsmith Construction Inc
Transforming a classic Riverdale semi-detached home requires more than just good design—it demands precision, strategy, and a respect for how these older Toronto homes were originally built. This renovation on Withrow Ave came with all the challenges you’d expect from working in the city: restricted access for equipment, tight parking conditions, and trades working inches away from neighbouring homes. The homeowners didn’t want a cosmetic update—they wanted a home that felt brighter, more open, and easier to live in day-to-day. Achieving that meant removing structural walls, installing engineered beams, and pulling as much natural light through the space as possible. At the same time, they envisioned a new basement walkout that would change how they used the lower level, making it a real part of their everyday routine instead of a dark, overlooked space. The transformation is dramatic. The ground floor now feels like an entirely different home, with clean sightlines and a sense of openness that didn’t exist before. Light moves through the space naturally, and the new layout finally matches how a modern Toronto family wants to live. The basement walkout has become a functional everyday entry point—perfect for dropping off gear, coming and going effortlessly, and accessing ample storage space. This project is proof that even the most traditional Toronto semi can be completely reimagined when design and construction work hand in hand with purpose.
 Woodsmith Construction Inc
Transforming a classic Riverdale semi-detached home requires more than just good design—it demands precision, strategy, and a respect for how these older Toronto homes were originally built. This renovation on Withrow Ave came with all the challenges you’d expect from working in the city: restricted access for equipment, tight parking conditions, and trades working inches away from neighbouring homes. The homeowners didn’t want a cosmetic update—they wanted a home that felt brighter, more open, and easier to live in day-to-day. Achieving that meant removing structural walls, installing engineered beams, and pulling as much natural light through the space as possible. At the same time, they envisioned a new basement walkout that would change how they used the lower level, making it a real part of their everyday routine instead of a dark, overlooked space. The transformation is dramatic. The ground floor now feels like an entirely different home, with clean sightlines and a sense of openness that didn’t exist before. Light moves through the space naturally, and the new layout finally matches how a modern Toronto family wants to live. The basement walkout has become a functional everyday entry point—perfect for dropping off gear, coming and going effortlessly, and accessing ample storage space. This project is proof that even the most traditional Toronto semi can be completely reimagined when design and construction work hand in hand with purpose.
Find the right local pro for your project
 Woodsmith Construction Inc
Transforming a classic Riverdale semi-detached home requires more than just good design—it demands precision, strategy, and a respect for how these older Toronto homes were originally built. This renovation on Withrow Ave came with all the challenges you’d expect from working in the city: restricted access for equipment, tight parking conditions, and trades working inches away from neighbouring homes. The homeowners didn’t want a cosmetic update—they wanted a home that felt brighter, more open, and easier to live in day-to-day. Achieving that meant removing structural walls, installing engineered beams, and pulling as much natural light through the space as possible. At the same time, they envisioned a new basement walkout that would change how they used the lower level, making it a real part of their everyday routine instead of a dark, overlooked space. The transformation is dramatic. The ground floor now feels like an entirely different home, with clean sightlines and a sense of openness that didn’t exist before. Light moves through the space naturally, and the new layout finally matches how a modern Toronto family wants to live. The basement walkout has become a functional everyday entry point—perfect for dropping off gear, coming and going effortlessly, and accessing ample storage space. This project is proof that even the most traditional Toronto semi can be completely reimagined when design and construction work hand in hand with purpose.
 Woodsmith Construction Inc
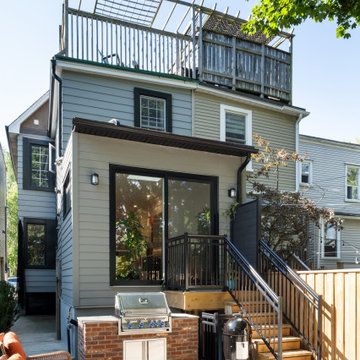
Transforming a classic Riverdale semi-detached home requires more than just good design—it demands precision, strategy, and a respect for how these older Toronto homes were originally built. This renovation on Withrow Ave came with all the challenges you’d expect from working in the city: restricted access for equipment, tight parking conditions, and trades working inches away from neighbouring homes. The homeowners didn’t want a cosmetic update—they wanted a home that felt brighter, more open, and easier to live in day-to-day. Achieving that meant removing structural walls, installing engineered beams, and pulling as much natural light through the space as possible. At the same time, they envisioned a new basement walkout that would change how they used the lower level, making it a real part of their everyday routine instead of a dark, overlooked space. The transformation is dramatic. The ground floor now feels like an entirely different home, with clean sightlines and a sense of openness that didn’t exist before. Light moves through the space naturally, and the new layout finally matches how a modern Toronto family wants to live. The basement walkout has become a functional everyday entry point—perfect for dropping off gear, coming and going effortlessly, and accessing ample storage space. This project is proof that even the most traditional Toronto semi can be completely reimagined when design and construction work hand in hand with purpose.
 Woodsmith Construction Inc
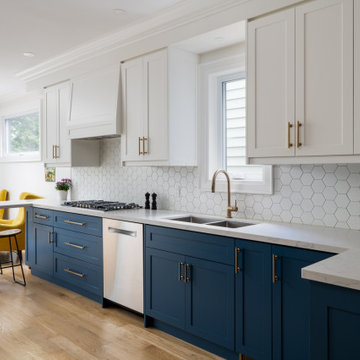
Transforming a classic Riverdale semi-detached home requires more than just good design—it demands precision, strategy, and a respect for how these older Toronto homes were originally built. This renovation on Withrow Ave came with all the challenges you’d expect from working in the city: restricted access for equipment, tight parking conditions, and trades working inches away from neighbouring homes. The homeowners didn’t want a cosmetic update—they wanted a home that felt brighter, more open, and easier to live in day-to-day. Achieving that meant removing structural walls, installing engineered beams, and pulling as much natural light through the space as possible. At the same time, they envisioned a new basement walkout that would change how they used the lower level, making it a real part of their everyday routine instead of a dark, overlooked space. The transformation is dramatic. The ground floor now feels like an entirely different home, with clean sightlines and a sense of openness that didn’t exist before. Light moves through the space naturally, and the new layout finally matches how a modern Toronto family wants to live. The basement walkout has become a functional everyday entry point—perfect for dropping off gear, coming and going effortlessly, and accessing ample storage space. This project is proof that even the most traditional Toronto semi can be completely reimagined when design and construction work hand in hand with purpose.
 Woodsmith Construction Inc
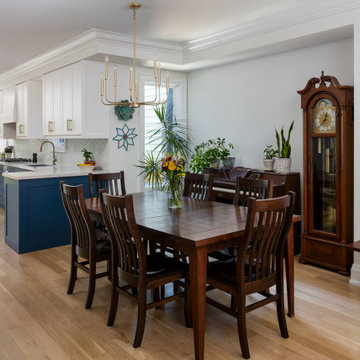
Transforming a classic Riverdale semi-detached home requires more than just good design—it demands precision, strategy, and a respect for how these older Toronto homes were originally built. This renovation on Withrow Ave came with all the challenges you’d expect from working in the city: restricted access for equipment, tight parking conditions, and trades working inches away from neighbouring homes. The homeowners didn’t want a cosmetic update—they wanted a home that felt brighter, more open, and easier to live in day-to-day. Achieving that meant removing structural walls, installing engineered beams, and pulling as much natural light through the space as possible. At the same time, they envisioned a new basement walkout that would change how they used the lower level, making it a real part of their everyday routine instead of a dark, overlooked space. The transformation is dramatic. The ground floor now feels like an entirely different home, with clean sightlines and a sense of openness that didn’t exist before. Light moves through the space naturally, and the new layout finally matches how a modern Toronto family wants to live. The basement walkout has become a functional everyday entry point—perfect for dropping off gear, coming and going effortlessly, and accessing ample storage space. This project is proof that even the most traditional Toronto semi can be completely reimagined when design and construction work hand in hand with purpose.


 Stoneshop
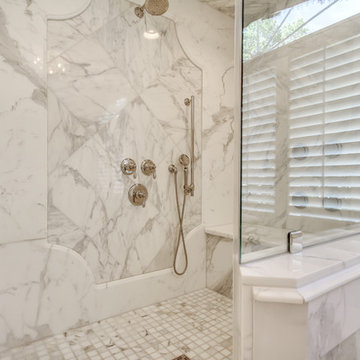
This spacious master bathroom is bright and elegant. It features white Calacatta marble tile on the floor, wainscoting treatment, and enclosed glass shower. The same Calacatta marble is also used on the two vanity countertops. Our crew spent time planning out the installation of the gorgeous water-jet floor tile insert, as well as the detailed Calacatta slab wall treatment in the shower.
This beautiful space was designed by Arnie of Green Eyed Designs.
Photography by Joseph Alfano.
 Woodsmith Construction Inc
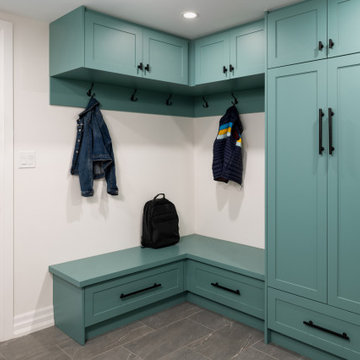
Transforming a classic Riverdale semi-detached home requires more than just good design—it demands precision, strategy, and a respect for how these older Toronto homes were originally built. This renovation on Withrow Ave came with all the challenges you’d expect from working in the city: restricted access for equipment, tight parking conditions, and trades working inches away from neighbouring homes. The homeowners didn’t want a cosmetic update—they wanted a home that felt brighter, more open, and easier to live in day-to-day. Achieving that meant removing structural walls, installing engineered beams, and pulling as much natural light through the space as possible. At the same time, they envisioned a new basement walkout that would change how they used the lower level, making it a real part of their everyday routine instead of a dark, overlooked space. The transformation is dramatic. The ground floor now feels like an entirely different home, with clean sightlines and a sense of openness that didn’t exist before. Light moves through the space naturally, and the new layout finally matches how a modern Toronto family wants to live. The basement walkout has become a functional everyday entry point—perfect for dropping off gear, coming and going effortlessly, and accessing ample storage space. This project is proof that even the most traditional Toronto semi can be completely reimagined when design and construction work hand in hand with purpose.

 Thinkterior LLC
For a family who believes fitness is not only an essential part of life but also a fun opportunity for the whole family to connect, build and achieve greatness together there is nothing better than a custom designed obstacle course right in your back yard.
THEME
The theme of this half mile trail through the woods is evident in the fun, creative and all-inclusive obstacles hidden in the natural flow of the land around this amazing family home. The course was created with adults and children, advanced and beginner athletes, competitive and entertaining events all accounted for. Each of the 13 obstacles was designed to be challenging no matter the size, skill or ability of the athlete lucky enough to run the course.
FOCUS
The focus for this family was to create an outdoor adventure that could be an athletic, social and personal outlet for their entire family while maintaining the natural beauty of the landscape and without altering the sweeping views from the home. The large scale of the challenging obstacles is camouflaged within the landscape using the rolling hills and mature trees as a natural curtain in every season. The beauty of the course does not diminish the functional and demanding nature of the obstacles which are designed to focus on multiple strength, agility, and cardio fitness abilities and intensities.
STORAGE
The start of the trail includes a raised training area offering a dedicated space clear from the ground to place bags, mats and other equipment used during the run. A small all-terrain storage cart was provided for use with 6 yoga mats, 3 medicine balls of various weights, rings, sprinting cones, and a large digital timer to record laps.
GROWTH
The course was designed to provide an athletic and fun challenge for children, teens and adults no matter their experience or athletic prowess. This course offers competitive athletes a challenge and budding athletes an opportunity to experience and ignite their passion for physical activity. Initially the concept for the course was focused on the youngest of the family however as the design grew so did the obstacles and now it is a true family experience that will meet their adapting needs for years. Each obstacle is paired with an instructional sign directing the runners in proper use of the obstacle, adaptations for skill levels and tips on form. These signs are all customized for this course and are printed on metal to ensure they last for many years.
SAFETY
Safety is crucial for all physical activity and an obstacle course of this scale presents unique safety concerns. Children should always be supervised when participating in an adventure on the course however additional care was paid to details on the course to ensure everyone has a great time. All of the course obstacles have been created with pressure treated lumber that will withstand the seasonal poundings. All footer pilings that support obstacles have been placed into the ground between 3 to 4 feet (.9 to 1.2 meters) and each piling has 2 to 3 bags of concrete (totaling over 90 bags used throughout the course) ensuring stability of the structure and safety of the participants. Additionally, all obstacle lumber has been given rounded corners and sanded down offering less splintering and more time for everyone to enjoy the course.
This athletic and charismatic family strives to incorporate a healthy active lifestyle into their daily life and this obstacle course offers their family an opportunity to strengthen themselves and host some memorable and active events at their amazing home.
 Interior Pros - Design Studio
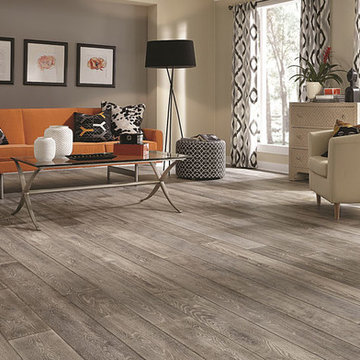
The grey trend has evolved in the last twelve months. Nowadays browns, beige and a touch of grey are in demand. Greige is the new buzzword.
Heavier hand scraped or contoured products, the rage that started around 2005 has taken a back seat in most areas, while a softer wire brushed "ceruse effect" seen mostly on White Oak has been remarkably strong showing no effects of becoming “dated” like the others mentioned.
Ceruse Color Possibilities
There are numerous color combinations to the "cerused" process with the most popular being white or off white. This design trend in hardwood flooring can have darker gray white oak with a mild ceruse off white effect.
There are limitless possibilities in either a prefinished hardwood floor or with what we can create for you in a custom on-site finished hardwood floor.
If something suits your fancy, contact us and we can work on creating just the look and sense of style you are looking for.
 Liebherr Appliances North America
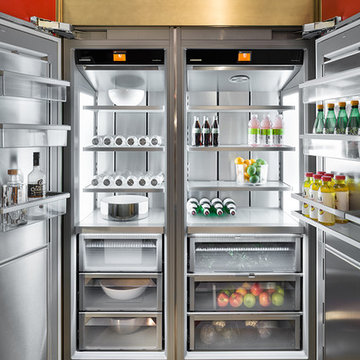
MONOLITH INCEPTION KITCHEN
designed by Richard T. Anuszkiewicz
Featured brands include
Premier Custom-Built Cabinetry
SUPERIORE ranges
KALLISTA Plumbing
Dekton by Cosentino countertops
Burchette & Burchette Hardwood Floors,
Bradley USA Bridget Beari Designs wallpaper
Grothouse Lumber Custom Wood Surfaces.
 Beyond Efficiency
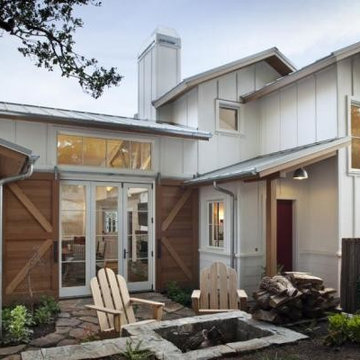
Winning Best New Home of 2013 and labeled “Passive House Perfection” by Fine Homebuilding, this 1600-square foot farmhouse achieves the highest performance standards without sacrificing aesthetic standards. The owners “learned that good design and modern aesthetics were compatible with the kind of energy we were seeking and we couldn’t be more pleased.”
Beyond Efficiency coached the team in resource-efficient framing, and builder Rob Nicely incorporated practices such as 24” stud spacing and appropriately sized insulated headers to reduce lumber costs, speed construction and maximize insulation. He planned ahead by pre-insulating components such as doubled I-joists to ensure an uninterrupted thermal boundary. To achieve the strict Passive House heating demand requirements, phase-change materials (PCMs) are installed behind drywall in walls and dropped ceilings to absorb the sun’s heat from large south-facing windows and release it for passive heating once temperatures cool down. PCMs provide temperature moderation and peak load shifting benefits that were traditionally available only in heavy, high-thermal mass materials.
The house is designed to use about 70% less energy than its code-level counterpart. The homeowners have reported that temperatures remain very stable throughout the home, varying no more than 2 degrees from north to south and top to bottom.

Sponsored
Columbus, OH

Hope Restoration & General Contracting
Columbus Design-Build, Kitchen & Bath Remodeling, Historic Renovations
 Envision Web
Stuart Wade, Envision Virtual Tours
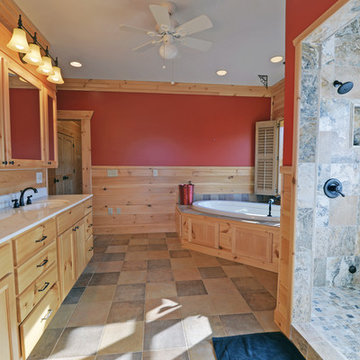
Own your own Lodge! This 1 year old home has layers of mountain views including Brasstown Bald & overlooks a 10 acre common area with pond. 5,182 sq ft., 3 level home has private elevator, outdoor fireplace, levels of spacious decks, screened rooms, brick paver driveay, sprinkler system, alarm system, central vac system, steam showers, 2 tankless on-demand hot water heaters, geo-thermal HVAC, private office, theater room & solid wood doors. Kitchen has butlers pantry, double ovens, warming drawer, SubZero and ice machine. Every bedroom is a suite. Wood floors, walls and ceilings in majority of house. Subdivision of 7 lots and high-end homes share common area, paved road, pond nad barn all surrounded by wood fencing. 4 bedroom septic on file.
 Stylish
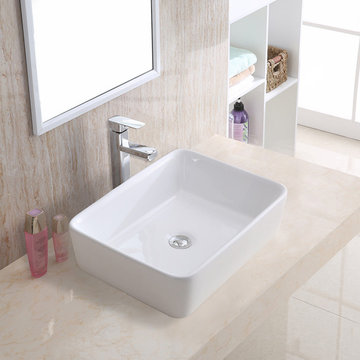
Optimize The Looks of Your Bathroom With STYLISH® Ceramic Sinks!
In search of… … cost effective ways to decorate your bathroom?
… a brand new above the counter sink vessel?
… durable yet elegant bathroom sinks?
… a sink vessel that is stain and chip resistant?
Search no more! You have just found the ultimate bathroom vessel sinks!
Add one to your bathroom décor today and enjoy it for the many years to come!
The glamorous shine and impeccable square shape will make any bathroom space look absolutely stunning.
Perfect not only for your home but for commercial use as well. Ideal for hotels, public restrooms, bars and restaurants, spa and massage centers, business, receptions, and pretty much any place with a bathroom!
When Quality & Style Finally Meet… STYLISH® Is The Way To Go! Combining high quality ceramic, ultra resilient craftsmanship, and stain resistant properties, this bathroom sink vessel shouldn’t be missing from your bathroom counter! The lovely square shape is great for any bathroom style. Available in two finished, choose from Bright Black or White.
From retro, colorful, minimalistic, and country, to modern, vintage, shabby chic, industrial, and romantic. Minimize Cleaning! Maximize Pleasure! Make your life easy again and facilitate cleaning time to the fullest.
This ceramic bathroom vessel sink is really easy to clean and maintain. Just wipe it clean with a damp cloth or some soap. Being resistant to stains, fading and chipping, our ceramic sinks are here to satisfy even your most demanding needs
Pop-up drain is not included.
 Stylish
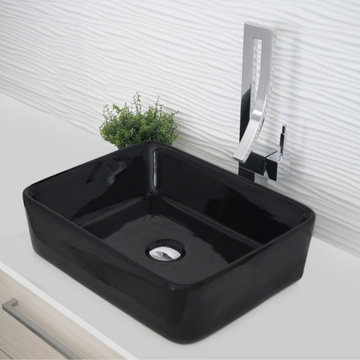
Optimize The Looks of Your Bathroom With STYLISH® Ceramic Sinks!
In search of… … cost effective ways to decorate your bathroom?
… a brand new above the counter sink vessel?
… durable yet elegant bathroom sinks?
… a sink vessel that is stain and chip resistant?
Search no more! You have just found the ultimate bathroom vessel sinks!
Add one to your bathroom décor today and enjoy it for the many years to come!
The glamorous shine and impeccable square shape will make any bathroom space look absolutely stunning.
Perfect not only for your home but for commercial use as well. Ideal for hotels, public restrooms, bars and restaurants, spa and massage centers, business, receptions, and pretty much any place with a bathroom!
When Quality & Style Finally Meet… STYLISH® Is The Way To Go! Combining high quality ceramic, ultra resilient craftsmanship, and stain resistant properties, this bathroom sink vessel shouldn’t be missing from your bathroom counter! The lovely square shape is great for any bathroom style. Available in two finished, choose from Bright Black or White.
From retro, colorful, minimalistic, and country, to modern, vintage, shabby chic, industrial, and romantic. Minimize Cleaning! Maximize Pleasure! Make your life easy again and facilitate cleaning time to the fullest.
This ceramic bathroom vessel sink is really easy to clean and maintain. Just wipe it clean with a damp cloth or some soap. Being resistant to stains, fading and chipping, our ceramic sinks are here to satisfy even your most demanding needs
Pop-up drain is not included.
 birdRock Project Studio Inc.
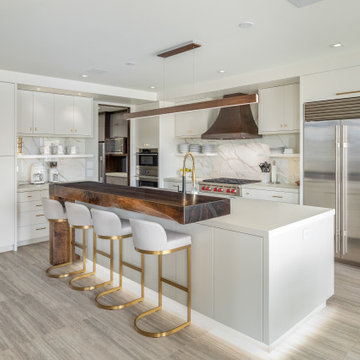
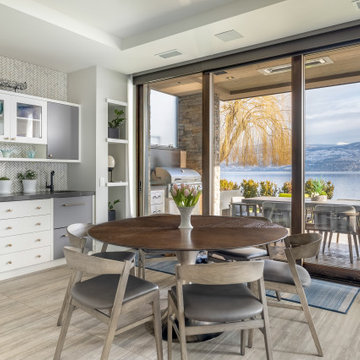
This West Kelowna home was already impressive, but was feeling weighed down by the vast amounts of dark wood. The client was dreaming of a lighter look that had a sophisticated coastal charm.
This home demanded high level, refined furnishings. With this in mind and the fact that it would retain the existing hood fan, flooring and backsplash we chose a completely new and complimentary colour palette. We also selected a new dining table and chairs, coffee table, area carpets, occasional tables and chairs and artisan textiles. To top it off we ordered a custom Czech Replublic hand blown glass pendant arrangement for the dining area.
Before project completion my client had an unforseen move happen. With this change we concluded the project at West Bay and moved our design focus to her new home.
Months later I was excited to find out that the custom glass pendant had arrived and had been carefully installed by the electrician. It was a bittersweet moment as I wasn't able to see the job at completion, but now the project was concluded and I was so happy that the new owners could enjoy our design.


 birdRock Project Studio Inc.
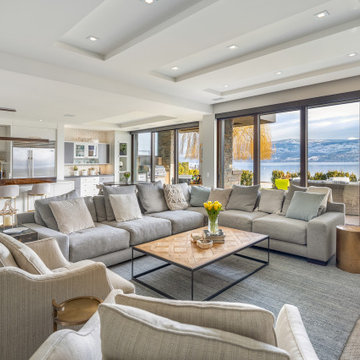
This West Kelowna home was already impressive, but was feeling weighed down by the vast amounts of dark wood. The client was dreaming of a lighter look that had a sophisticated coastal charm.
This home demanded high level, refined furnishings. With this in mind and the fact that it would retain the existing hood fan, flooring and backsplash we chose a completely new and complimentary colour palette. We also selected a new dining table and chairs, coffee table, area carpets, occasional tables and chairs and artisan textiles. To top it off we ordered a custom Czech Replublic hand blown glass pendant arrangement for the dining area.
Before project completion my client had an unforseen move happen. With this change we concluded the project at West Bay and moved our design focus to her new home.
Months later I was excited to find out that the custom glass pendant had arrived and had been carefully installed by the electrician. It was a bittersweet moment as I wasn't able to see the job at completion, but now the project was concluded and I was so happy that the new owners could enjoy our design.
 birdRock Project Studio Inc.
This West Kelowna home was already impressive, but was feeling weighed down by the vast amounts of dark wood. The client was dreaming of a lighter look that had a sophisticated coastal charm.
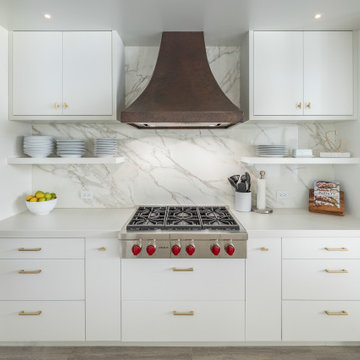
This home demanded high level, refined furnishings. With this in mind and the fact that it would retain the existing hood fan, flooring and backsplash we chose a completely new and complimentary colour palette. We also selected a new dining table and chairs, coffee table, area carpets, occasional tables and chairs and artisan textiles. To top it off we ordered a custom Czech Replublic hand blown glass pendant arrangement for the dining area.
Before project completion my client had an unforseen move happen. With this change we concluded the project at West Bay and moved our design focus to her new home.
Months later I was excited to find out that the custom glass pendant had arrived and had been carefully installed by the electrician. It was a bittersweet moment as I wasn't able to see the job at completion, but now the project was concluded and I was so happy that the new owners could enjoy our design.
 birdRock Project Studio Inc.
This West Kelowna home was already impressive, but was feeling weighed down by the vast amounts of dark wood. The client was dreaming of a lighter look that had a sophisticated coastal charm.
This home demanded high level, refined furnishings. With this in mind and the fact that it would retain the existing hood fan, flooring and backsplash we chose a completely new and complimentary colour palette. We also selected a new dining table and chairs, coffee table, area carpets, occasional tables and chairs and artisan textiles. To top it off we ordered a custom Czech Replublic hand blown glass pendant arrangement for the dining area.
Before project completion my client had an unforseen move happen. With this change we concluded the project at West Bay and moved our design focus to her new home.
Months later I was excited to find out that the custom glass pendant had arrived and had been carefully installed by the electrician. It was a bittersweet moment as I wasn't able to see the job at completion, but now the project was concluded and I was so happy that the new owners could enjoy our design.
24