
Search results for "T demand" in Home Design Ideas

 Echelon Interiors
Kitchen - coastal beige floor kitchen idea with glass-front cabinets, brown cabinets, white backsplash, stainless steel appliances and two islands

 Concept Renovations, Inc.
The Expansive Bel Air Open-Concept Living Room Transformation is a stunning remodel that seamlessly merges indoor and outdoor spaces to create an airy, inviting atmosphere. The design revolves around a massive sliding glass window that opens up to the patio, allowing natural light to flood the room while offering beautiful views of the surrounding landscape. This indoor-outdoor feel was exactly what the homeowners envisioned for their Bel Air residence, where entertaining guests and enjoying the California sunshine were top priorities. We complemented the space with wide-plank wood flooring and a sleek, minimalistic fireplace, enhancing the modern yet warm ambiance.
By incorporating a neutral color palette and carefully curated furnishings, we maintained a spacious and sophisticated aesthetic that flows effortlessly into the adjoining kitchen area. Throughout the project, we worked closely with the homeowners to select elements that aligned with their vision of a luxurious yet functional living area. Our team sourced high-quality materials locally to ensure a finish that not only looks beautiful but also stands up to the demands of everyday use. The result is an open-concept living room that perfectly embodies the Bel Air lifestyle.
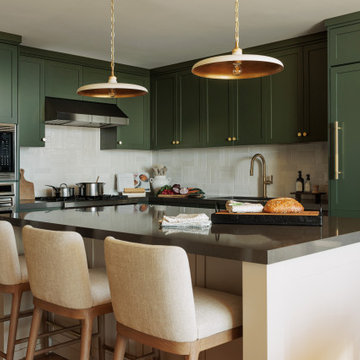
 Eastside Kitchen & Bath
This Bellevue Towers kitchen strikes a perfect balance between sophistication and warmth. Deep green cabinetry pairs beautifully with brass hardware and fixtures, while the light tile backsplash and quartz countertops add brightness and contrast. A waterfall-style island with seating anchors the space, complemented by modern pendant lighting and integrated appliances for a seamless, elevated look by Eastside Kitchen & Bath.
Find the right local pro for your project





 Masterpiece Design Group


The kitchen living room open concept is in high demand when it comes to space planning and very accommodating for large families. We love the sophisticated yet comfortable vibes this space projects.

Sponsored
Sunbury, OH

J.Holderby - Renovations
Franklin County's Leading General Contractors - 2X Best of Houzz!
 Pearl Remodeling
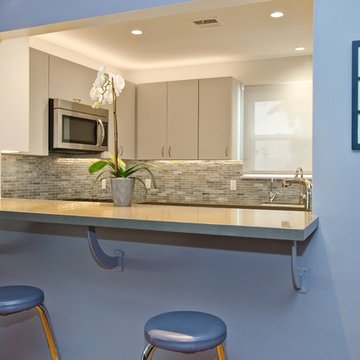
Contemporary Kitchen remodeling in Sherman Oaks. Traditional Formica cabinets with slab doors. Creating an opening to dining with bar top.
Example of a mid-sized trendy u-shaped porcelain tile eat-in kitchen design in Los Angeles with an undermount sink, flat-panel cabinets, gray cabinets, quartz countertops, stainless steel appliances and no island
Example of a mid-sized trendy u-shaped porcelain tile eat-in kitchen design in Los Angeles with an undermount sink, flat-panel cabinets, gray cabinets, quartz countertops, stainless steel appliances and no island
 User
UserDesign by Lichten Craig

Example of a transitional powder room design in New York with multicolored walls and a console sink
Example of a transitional powder room design in New York with multicolored walls and a console sink
 Pearl Remodeling
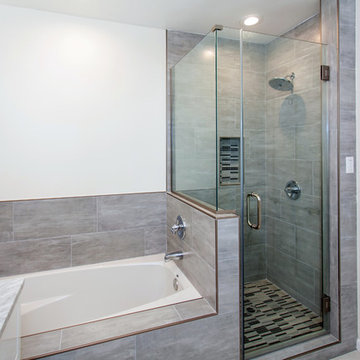
Mid-sized trendy master gray tile and porcelain tile porcelain tile corner shower photo in Los Angeles with furniture-like cabinets, white cabinets, an undermount tub, a one-piece toilet, white walls, an undermount sink and marble countertops
 Pearl Remodeling
Pearl Remodeling / Media carrot
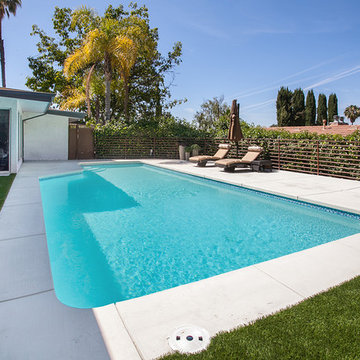
Before and after pool and pool deck remodeling
Inspiration for a modern pool remodel in Los Angeles
Inspiration for a modern pool remodel in Los Angeles
 building Lab, inc.

Modern Front Porch: covered terrace with hanging swing chairs, handcrafted sculptural furniture, and a floor of Black Locust wood pavers set in gravel.
 2fORM Architecture
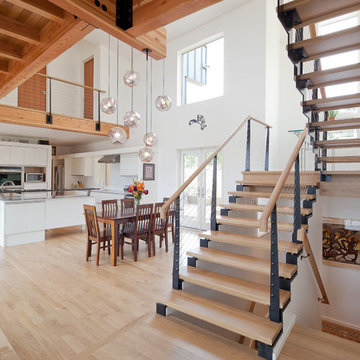
The house features the latest in renewable energy. Photovoltaic panels provide back-up energy for the residence and a charging station for an electric car, while solar hot water panels meet demand for domestic hot water. A vertical wind turbine, prominent at the site’s entry, contributes to the production of energy at the residence.
Erik Bishoff, Photographer

Sponsored
Columbus, OH
Free consultation for landscape design!

Peabody Landscape Group
Franklin County's Reliable Landscape Design & Contracting
 Southern Landscape

This Texas Ranch House and vineyard demanded a custom wine cellar and tasting room. Built into the hillside below the main house, the cellar features storage for over 1000 bottles, a small tasting room with hand-painted vineyard mural, and solid stone walls and archways. The flagstone flooring is offset by mesquite ceilings and countertops and custom cabinets of reclaimed wood. Southern Landscape completed all of the stonework for the wine cellar.
 Ariel Bleich Design
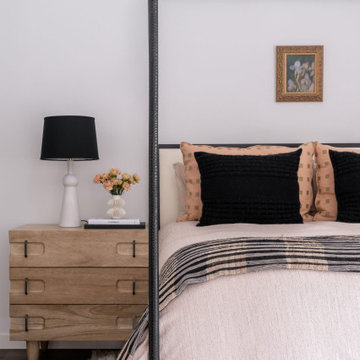
Primary Bedroom with modern steel canopy bed, eclectic bed linens, rustic wood nightstands.
Example of a transitional master dark wood floor and brown floor bedroom design in Austin with white walls
Example of a transitional master dark wood floor and brown floor bedroom design in Austin with white walls
 NuImagePro Awnings
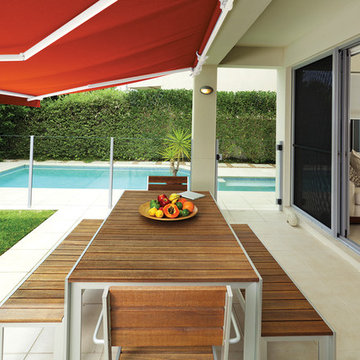
The G150 features beautiful, traditional styling on a commercial grade frame. It will enhance the beauty of your home whether open and providing 94% UV protection or closed accenting your architecture. Your G150 will be manufactured with up to a 14'6" projection and 40' wide, assuring you all of the shade protection you desire. With arm components made from drop forged aluminum that is pound-for-pound four times stronger than typical castings, the G150 delivers unmatched durability and performance for those who demand the best.

 Hammer & Hand
Madrona Passive House, a new Seattle home designed by SHED Architecture & Design and built by Hammer & Hand, combines contemporary design with high performance building to create an environmentally responsive and resource-efficient house.
The home’s airtight, super-insulated building envelope and passive design minimize energy consumption while providing superior thermal comfort to occupants. A heat recovery ventilator supplies constant fresh air to the home’s interior while recovering 90% of thermal energy from exhaust air for reuse inside. A rooftop solar photovoltaic array will provide enough energy to offset most, perhaps all, of the home’s energy consumption on a net annual basis. To manage stormwater the project employs permeable pavers for site hardscape and two cisterns to capture and control rainwater from the home’s roof and the green roof on the garage.
By investing in sustainable site development strategies, efficient building systems and an advanced envelope, the project aims to respect the home’s environmentally critical site and achieve one of the world’s most demanding building energy standards: Passive House.
Photos by Mark Woods Photography.

Sponsored
Sunbury, OH
J.Holderby - Renovations
Franklin County's Leading General Contractors - 2X Best of Houzz!


 Leandra Fremont-Smith Interiors

Inspiration for a coastal gray floor foyer remodel in Portland Maine with white walls and a glass front door

 Dvira Interiors
Inspiration for a transitional blue floor powder room remodel in Toronto with recessed-panel cabinets, white cabinets, an undermount sink and white countertops
26