
Search results for "T interfere" in Home Design Ideas
 Aesthetic Design & Build Llc
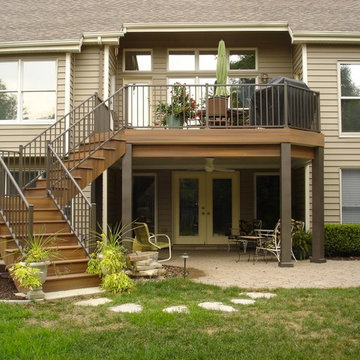
Custom Fiberon deck with custom staircase and underdeck ceiling.
Mid-sized backyard deck photo in St Louis
Mid-sized backyard deck photo in St Louis
 Denise Butchko/Butchko and Company
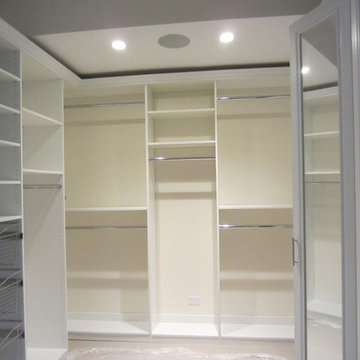
This walk in closet looks simple, but is demanding in its' return on space. We used a white melamine with thermofoil fronts.
We added crown molding and left a shadow line because there were different ceiling heights and clearances that we needed to be sure not to interfere with.
There are baskets behind the mirrored doors and they are hinged to function as a three-way mirror.
We measured hanging needs as well as how much space we needed for folded items. We also incorporated the clients preferences for baskets, jewelry storage, a safe, and easily changing from winter to summer wardrobe all within one closet space.
 Bestier Furniture | Home Design & Decorating Ideas
[ Houzz Furniture - Bestier.net ]

This modern farmhouse l-shaped desk with storage cabinet with side hooks has a spacious desktop that creates a comfortable and ample working space for you. You can also use it as an long straight desk to work and relax for 2 person without interference. Work on the side, play on the other side. This computer desk with large legroom perfectly meets everyone needs.
Large Storage Space & Convenience Side Hooks
This computer desk has a storage cabinet and 2 open cubby shelves on the side. It provides additional storage for home décor and books. You can hang your wired headset and handbag on the hook on the other side. Keep everything in order!
Specifications
Material: Particleboard+Steel
L Shaped Desk: 60'' (L) x 42'' (W) x 30'' (H)
Weight: 73 lbs
Max load capacity: 150 lbs
Find the right local pro for your project
 Michael Nash Design, Build & Homes
2012 NARI CAPITAL COTY, FINALIST AWARD WINNER, RESIDENTIAL EXTERIOR UNDER $100,000
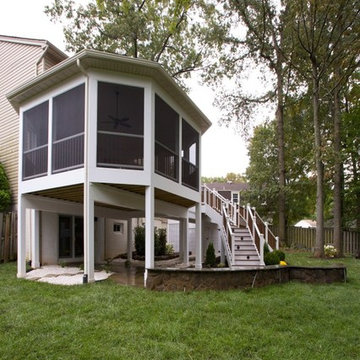
The outdoor life means the world to this couple and their three children in Springfield, Virginia. Sports and having friends over are a big part of their lives so having a nice outdoor living space off their home is very important.
Unfortunately, the home they purchased had not only a small, crumbling deck, but the backyard landscaping left much to be desired. The main objectives of their outdoor living renovation were to be able to have a large enough patio, deck and screen porch so they could all be outside enjoying their own activities at the same time.
Working with Michael Nash Design, Build & Homes, the homeowners decided to add a large deck on the right side of the back of the house and a 20’ x 20’ octagonal screen porch on the left side. In order not to interfere with windows and the placement of utilities on the lower level, the Michael Nash team created a brick walkway which leads to double sided stairways. Maintenance-free decking and accessories are used throughout. A high cathedral ceiling with beaded panels, recessed lights and a ceiling fan make the screened-in porch a family favorite.
On the lower level, several trees were removed and the yard was graded level for a new flagstone patio with short stone seating walls. A bed for plants and flower with stone rocks was placed around the utility meters to create a more desirable appearance.
The sound of kids playing soccer in backyard while dad is grilling and mom is relaxing on the deck is a dream come true for this family.
 Irene Designs
Home Remodeling Project Overview
This extensive home remodeling project transformed a dated and inefficient layout into a functional, open, and aesthetically cohesive living space. The original layout had several challenges:
• A kitchen with limited storage, no cabinets on the window side, a sink facing the wall, and a range crammed into the corner. The pantry closet was too deep and impractical.
• A living room that couldn’t accommodate furniture without interfering with traffic flow.
• A front foyer with wasted space.
• A claustrophobic hallway toilet room without a sink, located near the laundry room.
The Remodeling Concept
The scope of this project extended well beyond the kitchen. We proposed several layout options to address issues in all adjacent spaces, ultimately implementing a plan that:
• Removed two walls and moved doorways.
• Replaced the kitchen window.
• Converted the hallway toilet room into a storage space.
• Installed pocket doors to separate the laundry hallway from the living room.
Kitchen Transformation
• Open Concept: By removing the wall between the kitchen and dining room, the two spaces became a seamless open area.
• New Layout: Cabinets were relocated to the window side for more storage and natural light. A central island with storage and seating was added, and a coffee bar was installed in the dining room.
• Updated Pantry: The deep pantry closet was converted into a pullout pantry with a cabinet front for better accessibility.
• Design Details: Off-white kitchen cabinets pair beautifully with a light green island. Warm white quartz counters and an artisan tile backsplash complete the look.
Dining Room
• Expanded Space: Most of the wall separating the dining room and foyer was removed, creating a more spacious area while still accommodating all furniture thanks to careful measurements.
Living Room Improvements
• Optimized Layout: Moving doorways and installing pocket doors allowed for better furniture placement, including a sofa that doesn’t interfere with traffic flow.
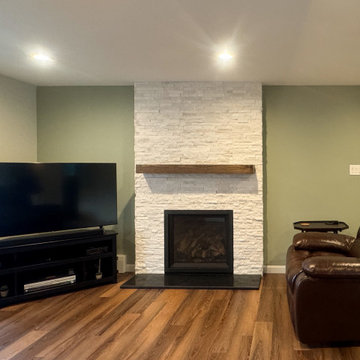
• Fireplace Upgrade: The brick fireplace was updated with a three-dimensional staggered stone veneer in a color matching the kitchen cabinets, creating a cohesive look. A TV was installed above the fireplace at a comfortable viewing angle.
Additional Updates
• New Flooring: All remodeled rooms now feature updated flooring.
• Ceilings: Popcorn ceilings were replaced with smooth, flat finishes, complemented by recessed lighting.
• Walls: Fresh paint throughout the space, with an accent wall in the living room matching the light green of the kitchen island.
• Lighting: Stylish sconces were added for a touch of elegance.
The Result
The homeowners are thrilled with the transformation, marveling at how their once cramped and inefficient home now feels spacious, functional, and beautifully cohesive. They can’t believe their house could ever look like this!
 Reico Kitchen & Bath
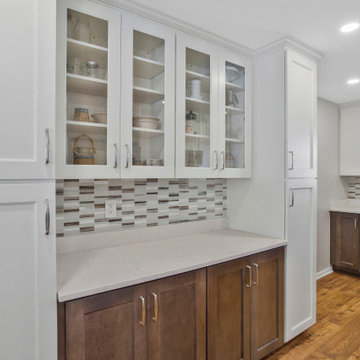
Eric Kneller from Reico Kitchen & Bath in Frederick, MD, partnered with Ravenwood to design a transitional kitchen using Merillat Autograph cabinetry.
The kitchen features the Bayard door style in an Evercore painted Warm White finish for the wall cabinets and Maple in Stained Molasses for the base cabinets.
The client shared, “We avoided a kitchen remodel for years due to stories of stressful experiences. Our project with Reico was nothing like that! From start to finish, everything was handled professionally. Eric played a key role in the process, offering helpful suggestions for the layout and design that gave us great options for customization.”
Eric added, “The homeowners wanted more storage space, especially since there was no pantry in the home. We worked together to design a solution that wouldn’t interfere with the dining area. The transitional style of the cabinets works well with the warm white and dark stained finishes. I’m pleased with the final result.”
Photos courtesy of BTW Images.
 Tracey Stephens Design, LLC
Wing Wong/Memories TTL
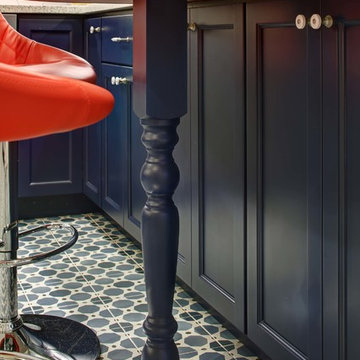
Home design - mid-sized eclectic home design idea in New York
Home design - mid-sized eclectic home design idea in New York


 Lang's Kitchen & Bath
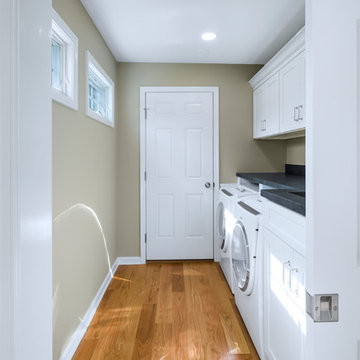
This bright laundry room packs plenty of storage into a narrow room. The single wall of cabinets offers ample space to store laundry and cleaning items. The countertop and large sink are perfect for sorting and rinsing clothes, and a bar was installed for hanging clothes to dry. A pocket door is ideal for this laundry room, as it tucks away neatly and does not interfere with the flow of traffic in the space.
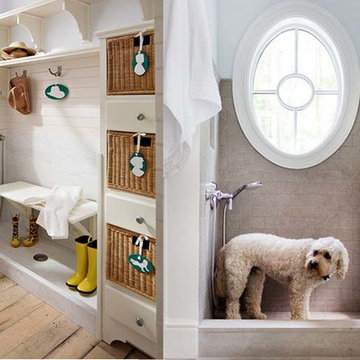
 Samantha Smith
Pets can make our daily routines life more interesting. It is enough to find the videos with pets to make sure that they are so cute and funny. They know how to cheer up and to share their positive energy.
Often, children want to have a pet. However, before you go to the pet store, you need to decide for yourself the following questions.
1. Are you ready to take a full responsibility for the animal? This is not a toy to give, give back or throw. The animal is not a person, but it has a soul. It can be hurt. It also knows how to love.
2. Are you ready to become a true friend for an animal? It needs to be fed. You should give him leisure and walking and solve the issues of the toilet. You cannot bring it to the house as part of the new interior. He need your attention and serious care.
3. You will need to ensure the safety of those around him. For example, you need to control whether the dog does not hurt anyone, especially children. If the choice fell on the cat, try to make it not disturb the neighbors. Do not let snakes, spiders to walk alone on the street, sometimes they are and strive to get out of home. Love animals, but without fanaticism. They should not interfere a life of other people.
4. When you are ready to solve all these issues concerning the animal, it means that you really care about it. Can you fall in love with the animal as a member of your family? If you do not like it, then you will only irritate the duty to care for him. Both you and your animal will suffer.
5. Are you ready to take care of the health of the animal? After all, the animals can bring fleas or ringworm to your house. It is necessary to control that there are no such things, because in this case the animal becomes dangerous for people.
6. You need to give love and then it returns the positive energy to your. It is worth emphasizing, if you have a small child, the animal will teach your child the two main qualities: the ability to make friends and responsibility.
About the Author: Vivien Smith is a writer from California. She cooperates with a huge variety of online magazines like essaybuyers.com/research-paper-writing/ website.
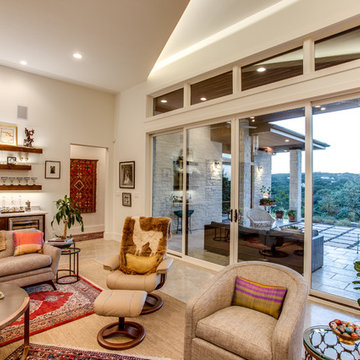
 Hobbs' Ink, LLC
Four Walls Photography
Inspiration for a large transitional open concept and formal porcelain tile and beige floor living room remodel in Austin with white walls, no fireplace and no tv
Inspiration for a large transitional open concept and formal porcelain tile and beige floor living room remodel in Austin with white walls, no fireplace and no tv
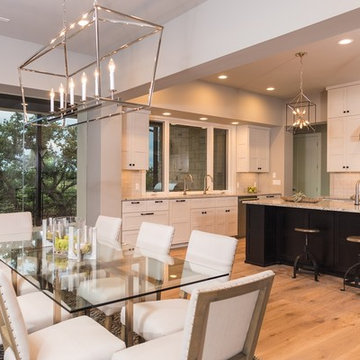
 Eppright Homes, LLC
HBA Custom Builder of the Year 2016 Eppright Homes, LLC . Located in the Exemplary Lake Travis ISD and the new Las Colinas Estates at Serene Hills subdivision. Situated on a home site that has mature trees and an incredible 10 mile view over Lakeway and the Hill Country This home is perfect for entertaining family and friends, the openness and flow of the floor plan is truly incredible, with a covered porch and an abundance of natural light.
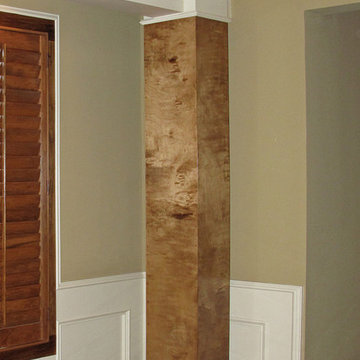
 Kass Wilson
We all know how paint can influence the feeling of a space. Did you know that it can also influence the architecture? This project is a lesson in composition as it refers to paint and interior design. The correct balance of vertical and horizontal lines creates a visual path that will direct the eye to a particular point of interest. Without good composition, the resulting chaos interferes with the way a story is told. Through the use of decorative artistry, we were able to take advantage of the strong architecture in this space to define these visual lines. It is all about identifying where to start and where to stop.
 Lightstyles lighting
elan
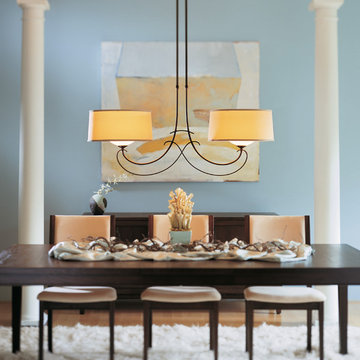
Mid-sized transitional medium tone wood floor and brown floor dining room photo in Charlotte with blue walls
Mid-sized transitional medium tone wood floor and brown floor dining room photo in Charlotte with blue walls


 Cape Associates, Inc.
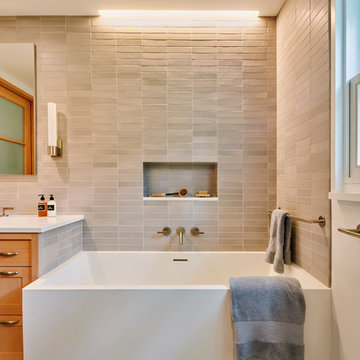
This home, set at the end of a long, private driveway, is far more than meets the eye. Built in three sections and connected by two breezeways, the home’s setting takes full advantage of the clean ocean air. Set back from the water on an open plot, its lush lawn is bordered by fieldstone walls that lead to an ocean cove.
The hideaway calms the mind and spirit, not only by its privacy from the noise of daily life, but through well-chosen elements, clean lines, and a bright, cheerful feel throughout. The interior is show-stopping, covered almost entirely in clear, vertical-grain fir—most of which was source from the same place. From the flooring to the walls, columns, staircases and ceiling beams, this special, tight-grain wood brightens every room in the home.
At just over 3,000 feet of living area, storage and smart use of space was a huge consideration in the creation of this home. For example, the mudroom and living room were both built with expansive window seating with storage beneath. Built-in drawers and cabinets can also be found throughout, yet never interfere with the distinctly uncluttered feel of the rooms.
The homeowners wanted the home to fit in as naturally as possible with the Cape Cod landscape, and also desired a feeling of virtual seamlessness between the indoors and out, resulting in an abundance of windows and doors throughout.
This home has high performance windows, which are rated to withstand hurricane-force winds and impact rated against wind-borne debris. The 24-foot skylight, which was installed by crane, consists of six independently mechanized shades operating in unison.
The open kitchen blends in with the home’s great room, and includes a Sub Zero refrigerator and a Wolf stove. Eco-friendly features in the home include low-flow faucets, dual-flush toilets in the bathrooms, and an energy recovery ventilation system, which conditions and improves indoor air quality.
Other natural materials incorporated for the home included a variety of stone, including bluestone and boulders. Hand-made ceramic tiles were used for the bathroom showers, and the kitchen counters are covered in granite – eye-catching and long-lasting.
 LeafFilter Gutter Protection
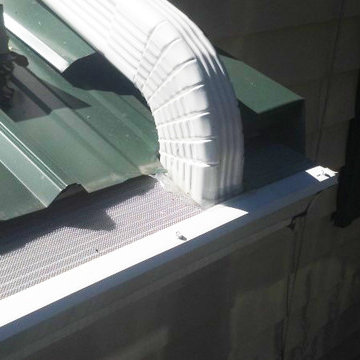
LeafFilter Gutter Protection can be installed on new or existing gutters. Because Leaf Filter is not visible from the ground, it will not interfere with the look and design of your home.
 Patrick A. Finn, Ltd
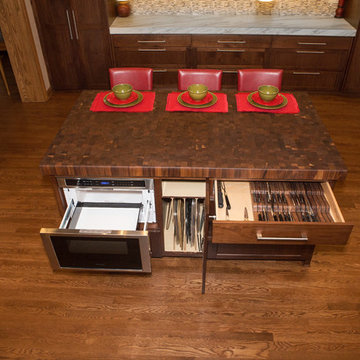
Photography by Sophia Hronis-Arbis. This end grain butcher block island has perfect storage that will not interfere with the traffic flow pattern of the kitchen. The knife drawer, microwave drawer and divided cabinet all speak to the benefits of a custom kitchen.
 MK Designs LLC

Cellar designed, built, and installed by Mark King Cellar capacity is 1,800+ bottles on racking, not counting the cases on the floor. Cypress wood racking with PA Cherry stain.
Lower soffit height required offset height racking
Fluted columns conceal water and drain lines.
Concealed LED strip lights illuminate angled bottle display row.
Bottle pillow rails can be used to display bottles at an angle, with labels visible. Pillow rails do not interfere with standard bottle storage.


 Andover Landscape Design & Construction
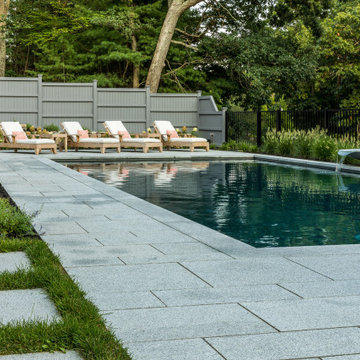
A once uninspired, blank lawn has now transformed into a backyard oasis. This retreat now provides an extension of living space for the family and their friends to enjoy for years to come. The inviting gunite pool is the focal point of this space, centrally located with plenty of sun exposure to enjoy during the summer months. For those times when relaxation is desired, a sculptural water feature provides the sound of running water without being visually overbearing.
Opposite the sun deck, is an inviting, cozy space complete with a sofa and fire pit that can be used year round. The outdoor living room space under a new deck is fully-covered and well-lit so even an occasional rain shower or too much sun won’t interfere with entertaining guests. All of these separate spaces work in harmony to provide a cohesive feel. The new pool and surrounding landscape overlooks the second fairway at Andover Country Club.
 RAZVAN BARSAN + PARTNERS
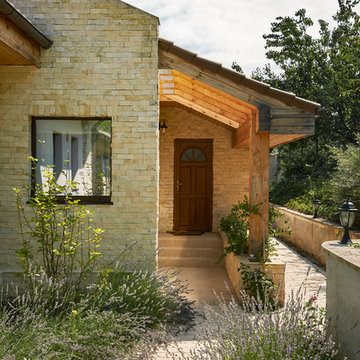
Coming up with new ideas is always challenging, but the challenge seems even more difficult to overcome when the starting point is quite limiting. In the case of this residential project, the starting point was an existing foundation, that needed to be used for the future building. Therefore, the footprint of the house needed to remain the same, however, the functions needed adjustments since the requirements and priorities of the owners changed in the previous years.
Another aspect that involved limitations but in a totally different sense was the setting - a beautiful place near a lake, surrounded by wild vegetation - and our challenge was to integrate the house while emphasizing the view.
We managed to do so by using large glass areas towards the lake, by laying the house properly on the sloped ground and by the use of materials. Because we didn't want to interfere with the all-natural vibe of the surroundings, we preferred using all-natural materials: wood as a structural material as well as an interior and exterior wall finishing, natural stone on both façades and pavements, ceramic roofing.
The result now peacefully lays near the lake, a discrete presence, while hosting the life of a family and all the peace of mind one can get.
 Irene Designs
Project Overview
This extensive home remodeling project transformed a dated and inefficient layout into a functional, open, and aesthetically cohesive living space. The original layout had several challenges:
• A kitchen with limited storage, no cabinets on the window side, a sink facing the wall, and a range crammed into the corner. The pantry closet was too deep and impractical.
• A living room that couldn’t accommodate furniture without interfering with traffic flow.
• A front foyer with wasted space.
• A claustrophobic hallway toilet room without a sink, located near the laundry room.
The Remodeling Concept
The scope of this project extended well beyond the kitchen. We proposed several layout options to address issues in all adjacent spaces, ultimately implementing a plan that:
• Removed two walls and moved doorways.
• Replaced the kitchen window.
• Converted the hallway toilet room into a storage space.
• Installed pocket doors to separate the laundry hallway from the living room.
Kitchen Transformation
• Open Concept: By removing the wall between the kitchen and dining room, the two spaces became a seamless open area.
• New Layout: Cabinets were relocated to the window side for more storage and natural light. A central island with storage and seating was added, and a coffee bar was installed in the dining room.
• Updated Pantry: The deep pantry closet was converted into a pullout pantry with a cabinet front for better accessibility.
• Design Details: Off-white kitchen cabinets pair beautifully with a light green island. Warm white quartz counters and an artisan tile backsplash complete the look.
Dining Room
• Expanded Space: Most of the wall separating the dining room and foyer was removed, creating a more spacious area while still accommodating all furniture thanks to careful measurements.
Living Room Improvements
• Optimized Layout: Moving doorways and installing pocket doors allowed for better furniture placement, including a sofa that doesn’t interfere with traffic flow.
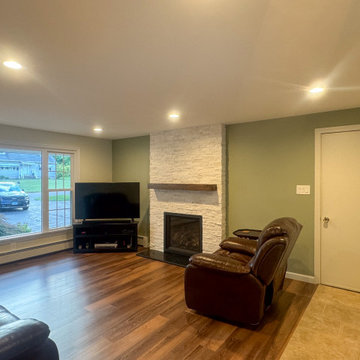
• Fireplace Upgrade: The brick fireplace was updated with a three-dimensional staggered stone veneer in a color matching the kitchen cabinets, creating a cohesive look. A TV was installed above the fireplace at a comfortable viewing angle.
Additional Updates
• New Flooring: All remodeled rooms now feature updated flooring.
• Ceilings: Popcorn ceilings were replaced with smooth, flat finishes, complemented by recessed lighting.
• Walls: Fresh paint throughout the space, with an accent wall in the living room matching the light green of the kitchen island.
• Lighting: Stylish sconces were added for a touch of elegance.
The Result
The homeowners are thrilled with the transformation, marveling at how their once cramped and inefficient home now feels spacious, functional, and beautifully cohesive. They can’t believe their house could ever look like this!
34