
Search results for "T panic" in Home Design Ideas
 AM Interior Design
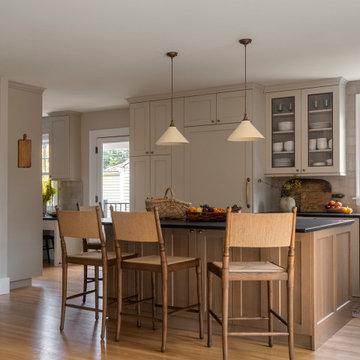
Inspiration for a large transitional l-shaped light wood floor and beige floor open concept kitchen remodel in Seattle with a farmhouse sink, shaker cabinets, beige cabinets, soapstone countertops, beige backsplash, terra-cotta backsplash, paneled appliances, an island and black countertops
 Covert Concepts Secret Door Company
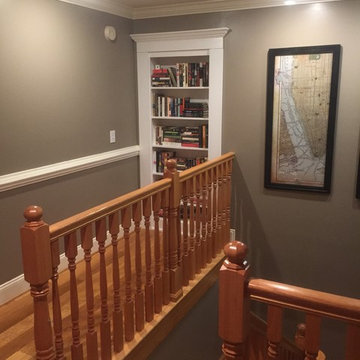
Secret door bookshelf that leads into a man cave.
Mid-sized enclosed light wood floor staircase photo with a bar and beige walls
Mid-sized enclosed light wood floor staircase photo with a bar and beige walls
 TKS Design Group
Download our free ebook, Creating the Ideal Kitchen. DOWNLOAD NOW
This client came to us in a bit of a panic when she realized that she really wanted her bathroom to be updated by March 1st due to having 2 daughters getting married in the spring and one graduating. We were only about 5 months out from that date, but decided we were up for the challenge.
The beautiful historical home was built in 1896 by an ornithologist (bird expert), so we took our cues from that as a starting point. The flooring is a vintage basket weave of marble and limestone, the shower walls of the tub shower conversion are clad in subway tile with a vintage feel. The lighting, mirror and plumbing fixtures all have a vintage vibe that feels both fitting and up to date. To give a little of an eclectic feel, we chose a custom green paint color for the linen cabinet, mushroom paint for the ship lap paneling that clads the walls and selected a vintage mirror that ties in the color from the existing door trim. We utilized some antique trim from the home for the wainscot cap for more vintage flavor.
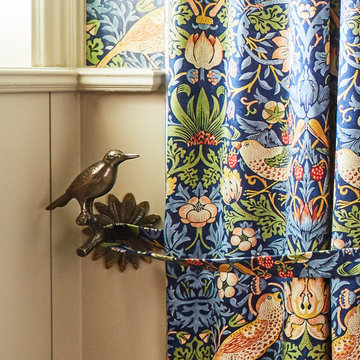
The drama in the bathroom comes from the wallpaper and custom shower curtain, both in William Morris’s iconic “Strawberry Thief” print that tells the story of thrushes stealing fruit, so fitting for the home’s history. There is a lot of this pattern in a very small space, so we were careful to make sure the pattern on the wallpaper and shower curtain aligned.
A sweet little bird tie back for the shower curtain completes the story...
Designed by: Susan Klimala, CKD, CBD
Photography by: Michael Kaskel
For more information on kitchen and bath design ideas go to: www.kitchenstudio-ge.com
Find the right local pro for your project
 Covert Concepts Secret Door Company

Entertainment center with secret spaces.
Inspiration for a large timeless enclosed carpeted and beige floor living room library remodel with beige walls and a wall-mounted tv
Inspiration for a large timeless enclosed carpeted and beige floor living room library remodel with beige walls and a wall-mounted tv
 TKS Design Group
Download our free ebook, Creating the Ideal Kitchen. DOWNLOAD NOW

This client came to us in a bit of a panic when she realized that she really wanted her bathroom to be updated by March 1st due to having 2 daughters getting married in the spring and one graduating. We were only about 5 months out from that date, but decided we were up for the challenge.
The beautiful historical home was built in 1896 by an ornithologist (bird expert), so we took our cues from that as a starting point. The flooring is a vintage basket weave of marble and limestone, the shower walls of the tub shower conversion are clad in subway tile with a vintage feel. The lighting, mirror and plumbing fixtures all have a vintage vibe that feels both fitting and up to date. To give a little of an eclectic feel, we chose a custom green paint color for the linen cabinet, mushroom paint for the ship lap paneling that clads the walls and selected a vintage mirror that ties in the color from the existing door trim. We utilized some antique trim from the home for the wainscot cap for more vintage flavor.
The drama in the bathroom comes from the wallpaper and custom shower curtain, both in William Morris’s iconic “Strawberry Thief” print that tells the story of thrushes stealing fruit, so fitting for the home’s history. There is a lot of this pattern in a very small space, so we were careful to make sure the pattern on the wallpaper and shower curtain aligned.
A sweet little bird tie back for the shower curtain completes the story...
Designed by: Susan Klimala, CKD, CBD
Photography by: Michael Kaskel
For more information on kitchen and bath design ideas go to: www.kitchenstudio-ge.com
 Brownsmith Restoration
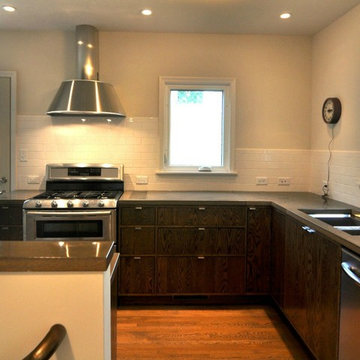
With this project we wanted to highlight our passion for Mid-Century Modern design. We purchased this home, a bland 1950's rambler, and renovated it, showcasing our love for the clean aesthetic of Mid-Century Modern designs. We solicited the help of our friends at Locus Architecture. Together we re-imagined the home. The original home had a tiny, panic inducing kitchen. By taking down a wall, and absorbing a bedroom, we were able to double the size of the kitchen. We also finished a three season porch that allowed space for a generous, sun soaked, dining room which the home desperately needed. We built sleek, custom cabinets with inset slab doors and concrete countertops. We also finished the entire basement, adding a bedroom, family room, laundry room, mudroom and 3/4 bath.
 TKS Design Group
Download our free ebook, Creating the Ideal Kitchen. DOWNLOAD NOW

This client came to us in a bit of a panic when she realized that she really wanted her bathroom to be updated by March 1st due to having 2 daughters getting married in the spring and one graduating. We were only about 5 months out from that date, but decided we were up for the challenge.
The beautiful historical home was built in 1896 by an ornithologist (bird expert), so we took our cues from that as a starting point. The flooring is a vintage basket weave of marble and limestone, the shower walls of the tub shower conversion are clad in subway tile with a vintage feel. The lighting, mirror and plumbing fixtures all have a vintage vibe that feels both fitting and up to date. To give a little of an eclectic feel, we chose a custom green paint color for the linen cabinet, mushroom paint for the ship lap paneling that clads the walls and selected a vintage mirror that ties in the color from the existing door trim. We utilized some antique trim from the home for the wainscot cap for more vintage flavor.
The drama in the bathroom comes from the wallpaper and custom shower curtain, both in William Morris’s iconic “Strawberry Thief” print that tells the story of thrushes stealing fruit, so fitting for the home’s history. There is a lot of this pattern in a very small space, so we were careful to make sure the pattern on the wallpaper and shower curtain aligned.
A sweet little bird tie back for the shower curtain completes the story...
Designed by: Susan Klimala, CKD, CBD
Photography by: Michael Kaskel
For more information on kitchen and bath design ideas go to: www.kitchenstudio-ge.com

Sponsored
Columbus, OH

Hope Restoration & General Contracting
Columbus Design-Build, Kitchen & Bath Remodeling, Historic Renovations

 DJK Custom Homes
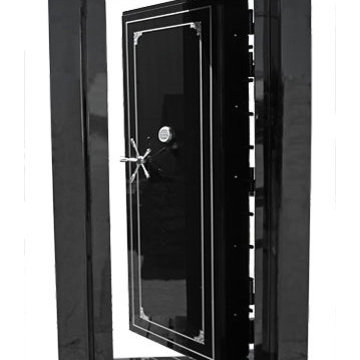
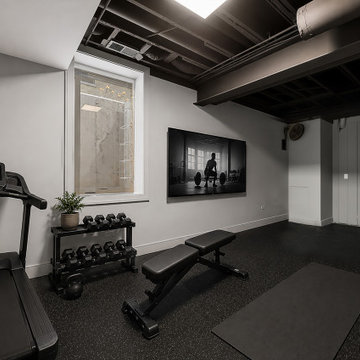
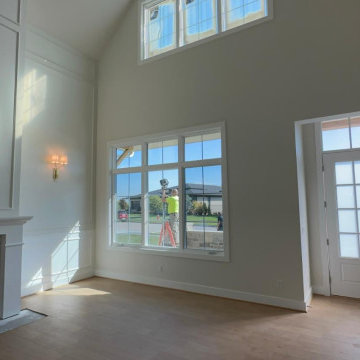
A functional basement home gym makes the most of generous ceiling height for jump rope, overhead presses, and more. Durable black rubber roll flooring anchors a treadmill, dumbbell rack, adjustable bench, and open training space, while an exposed black beam ceiling adds an industrial edge against soft Agreeable Gray walls. A hidden wood-paneled door conceals a concrete-surrounded storm cellar and safe room beneath the front porch.

 Tile Doctor Ltd
When used to clean natural stone, supermarket products can often cause more harm than good as this recent customer of mine discovered this the hard way!
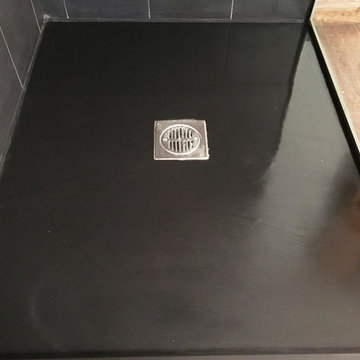
Originally from South Africa, she had lived in a flat in Clapham for a couple of years, but had to suddenly return home earlier than expected. However, part of her flat rental agreement required her to leave the property clean and as she found it, including the fantastic Slate shower cubicle.
In a rush, the customer had attempted to clean the Slate using a popular supermarket bathroom cleaner. She left the product to sit on the base of the shower before scrubbing it in with an abrasive pan scourer.
This was a big mistake – and the customer called me in a panic after discovering that her attempts had left the Slate severely stained. I traveled to the property to see what could be done to set the situation straight.
Upon observing the damage in person, I decided that the best course of action would be to use a process known as burnishing to grind away the stains. I tested a small area of the cubicle with one of our handheld diamond encrusted burnishing blocks.
Happy with the results of the test Clean, I started to burnish the whole cubicle using our system of four burnishing blocks, starting with the coarsest first and working my way down to the finest. A small amount of water was used as lubrication for each pad.
Through the burnishing process, the white stains started to disappear, exposing the lighter grey coloured Slate shower base.
After drying the area completely with a heat gun, I was able to seal the stone with two coats of Tile Doctor Colour Grow.
This impregnating sealer not only protects the stone but also importantly it restores the natural dark shades in the Slate, enhancing its overall appearance. As an impregnating sealer, Colour Grow penetrates the pores in the stone to fill them and prevent trapped dirt.
To say the customer was very relieved would be a complete understatement! By hiring in professional assistance, the customer was able to resolve the situation quickly and painlessly – and more importantly hold onto her £3,000 deposit!
Rupert Mcleod
West Surrey Tile Doctor

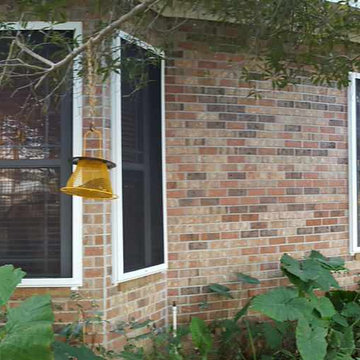
 Island Enclosures & Improvements LLC
Installed CrimSafe to a local home. What is CrimSafe? A unique stainless steel security screen that provides protection for your home or business against intruders and storms, while enhancing its appearance. CrimSafe can increase both Security and Storm Protection for your home or business via these three ways: 1) Secure- Prevent Unwanted Intruders. Keep out insects and pests. Protect against forces of nature; hurricanes, hail, debris. Keep pets in, unwanted animals out. 2) Protect- Home security for you and your family. Keep valuables safe from theft and damage. Prevent unwanted intruders. Emergency egress windows easily operated in panic situations. 3) Enhance- Architecturally designed to fit any structure. All fasteners are hidden. Provides Peace of Mind. Reduces solar heat gain. Sleep safe and secure with opened windows.

Sponsored
Columbus, OH
Hope Restoration & General Contracting
Columbus Design-Build, Kitchen & Bath Remodeling, Historic Renovations

Sponsored
Columbus, OH
Hope Restoration & General Contracting
Columbus Design-Build, Kitchen & Bath Remodeling, Historic Renovations


 Residential Locksmith
We realize how much we need the help of a locksmith only when we misplaced our keys, locked car or home door with keys inside, or break our locks. Thus, we understand their purpose and role in easing our daily functions. Locksmith experts and locksmith services with 24/7 availability are required by almost all home and business owners as per their security needs. Availing the best services from a trusted locksmith service provider is the best way to go.
Our locksmith company is committed rendering excellent locksmith services any time of the day including weekends and holidays. We are always available for any locksmith needs you have, no need to worry about your lost keys as we are here to help you through the day. High-quality services are what we guarantee you, starting from rekeying your lock. We are devoted in providing the best service you need.
All your concerns will be addressed by our prompt and friendly customer agents, while our highly skilled locksmith professionals will always be ready to rescue you from your technical problems. Indeed, there are no tough issues they can't handle because of their experiences in this industry. Our company can provide the appropriate solution for the locksmith problem you are currently facing. With this, you can have the best partner to rely on when locksmith issues occur.
Lock Change Commercial Azusa CA
Lock Change Residential Azusa CA
Lock Installation Azusa CA
New Car Keys Azusa CA
Panic Bar Fresh Installation Azusa CA
Rekey Azusa CA
Residential Lock Out Azusa CA
Safe Lock Out Azusa CA
Keyless Entry Locks Azusa CA
Car Transponder Keys Azusa CA
Call Us: (626) 986-0171
Visit Us: http://626cardoorunlocking.com/car-transponder-keys
 Claude Clemaron Luxury Bespoke Furniture
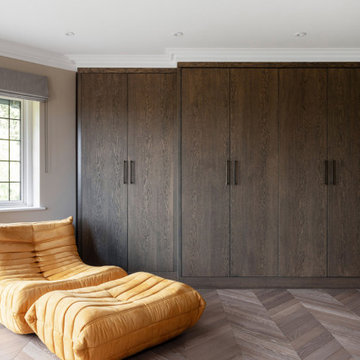
This bespoke fitted bedroom furniture was handcrafted by Claude Clémaron for a client’s residence in Guildford, Surrey. The custom-made bedroom suite includes fitted wardrobes, bedside cabinets, a king-size bed with drawers, tallboy, and a vanity table and ottoman storage bench for the en-suite dressing room. Fully coordinated in oak with a sophisticated dark grey finish this bespoke bedroom furniture is contemporary classic at its best.
Built-in break-front solid oak wardrobes
These built-in wall-to-wall wardrobes have a distinctive breakfront, where the central cabinets are deeper than the side units to accommodate hanging rails. The side cabinets are fitted with adjustable shelving for folded items. The wardrobes and other cabinetry have been finished with a dark grey stain and clear waterborne lacquer to accentuate the natural beauty of the oak grain. Classic plaster coving further integrates the wardrobes into the architecture of the room.
Co-ordinated matching bespoke furniture
Other bespoke bedroom furniture pieces include a king-size bed fitted with four large sturdy drawers, that glide on heavy duty runners. A made to measure upholstered headboard for comfort and luxury. A double width tallboy with eight drawers of varying depths. A pair of floating bedside cabinets with integrated technology including USB ports and secret panic buttons. The ensuite dressing room features a built-in wall-to-wall dressing table with tailored storage and display options, a matching oak framed wall mirror and upholstered, storage ottoman bench.
10