
Search results for "T record" in Home Design Ideas
 Mezger Homes

Inspiration for a mid-sized contemporary u-shaped light wood floor and brown floor enclosed kitchen remodel in Austin with an undermount sink, flat-panel cabinets, white cabinets, gray backsplash, stainless steel appliances, a peninsula, solid surface countertops and glass tile backsplash

 Pam Kelley Design

Inspiration for a transitional dark wood floor living room remodel in Dallas with white walls, a standard fireplace and a wall-mounted tv

Find the right local pro for your project

 SGDI - Sarah Gallop Design Inc.
This house overlooking the Burrard inlet in Port Moody was re-created for homeowners who wished to stay for their love of the Cliffside location. The space is full of intrigue and inspiration for its artistic owners, with yet another piece of oceanic whimsy around each turn. Natural light floods the sitting area and dining room, spilling up into the kitchen of the split level greatroom space. A towering stone fireplace offsets the warm wood floor and white high gloss kitchen cabinets. The circular windows repeated throughout the home bring balance and a softened touch to the marine industry expression of the dark wooden post and beam structure. Downstairs media and games rooms provide space in this family home for everyone to find solace for something they enjoy… when they are not taking in the spectacular views from the home’s ocean facing patio.

 Silver Maple Construction LLC
photos by Susan Teare • www.susanteare.com
Inspiration for a small rustic beige one-story wood gable roof remodel in Burlington
Inspiration for a small rustic beige one-story wood gable roof remodel in Burlington
 McClellan | Tellone
Bay House - Kitchen

Inspiration for a contemporary galley kitchen remodel in Seattle with flat-panel cabinets, light wood cabinets, glass sheet backsplash, stainless steel appliances and wood countertops
Inspiration for a contemporary galley kitchen remodel in Seattle with flat-panel cabinets, light wood cabinets, glass sheet backsplash, stainless steel appliances and wood countertops
 Archer & Buchanan Architecture, Ltd.

Bedroom - traditional master medium tone wood floor bedroom idea in Philadelphia


 Jennifer Kizzee Design
Marcio Dufranc

Study room - coastal built-in desk dark wood floor and brown floor study room idea in Houston with blue walls
Study room - coastal built-in desk dark wood floor and brown floor study room idea in Houston with blue walls

 Visbeen Architects
With porches on every side, the “Georgetown” is designed for enjoying the natural surroundings. The main level of the home is characterized by wide open spaces, with connected kitchen, dining, and living areas, all leading onto the various outdoor patios. The main floor master bedroom occupies one entire wing of the home, along with an additional bedroom suite. The upper level features two bedroom suites and a bunk room, with space over the detached garage providing a private guest suite.

 JRP Design & Remodel
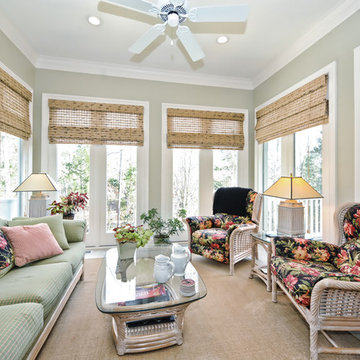
This transitional style living space is a breath of fresh air, beginning with the open concept kitchen featuring cool white walls, bronze pendant lighting and classically elegant Calacatta Dorada Quartz countertops by Vadara. White frameless cabinets by DeWils continue the soothing, modern color palette, resulting in a kitchen that balances a rustic Spanish aesthetic with bright, modern finishes. Mission red cement tile flooring lends the space a pop of Southern California charm that flows into a stunning stairwell highlighted by terracotta tile accents that complement without overwhelming the ceiling architecture above. The bathroom is a soothing escape with relaxing white relief subway tiles offset by wooden skylights and rich accents.
PROJECT DETAILS:
Style: Transitional
Countertops: Vadara Quartz (Calacatta Dorado)
Cabinets: White Frameless Cabinets, by DeWils
Hardware/Plumbing Fixture Finish: Oil Rubbed Bronze
Lighting Fixtures: Bronze Pendant lighting
Flooring: Cement Tile (color = Mission Red)
Tile/Backsplash: White subway with Terracotta accent
Paint Colors: White
Photographer: J.R. Maddox

 Alair Homes Clemson
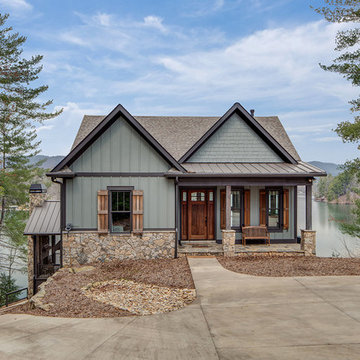
Classic meets modern in this custom lake home. High vaulted ceilings and floor-to-ceiling windows give the main living space a bright and open atmosphere. Rustic finishes and wood contrasts well with the more modern, neutral color palette.
 Landmark Building Contractors LLC

Small beach style brown floor and medium tone wood floor powder room photo in Minneapolis with furniture-like cabinets, marble countertops, white countertops, medium tone wood cabinets, white walls and an undermount sink

Sponsored
Sunbury, OH

J.Holderby - Renovations
Franklin County's Leading General Contractors - 2X Best of Houzz!
 Melissa Blackwood Homes & Interiors

Inspiration for a huge timeless entryway remodel in Other with a dark wood front door

 Creo Projects, LLC
Inspiration for a mid-sized timeless galley brown floor and medium tone wood floor eat-in kitchen remodel in New York with flat-panel cabinets, gray backsplash, no island, concrete countertops, an integrated sink, gray cabinets and stone slab backsplash
 Rainbow Valley Design & Construction
Steve Smith, ImaginePhotographics
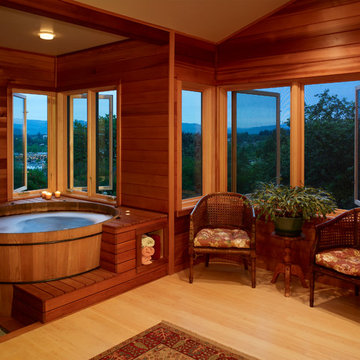
Bathroom - traditional light wood floor bathroom idea in Other with a hot tub
Bathroom - traditional light wood floor bathroom idea in Other with a hot tub
 John Donkin Architect Inc.
Doublespace Photography

Inspiration for a mid-sized contemporary galley light wood floor eat-in kitchen remodel in Ottawa with a double-bowl sink, flat-panel cabinets, white cabinets and an island
Inspiration for a mid-sized contemporary galley light wood floor eat-in kitchen remodel in Ottawa with a double-bowl sink, flat-panel cabinets, white cabinets and an island


 Boswell Construction

Example of a mid-sized transitional enclosed carpeted and brown floor home theater design in Los Angeles with black walls and a projector screen
 KOSS design+build, pllc
Roehner + Ryan

Mid-sized trendy light wood floor and beige floor home office library photo in Phoenix with white walls
Mid-sized trendy light wood floor and beige floor home office library photo in Phoenix with white walls
 Kim Scodro Interiors
Trevor Tondro
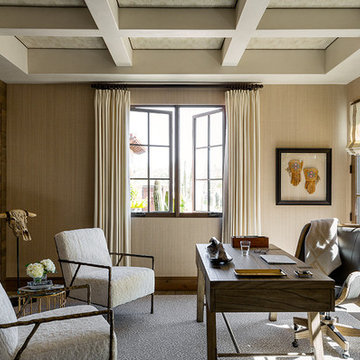
Study room - mid-sized transitional freestanding desk medium tone wood floor and brown floor study room idea in Phoenix with beige walls
Study room - mid-sized transitional freestanding desk medium tone wood floor and brown floor study room idea in Phoenix with beige walls
98