
Search results for "T record" in Home Design Ideas
 Structure Works Construction Inc.
rob karosis
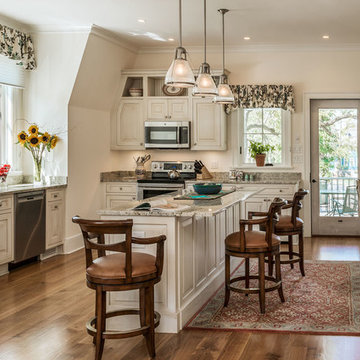
Farmhouse dark wood floor kitchen photo in New York with raised-panel cabinets, white cabinets, stainless steel appliances and an island
Farmhouse dark wood floor kitchen photo in New York with raised-panel cabinets, white cabinets, stainless steel appliances and an island

 J Design Group - Interior Designers Miami - Modern
Interior Designers Firm in Miami Beach Florida,
PHOTOGRAPHY BY DANIEL NEWCOMB, PALM BEACH GARDENS.
Garden Area
A quick look into the outdoor garden area reveals ergonomic furniture and beautiful Buddhist designs, all intended to give you peace and serenity whether you’re going for a morning stroll or passing through after a hard day at work. The garden is surrounded by a glass barrier and is accessible via a ramp, built with a stone walkway that matches the décor and keeps the immersion alive. On the left, upon entering the area, you will see several clean, white vases set against the beautiful garden backdrop and is accompanied by several potted trees, all of which reflect the beautiful atmosphere that Miami Beach has to offer.
Further into the garden you have a sitting area with perfectly ergonomic furniture designed to let you relax, and forget about the troubles of the day. Even a quick walk through this garden is going to do a great job of putting you at peace, and it’s a great place to relax after a long, hard day at the office. Finally, the space does a great job of maintaining a natural appearance while integrating nature with just the right amount of pavement, flanked by just the right amount of grass. A barefoot stroll through this small, but relaxing garden is definitely going to be in order.
J Design Group, Miami Beach Interior Designers – Miami, FL
225 Malaga Ave.
Coral Gables, Fl 33134
305-444-4611
https://www.JDesignGroup.com
 Kelly Brown Interiors
Photo Credit: Alex C. Tenser Photography

Transitional medium tone wood floor foyer photo in Richmond with multicolored walls and a white front door
Transitional medium tone wood floor foyer photo in Richmond with multicolored walls and a white front door
Find the right local pro for your project
 Stephen Sullivan Designs
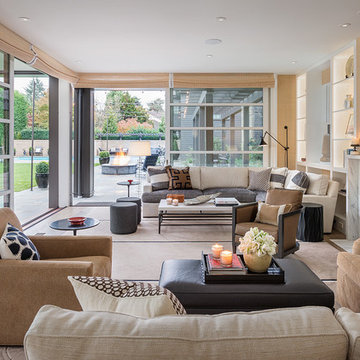
Design Architect: Stephen Sullivan, AIA;
Architect of Record: Sullivan Conard Architects;
Project Team: Jim Romano (project architect), Andrea Ermolli, Maria Simon;
Interior Designer: Doug Rasar Interior Design;
Contractor: Toth Construction, Inc.;
Landscape Architect: Allworth Design;
Photographer: Aaron Leitz
 NF interiors
Stacey Zarin
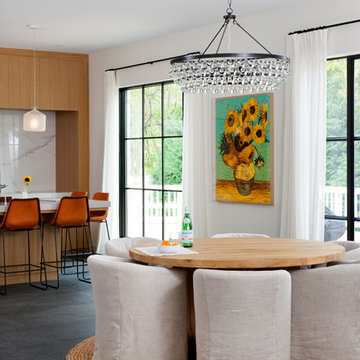
Example of a trendy kitchen/dining room combo design in DC Metro with white walls
Example of a trendy kitchen/dining room combo design in DC Metro with white walls
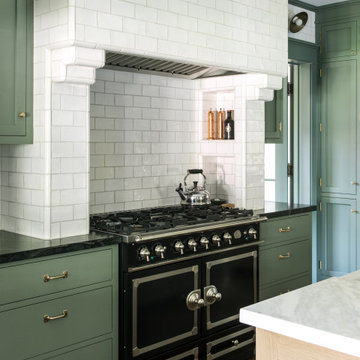
 Tim Barber Architects
Enclosed kitchen - craftsman medium tone wood floor and brown floor enclosed kitchen idea in Los Angeles with shaker cabinets, green cabinets, white backsplash, stainless steel appliances, an island and white countertops

 JW Construction
Blue mosaic tile and bold blue cabinetry make this basement kitchenette a place you'd want to hang out.
Photograph by Greg Premru
Example of a beach style dining room design in Boston
Example of a beach style dining room design in Boston

Sponsored
Galena, OH

Buckeye Restoration & Remodeling Inc.
Central Ohio's Premier Home Remodelers Since 1996
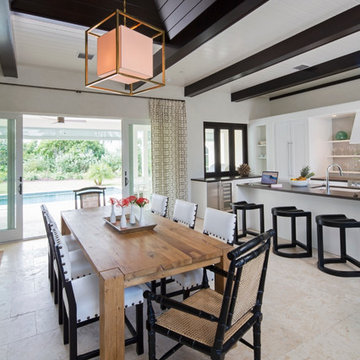
 Source Kitchen & Bath
Kitchen/dining room combo - transitional beige floor kitchen/dining room combo idea in Charleston

 Michaelson Homes LLC
The stunning master bath was designed around the gorgeous river view. The custom walnut floating vanity was designed and crafted by Riverside Custom Cabinetry. The homeowner chose vessel sinks and wall mounted faucets. The double sided fireplace extends from the master bath to the master bedroom. The 66" Susanna Gloss Resin Slipper Tub is from Signature Hardware and the Modern Lever-Handle floor mount tub filler is from Restoration Hardware. The Powell sconces in chrome are from Restoration Hardware. The tile was source from The Tile Shop.

 Orren Pickell Building Group
 http://www.pickellbuilders.com. Photography by Linda Oyama Bryan. Blue Painted Brookhaven Raised Panel His/Hers Vanities with Tower and Make Up Area, cabinet framed mirrors, limestone floors and limestone countertops.

 Crisp Architects
Example of a cottage l-shaped medium tone wood floor and brown floor kitchen design in New York with a farmhouse sink, shaker cabinets, white cabinets, wood countertops, white backsplash, stone slab backsplash, stainless steel appliances and an island
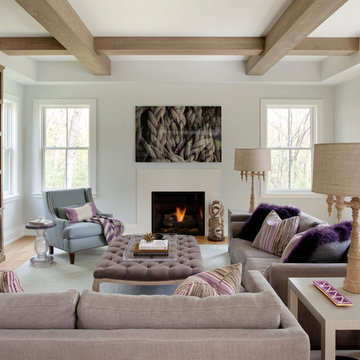
 Marcus Gleysteen Architects
Eric Roth Photography, Liz Caan Interiors
Inspiration for a transitional formal light wood floor living room remodel in Boston with gray walls and a standard fireplace
Inspiration for a transitional formal light wood floor living room remodel in Boston with gray walls and a standard fireplace

 Jaymark Cabinets
Inspiration for a large contemporary u-shaped light wood floor and beige floor enclosed kitchen remodel in Boise with flat-panel cabinets, concrete countertops, gray backsplash, paneled appliances, an island, a farmhouse sink, light wood cabinets and cement tile backsplash

Sponsored
Columbus, OH

Hope Restoration & General Contracting
Columbus Design-Build, Kitchen & Bath Remodeling, Historic Renovations
 Crisp Architects
Rob Karosis: Photographer
Elegant backyard deck photo in New York with a fire pit and no cover
Elegant backyard deck photo in New York with a fire pit and no cover

 LDa Architecture & Interiors
TEAM
Architect: LDa Architecture & Interiors
Builder: Lou Boxer Builder
Photographer: Greg Premru Photography
Example of a mid-sized cottage open concept medium tone wood floor, vaulted ceiling, brown floor and shiplap wall living room design in Boston with no tv and white walls
Example of a mid-sized cottage open concept medium tone wood floor, vaulted ceiling, brown floor and shiplap wall living room design in Boston with no tv and white walls


 w.b. builders
Photo by Seth Hannula
Inspiration for a mediterranean medium tone wood floor enclosed dining room remodel in Minneapolis with white walls
Inspiration for a mediterranean medium tone wood floor enclosed dining room remodel in Minneapolis with white walls

Sponsored
Columbus, OH
Hope Restoration & General Contracting
Columbus Design-Build, Kitchen & Bath Remodeling, Historic Renovations

 Joni Spear Interior Design
Faced with the challenge of limited wall space, this primary bedroom had only one prospect for bed placement. Adjacent walls consist of a parade of windows paralleling a working fireplace. To achieve the cozy oasis desired, the walls were hand-painted with a horizontal brushstroke to cleverly resemble grass cloth. A custom-built headboard upholstered in a cut velvet fabric is a soft backdrop for the hydrangea-printed pillows. Brass swing-arm wall sconces free-up space on the petite bedside tables. A chenille covered settee nestles the foot of the bed and is flanked by a pair of turned-wood arm chairs. The ottoman wrapped in zebra print, hair-on-hide upholstery delivers a smidgeon of whimsy. The quaint retreat offers an elevated boutique-hotel ambiance at day's end for the happy homeowners.

 Huffman Architects
Mark Herboth photography
Inspiration for a contemporary home office remodel in Raleigh with white walls
Inspiration for a contemporary home office remodel in Raleigh with white walls

 McClellan | Tellone
Patrick Barta
Example of a large trendy backyard concrete paver and rectangular lap hot tub design in Seattle
Example of a large trendy backyard concrete paver and rectangular lap hot tub design in Seattle
102