
Search results for "T record" in Home Design Ideas

 Rasmussen / Su Architects
Halkin Mason Photography
Trendy multicolored tile powder room photo in Philadelphia with an integrated sink, flat-panel cabinets, dark wood cabinets and beige walls
Trendy multicolored tile powder room photo in Philadelphia with an integrated sink, flat-panel cabinets, dark wood cabinets and beige walls
 Alpine Summit Homes

In home professional recording studio
Example of a carpeted home studio design in Chicago with red walls
Example of a carpeted home studio design in Chicago with red walls
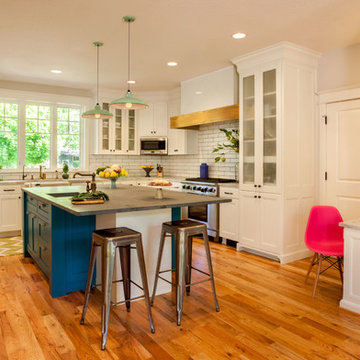
Large transitional u-shaped medium tone wood floor open concept kitchen photo in Portland with an island, a farmhouse sink, shaker cabinets, white cabinets, white backsplash, subway tile backsplash, stainless steel appliances and marble countertops
Find the right local pro for your project

Inspiration for a transitional galley medium tone wood floor kitchen remodel in New York with an undermount sink, glass-front cabinets, white cabinets, blue backsplash, stainless steel appliances, an island and blue countertops
 Bowley Builders
Irvin Serrano

Inspiration for a timeless carpeted bedroom remodel in Portland Maine with gray walls
Inspiration for a timeless carpeted bedroom remodel in Portland Maine with gray walls
 FitzHarris Designs, Architects + Designers
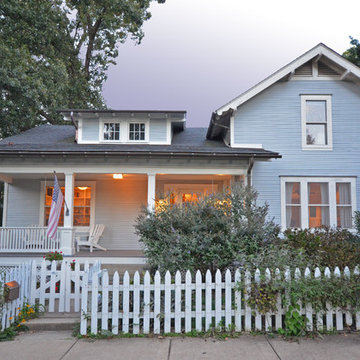
Bungalow renovation.
by FitzHarris Designs
Mid-sized traditional blue two-story exterior home idea in DC Metro
Mid-sized traditional blue two-story exterior home idea in DC Metro
 Crisp Architects
Rob Karosis, photographer

Inspiration for a mid-sized transitional backyard stone and rectangular lap pool remodel in New York
Inspiration for a mid-sized transitional backyard stone and rectangular lap pool remodel in New York

Sponsored
Columbus, OH

Hope Restoration & General Contracting
Columbus Design-Build, Kitchen & Bath Remodeling, Historic Renovations
 Westbrook Interiors
Photography by Erica Dines

Example of a transitional living room design in Atlanta with a music area
Example of a transitional living room design in Atlanta with a music area
 Best Builders ltd
Provoke Studios

Inspiration for a small timeless white floor and ceramic tile powder room remodel in Vancouver with blue cabinets, multicolored walls, an undermount sink, white countertops, a one-piece toilet and quartz countertops
Inspiration for a small timeless white floor and ceramic tile powder room remodel in Vancouver with blue cabinets, multicolored walls, an undermount sink, white countertops, a one-piece toilet and quartz countertops
 Reader & Swartz Architects, P.C.
Nathan Webb, AIA

Inspiration for a small contemporary medium tone wood floor living room remodel in DC Metro with white walls and a hanging fireplace
Inspiration for a small contemporary medium tone wood floor living room remodel in DC Metro with white walls and a hanging fireplace

 BC&J Architecture
The Back Bay House is comprised of two main structures, a nocturnal wing and a daytime wing, joined by a glass gallery space. The daytime wing maintains an informal living arrangement that includes the dining space placed in an intimate alcove, a large country kitchen and relaxing seating area which opens to a classic covered porch and on to the water’s edge. The nocturnal wing houses three bedrooms. The master at the water side enjoys views and sounds of the wildlife and the shore while the two subordinate bedrooms soak in views of the garden and neighboring meadow.
To bookend the scale and mass of the house, a whimsical tower was included to the nocturnal wing. The tower accommodates flex space for a bunk room, office or studio space. Materials and detailing of this house are based on a classic cottage vernacular language found in these sorts of buildings constructed in pre-war north america and harken back to a simpler time and scale. Eastern white cedar shingles, white painted trim and moulding collectively add a layer of texture and richness not found in today’s lexicon of detail. The house is 1,628 sf plus a 228 sf tower and a detached, two car garage which employs massing, detail and scale to allow the main house to read as dominant but not overbearing.
Designed by BC&J Architecture.
 Dickey Design
Travis Mark

Trendy light wood floor and beige floor living room photo in New York with white walls
Trendy light wood floor and beige floor living room photo in New York with white walls
 No. 8 Lighting
Interior Design by Dara Rosenfeld
Photography by Matthew Millman

Inspiration for a tropical slate floor freestanding bathtub remodel in Hawaii
Inspiration for a tropical slate floor freestanding bathtub remodel in Hawaii



 TEA2 Architects
Yellow door, yellow rug
Entryway - traditional light wood floor and beige floor entryway idea in Minneapolis with white walls and a yellow front door
Entryway - traditional light wood floor and beige floor entryway idea in Minneapolis with white walls and a yellow front door
 Hibbs Luxury Homes - St Louis, MO

Relax in this jacuzzi tub.
Example of a large mountain style master bathroom design in St Louis with recessed-panel cabinets and medium tone wood cabinets
Example of a large mountain style master bathroom design in St Louis with recessed-panel cabinets and medium tone wood cabinets
 309design

A refined sanctuary for busy parents, this serene master bath features large scale black floor tile, and an amazingly elegant free-standing tub. The modern vanity is a quiet compliment to the restrained color palette. The oversized shower features wavy white wall tile, hexagonal floor and niche tile and a frameless glass enclosure. Restful, modern style at its best.

 Penza Bailey Architects
Penza Bailey Architects was contacted to update the main house to suit the next generation of owners, and also expand and renovate the guest apartment. The renovations included a new mudroom and playroom to accommodate the couple and their three very active boys, creating workstations for the boys’ various activities, and renovating several bathrooms. The awkwardly tall vaulted ceilings in the existing great room and dining room were scaled down with lowered tray ceilings, and a new fireplace focal point wall was incorporated in the great room. In addition to the renovations to the focal point of the home, the Owner’s pride and joy includes the new billiard room, transformed from an underutilized living room. The main feature is a full wall of custom cabinetry that hides an electronically secure liquor display that rises out of the cabinet at the push of an iPhone button. In an unexpected request, a new grilling area was designed to accommodate the owner’s gas grill, charcoal grill and smoker for more cooking and entertaining options. This home is definitely ready to accommodate a new generation of hosting social gatherings.
Mitch Allen Photography

Sponsored
Columbus, OH
Free consultation for landscape design!

Peabody Landscape Group
Columbus' Reliable Landscape Design & Contracting
 Wolford Building & Remodeling
Jeremy Blum

Inspiration for a timeless formal light wood floor living room remodel in Louisville with beige walls, a standard fireplace, a stone fireplace and a tv stand
Inspiration for a timeless formal light wood floor living room remodel in Louisville with beige walls, a standard fireplace, a stone fireplace and a tv stand
 Structure Works Construction Inc.
rob karosis
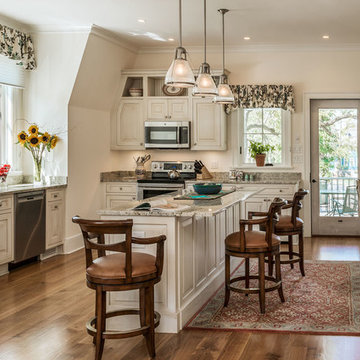
Farmhouse dark wood floor kitchen photo in New York with raised-panel cabinets, white cabinets, stainless steel appliances and an island
Farmhouse dark wood floor kitchen photo in New York with raised-panel cabinets, white cabinets, stainless steel appliances and an island
101