
Search results for "T require" in Home Design Ideas

 Sarah Greenman
Photo: Sarah Greenman © 2014 Houzz
Example of a classic medium tone wood floor kitchen design in Dallas with a farmhouse sink, recessed-panel cabinets, white cabinets, stainless steel appliances and gray walls
Example of a classic medium tone wood floor kitchen design in Dallas with a farmhouse sink, recessed-panel cabinets, white cabinets, stainless steel appliances and gray walls

Example of a classic master subway tile and black and white tile mosaic tile floor tub/shower combo design in Houston with marble countertops, a console sink and black walls

Example of a large transitional kitchen design in DC Metro with shaker cabinets, white cabinets, marble countertops, stone tile backsplash and white countertops
Find the right local pro for your project

 Flegel's Construction Co., Inc.
Living Room and Family Room are one large room with a vaulted ceiling separated by a brick fireplace pillar.
New skylights are double insulated with safety glass. The challenge was the technical work required to install a vaulted skylight.
All new trims, baseboards and doors in the redone living room. All new, modern lighting was installed.
Heated du chateau flooring was added.
Bruce Damonte Photography

 Studio Pumarejo
Casey Dunn
Teen room - large and bedroom contemporary girl medium tone wood floor teen room idea in Austin with white walls
Teen room - large and bedroom contemporary girl medium tone wood floor teen room idea in Austin with white walls
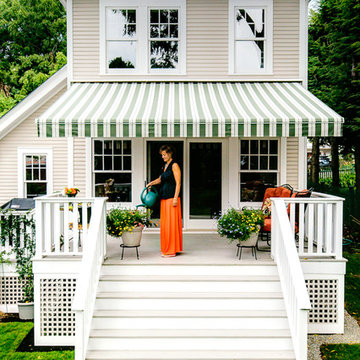
 Matthew Niemann Photography
Matthew Niemann
Example of a classic beige two-story exterior home design in Burlington
Example of a classic beige two-story exterior home design in Burlington

 Anthony Wilder Design/Build, Inc.
Morgan Howarth Photography
Example of a transitional built-in desk home office design in DC Metro
Example of a transitional built-in desk home office design in DC Metro

Sponsored
Columbus, OH

Hope Restoration & General Contracting
Columbus Design-Build, Kitchen & Bath Remodeling, Historic Renovations

 AquaTerra Outdoors
The homeowner of this traditional home requested a traditional pool and spa with a resort-like style and finishes. AquaTerra was able to create this wonderful outdoor environment with all they could have asked for.
While the pool and spa may be simple on the surface, extensive planning went into this environment to incorporate the intricate deck pattern. During site layout and during construction, extreme attention to detail was required to make sure nothing compromised the precise deck layout.
The pool is 42'x19' and includes a custom water feature wall, glass waterline tile and a fully tiled lounge with bubblers. The separate spa is fully glass tiled and is designed to be a water feature with custom spillways when not in use. LED lighting is used in both the pool and spa to create dramatic lighting that can be enjoyed at night.
The pool/spa deck is made of 2'x2' travertine stones, four to a square, creating a 4'x4' grid that is rotated 45 degrees in relation to the pool. In between all of the stones is synthetic turf that ties into the synthetic turf putting green that is adjacent to the deck. Underneath all of this decking and turf is a concrete sub-deck to support and drain the entire system.
Finishes and details that increase the aesthetic appeal for project include:
-All glass tile spa and spa basin
-Travertine deck
-Tiled sun lounge with bubblers
-Custom water feature wall
-LED lighting
-Synthetic turf
This traditional pool and all the intricate details make it a perfect environment for the homeowners to live, relax and play!
Photography: Daniel Driensky

 Бюро Александры Федоровой
темный цвет керамогранита под дерева соотносится с цветом дерева на тумбе под раковинами. Подиум переходит в стену в одной и той же отделке- плитка под бетон в опалубке.

 SEED Homes
Inspiration for a timeless beige tile alcove shower remodel in DC Metro with raised-panel cabinets and medium tone wood cabinets

 Southern Living
To create an elegant, light-filled look, Suzanne painted the walls and cabinetry the same creamy white and then continued the less-is-more palette with white marble countertops, a white tile backsplash, and linen barstools.
Suzanne worked with Matthew Quinn of Design Galleria to create new cabinetry while retaining the kitchen's original layout. "We strengthened the room's architectural envelope," she says. "Once that's in place, a room requires less decorating." Together, they designed Shaker-style cabinets topped with weighty molding and a handsome island with dining table-like legs. Photo by Erica George Dines for Southern Living

 Thistle & Co.
Chad Davies Photography
Alcove bathtub - small transitional white tile and ceramic tile ceramic tile alcove bathtub idea in Phoenix with shaker cabinets, white cabinets, white walls, an undermount sink and quartz countertops
Alcove bathtub - small transitional white tile and ceramic tile ceramic tile alcove bathtub idea in Phoenix with shaker cabinets, white cabinets, white walls, an undermount sink and quartz countertops

 Siena Custom Builders, Inc.
Second floor basketball/ sports court - perfect place for just running around - need this with Chicago's winters!
Landmark Photography
Indoor basketball/tennis/multi-game court - contemporary indoor basketball/tennis/multi-game court idea in Chicago with gray walls
Indoor basketball/tennis/multi-game court - contemporary indoor basketball/tennis/multi-game court idea in Chicago with gray walls

Sponsored
Columbus, OH
Hope Restoration & General Contracting
Columbus Design-Build, Kitchen & Bath Remodeling, Historic Renovations

 Nar Design Group
Our carpenters labored every detail from chainsaws to the finest of chisels and brad nails to achieve this eclectic industrial design. This project was not about just putting two things together, it was about coming up with the best solutions to accomplish the overall vision. A true meeting of the minds was required around every turn to achieve "rough" in its most luxurious state.
PhotographerLink

 Arterra Landscape Architects
Patio - contemporary backyard concrete patio idea in San Francisco with a fire pit and no cover

 Sisson Landscapes
A beautiful shade garden.
Inspiration for a traditional stone landscaping in DC Metro.
Inspiration for a traditional stone landscaping in DC Metro.

 Pamko Construction
Example of a cottage l-shaped medium tone wood floor and brown floor kitchen design in Boston with shaker cabinets, white cabinets, wood countertops, white backsplash, stainless steel appliances, an island and beige countertops



 Jennifer Michele LLC
Gibeon Photography
Example of a mountain style utility room design with an undermount sink, dark wood cabinets and white walls
Example of a mountain style utility room design with an undermount sink, dark wood cabinets and white walls

 Dane Cronin Photography
Dane Cronin
Example of a 1950s master white tile and subway tile green floor alcove shower design in Denver with flat-panel cabinets, light wood cabinets, white walls, an undermount sink, a hinged shower door and white countertops
Example of a 1950s master white tile and subway tile green floor alcove shower design in Denver with flat-panel cabinets, light wood cabinets, white walls, an undermount sink, a hinged shower door and white countertops

 KES Studio
Interiors by SFA Design
Photography by Meghan Beierle-O'Brien
Example of a large classic women's brown floor and dark wood floor dressing room design in Los Angeles with open cabinets and white cabinets
Example of a large classic women's brown floor and dark wood floor dressing room design in Los Angeles with open cabinets and white cabinets
2