
Search results for "T require" in Home Design Ideas

 Stanley Martin Homes
Maxine Schnitzer Photography
Example of a classic medium tone wood floor kitchen design in DC Metro with recessed-panel cabinets, beige cabinets and an island
Example of a classic medium tone wood floor kitchen design in DC Metro with recessed-panel cabinets, beige cabinets and an island

 KraftMaid
Mail storage, cork board and everything else you need to keep spaghetti sauce off of the bills.
Inspiration for a transitional kitchen remodel in Detroit
Inspiration for a transitional kitchen remodel in Detroit

 Piccadilly Design
Inspiration for a timeless living room remodel in Salt Lake City with a standard fireplace
Find the right local pro for your project

 Hearth Design
photo credit: www.davidduncanlivingston.com
Open concept kitchen - small transitional galley open concept kitchen idea in San Francisco with an undermount sink, shaker cabinets, white cabinets, quartz countertops, gray backsplash, subway tile backsplash, stainless steel appliances and an island
Open concept kitchen - small transitional galley open concept kitchen idea in San Francisco with an undermount sink, shaker cabinets, white cabinets, quartz countertops, gray backsplash, subway tile backsplash, stainless steel appliances and an island

 Runde's Landscape Contractors, Inc.
Joe Runde
Design ideas for a transitional gravel formal garden in Chicago.
Design ideas for a transitional gravel formal garden in Chicago.

 Kuth Ranieri Architects
© Sharon Risedorph
Inspiration for a contemporary entryway remodel in San Francisco with white walls
Inspiration for a contemporary entryway remodel in San Francisco with white walls

 Ancient Surfaces
Images provided by 'Ancient Surfaces'
Product name: Antique Stone Floors, walls, sinks and slabs in wince cellars.
Contacts: (212) 461-0245
Email: Sales@ancientsurfaces.com
Website: www.AncientSurfaces.com
Antique Limestone flooring pavers, walls and ceilings unique in their blends and authenticity, Ideal in harnessing the authentic Mediterranean cellars feel.

Sponsored
Columbus, OH
Free consultation for landscape design!

Peabody Landscape Group
Franklin County's Reliable Landscape Design & Contracting

 Michele Bitter Designs
Allison Bitter Photography
Bedroom and mid-sized transitional girl medium tone wood floor nursery photo in New York with purple walls
Bedroom and mid-sized transitional girl medium tone wood floor nursery photo in New York with purple walls

 Nor-Son Custom Builders
Scott Amundson Photography
Transitional dedicated laundry room photo in Minneapolis with flat-panel cabinets, blue cabinets, a drop-in sink, a side-by-side washer/dryer, laminate countertops and beige countertops
Transitional dedicated laundry room photo in Minneapolis with flat-panel cabinets, blue cabinets, a drop-in sink, a side-by-side washer/dryer, laminate countertops and beige countertops

 Realty Restoration, LLC
Casey Fry
Inspiration for a mid-sized contemporary single-wall dark wood floor open concept kitchen remodel in Austin with flat-panel cabinets, dark wood cabinets, stainless steel appliances, quartz countertops, white backsplash and an island
Inspiration for a mid-sized contemporary single-wall dark wood floor open concept kitchen remodel in Austin with flat-panel cabinets, dark wood cabinets, stainless steel appliances, quartz countertops, white backsplash and an island

 Details Interiors, LLC
Mid-sized transitional open concept family room photo in DC Metro with gray walls, a ribbon fireplace, a tile fireplace and a wall-mounted tv

 CHRISTOPHER STROM ARCHITECTS
Eye-Land: Named for the expansive white oak savanna views, this beautiful 5,200-square foot family home offers seamless indoor/outdoor living with five bedrooms and three baths, and space for two more bedrooms and a bathroom.
The site posed unique design challenges. The home was ultimately nestled into the hillside, instead of placed on top of the hill, so that it didn’t dominate the dramatic landscape. The openness of the savanna exposes all sides of the house to the public, which required creative use of form and materials. The home’s one-and-a-half story form pays tribute to the site’s farming history. The simplicity of the gable roof puts a modern edge on a traditional form, and the exterior color palette is limited to black tones to strike a stunning contrast to the golden savanna.
The main public spaces have oversized south-facing windows and easy access to an outdoor terrace with views overlooking a protected wetland. The connection to the land is further strengthened by strategically placed windows that allow for views from the kitchen to the driveway and auto court to see visitors approach and children play. There is a formal living room adjacent to the front entry for entertaining and a separate family room that opens to the kitchen for immediate family to gather before and after mealtime.

 E2 Homes Ltd
Inspiration for a mid-sized contemporary backyard concrete patio remodel in Vancouver with a fire pit and no cover

Sponsored
Sunbury, OH

J.Holderby - Renovations
Franklin County's Leading General Contractors - 2X Best of Houzz!

 WAK TOK architects
Ty Cole Photography
Trendy kitchen/dining room combo photo in DC Metro with white walls and no fireplace
Trendy kitchen/dining room combo photo in DC Metro with white walls and no fireplace

 STEFANI STEIN
Tessa Neustadt
Inspiration for a mid-sized farmhouse dark wood floor laundry room remodel in Los Angeles with shaker cabinets, gray cabinets, wood countertops, white walls, a stacked washer/dryer and beige countertops
Inspiration for a mid-sized farmhouse dark wood floor laundry room remodel in Los Angeles with shaker cabinets, gray cabinets, wood countertops, white walls, a stacked washer/dryer and beige countertops

 Bensonwood
Jamie Salomon, Stylist Susan Salomon
Inspiration for a rustic formal and open concept medium tone wood floor living room remodel in Boston with brown walls, a wood stove and no tv
Inspiration for a rustic formal and open concept medium tone wood floor living room remodel in Boston with brown walls, a wood stove and no tv

 Visbeen Architects
The Laurel was a project that required a rigorous lesson in southern architectural vernacular. The site being located in the hot climate of the Carolina shoreline, the client was eager to capture cross breezes and utilize outdoor entertainment spaces. The home was designed with three covered porches, one partially covered courtyard, and one screened porch, all accessed by way of French doors and extra tall double-hung windows. The open main level floor plan centers on common livings spaces, while still leaving room for a luxurious master suite. The upstairs loft includes two individual bed and bath suites, providing ample room for guests. Native materials were used in construction, including a metal roof and local timber.

Sponsored
Sunbury, OH
J.Holderby - Renovations
Franklin County's Leading General Contractors - 2X Best of Houzz!
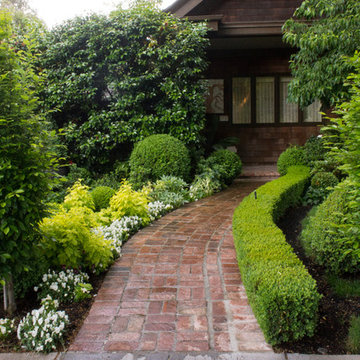
 Hoi Ning Wong
Design: Kingsbury Garden Designs
Photo: Hoi Ning Wong © 2014 Houzz
Inspiration for a traditional landscaping in San Francisco.
Inspiration for a traditional landscaping in San Francisco.

 Steve
SteveLaundry Room with raised washer and dryer. The drawers eliminate the need to bend at the waist. The cabinets are made of maple and painted white with Benjamin Moore Satin Impervo. Feel free to ask any questions! Steve Obarowski

 Guerin Design + Development
William Maccollum, Art Grey Photography
Example of a trendy two-story exterior home design in Los Angeles
Example of a trendy two-story exterior home design in Los Angeles
9