
Search results for "T shirt" in Home Design Ideas


 Benjamin Hill Photography
Benjamin Hill Photography
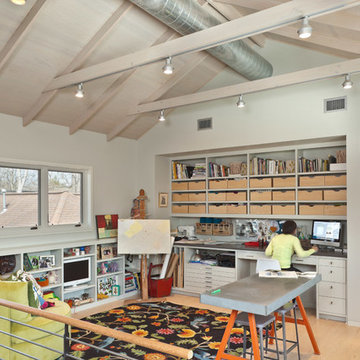
Example of a trendy built-in desk light wood floor home office design in Houston with no fireplace
Example of a trendy built-in desk light wood floor home office design in Houston with no fireplace
Find the right local pro for your project

 Amy Storm & Company


Mid-sized transitional dedicated laundry room photo in Chicago with a side-by-side washer/dryer
 Amy Cassell Atelier
Christopher Barrett

Example of a transitional women's dark wood floor and brown floor walk-in closet design in Chicago with open cabinets and white cabinets
Example of a transitional women's dark wood floor and brown floor walk-in closet design in Chicago with open cabinets and white cabinets



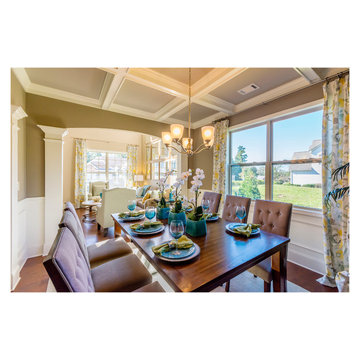
Dining room - traditional medium tone wood floor dining room idea in Atlanta with yellow walls and no fireplace
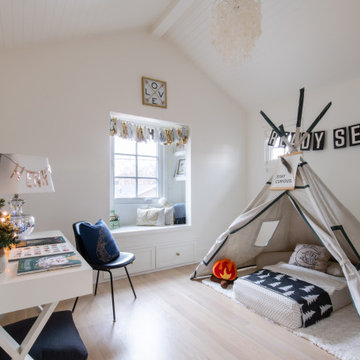

 Westlake Development Group, LLC
Blackstone Edge Studios

Inspiration for a huge transitional master carpeted bedroom remodel in Portland with beige walls, a standard fireplace and a wood fireplace surround
Inspiration for a huge transitional master carpeted bedroom remodel in Portland with beige walls, a standard fireplace and a wood fireplace surround
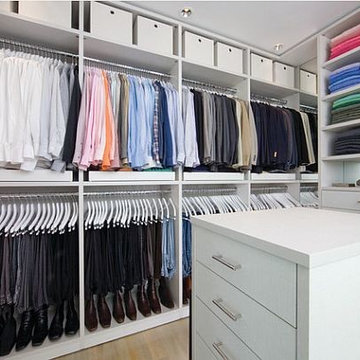

 Gregory Thomas Residential Architecture
Kitchen
The kitchen is anchored as a gathering space with its blue-accented entertaining island. The island has plenty of seating for visiting with the cooks and for serving informal meals. The clean-up sink faces toward the east and the back deck and yard. To its right is a paneled dishwasher, and a built-in fridge that's readily accessible to the breakfast table (out of view here) and outdoor deck. To the left of the sink is an appliance garage with a lift-up door.
oak trim; new oak floors; Sub Zero refrigerator; Wolf range & hood; 3cm Brazilian Black granite counters with thumbnail edge detail; 3cm Verde Pavoa granite island with thumbnail edge; lower cabinets painted Seattle Mist by Benjamin Moore; upper cabinets painted Swiss Coffee by Benjamine Moore; island painted Dark Pewter by Benjamin Moore; 6" x 13" rhomboid glazed ceramic tile at backsplash by Walker Zanger.
Construction by CG&S Design-Build.
Photography by Tre Dunham, Fine focus Photography
 CARNEMARK design + build
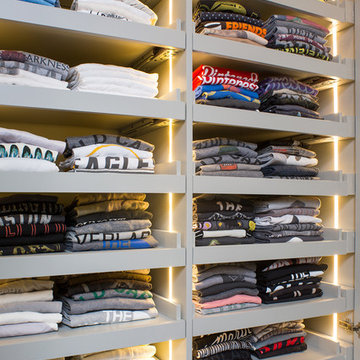

The client wished to combine the existing his and her walk-in closets into one refined dressing area— with certain items in plain view, and others tucked neatly out-of-sight. Modern cabinetry and shelving in gray-brown laminate provide ample storage for the gentlemen’s shoes and hats; lit closet rods illuminate the space for aging eyes, making choosing between shirts and slacks a breeze. Three roll-out hampers keep the closet tidy and conveniently organized for laundering and dry cleaning. Photography by Anice Hoachlander.

Sponsored
Columbus, OH

Hope Restoration & General Contracting
Columbus Design-Build, Kitchen & Bath Remodeling, Historic Renovations
 Design Alchemy
Stephanie Rudy

Inspiration for a small scandinavian women's reach-in closet remodel in Sacramento with open cabinets
Inspiration for a small scandinavian women's reach-in closet remodel in Sacramento with open cabinets
 Tailored Living / Premier Garage of Bay Area

Mid-sized elegant l-shaped dark wood floor and brown floor utility room photo in San Francisco with raised-panel cabinets, beige cabinets, beige walls, a side-by-side washer/dryer, quartz countertops and gray countertops
 Hutker Architects

Beach style gray floor bathroom photo in Boston with shaker cabinets, yellow cabinets, beige walls, an undermount sink and white countertops
 A Closet Case

Inspiration for a large timeless gender-neutral carpeted dressing room remodel in Charleston with recessed-panel cabinets and dark wood cabinets

Sponsored
Columbus, OH

Wannemacher Interiors
Customized Award-Winning Interior Design Solutions in Franklin Cnty OH
 Inspired Interiors
Amoura Productions
Sallie Elliott, Allied ASID

Inspiration for a contemporary concrete floor indoor basketball/tennis/multi-game court remodel in Omaha with purple walls
Inspiration for a contemporary concrete floor indoor basketball/tennis/multi-game court remodel in Omaha with purple walls
 Solares Architecture
Derek Monson

Dedicated laundry room - mid-sized eclectic galley concrete floor dedicated laundry room idea in Toronto with flat-panel cabinets, white cabinets and white walls
Dedicated laundry room - mid-sized eclectic galley concrete floor dedicated laundry room idea in Toronto with flat-panel cabinets, white cabinets and white walls
 Morisset Design
Tudor Spinu
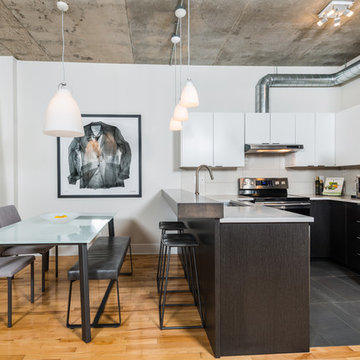
Urban u-shaped light wood floor eat-in kitchen photo in Montreal with an undermount sink, flat-panel cabinets, white cabinets, beige backsplash, stainless steel appliances and a peninsula
Urban u-shaped light wood floor eat-in kitchen photo in Montreal with an undermount sink, flat-panel cabinets, white cabinets, beige backsplash, stainless steel appliances and a peninsula
12