
Search results for "T targeted" in Home Design Ideas
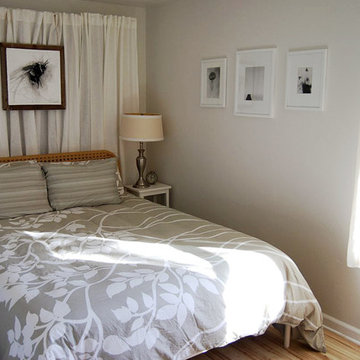
 Attic Antics
View from the doorway into the guest room. Bedding is Crate & Barrel (leaf pattern) and Target (stripes). Bed and curtains are from Ikea, side tables are painted estate sale finds. Artwork is local (bee) and Etsy (wall).

 User
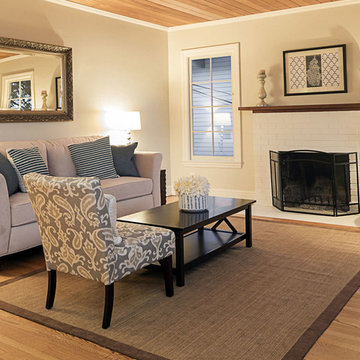
UserExample of a mid-sized transitional enclosed medium tone wood floor living room design in Dallas with beige walls, a standard fireplace and a brick fireplace
Find the right local pro for your project
 Jessica Cain
Jessica Cain © 2018 Houzz
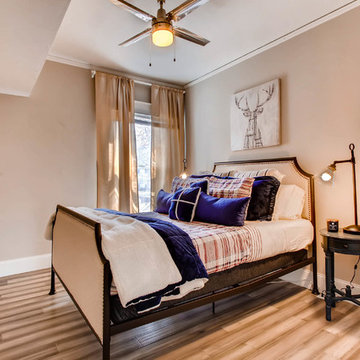
Example of a mid-sized country guest bedroom design in Kansas City with beige walls
Example of a mid-sized country guest bedroom design in Kansas City with beige walls
 American Heritage Pool Corporation
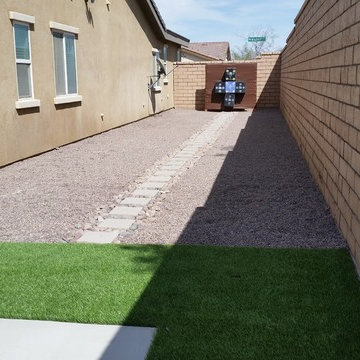
this side yard was remodeled as an archery gallery. the lawn was replaced by river rock. there is a stepping stone pathway to the archery target for secure footing through the rock.
AHPC
 Catherine Arensberg

Patio - small traditional courtyard brick patio idea in Miami with a fire pit and no cover


Sponsored
Sunbury, OH

J.Holderby - Renovations
Franklin County's Leading General Contractors - 2X Best of Houzz!
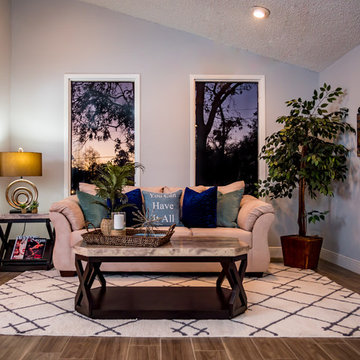
 LC HomeStagers
Photos by Vidflash photography
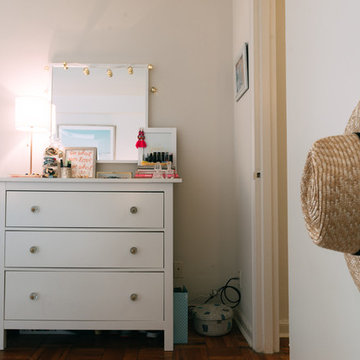
Example of a large transitional enclosed dark wood floor living room design in Orlando with blue walls
Example of a large transitional enclosed dark wood floor living room design in Orlando with blue walls
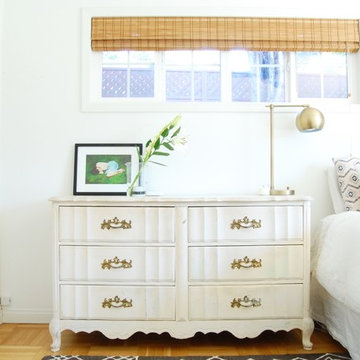

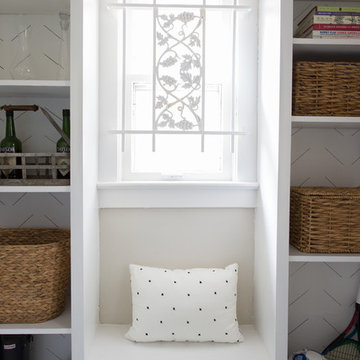 Jessica Cain
Photo: Jessica Cain © 2017 Houzz
Mid-sized elegant l-shaped eat-in kitchen photo in Kansas City with open cabinets, white backsplash, subway tile backsplash, stainless steel appliances and no island
Mid-sized elegant l-shaped eat-in kitchen photo in Kansas City with open cabinets, white backsplash, subway tile backsplash, stainless steel appliances and no island
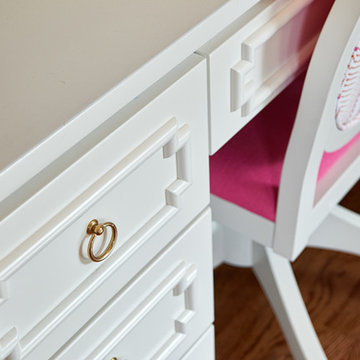

 Hardy Interior Design
Chris Nascimento

Bathroom - mid-sized transitional master beige tile and porcelain tile porcelain tile bathroom idea in Portland with an undermount sink, raised-panel cabinets, medium tone wood cabinets, granite countertops, a two-piece toilet and beige walls
Bathroom - mid-sized transitional master beige tile and porcelain tile porcelain tile bathroom idea in Portland with an undermount sink, raised-panel cabinets, medium tone wood cabinets, granite countertops, a two-piece toilet and beige walls


 Amazing Spaces

Talk about your small spaces. In this case we had to squeeze a full bath into a powder room-sized room of only 5’ x 7’. The ceiling height also comes into play sloping downward from 90” to 71” under the roof of a second floor dormer in this Cape-style home.
We stripped the room bare and scrutinized how we could minimize the visual impact of each necessary bathroom utility. The bathroom was transitioning along with its occupant from young boy to teenager. The existing bathtub and shower curtain by far took up the most visual space within the room. Eliminating the tub and introducing a curbless shower with sliding glass shower doors greatly enlarged the room. Now that the floor seamlessly flows through out the room it magically feels larger. We further enhanced this concept with a floating vanity. Although a bit smaller than before, it along with the new wall-mounted medicine cabinet sufficiently handles all storage needs. We chose a comfort height toilet with a short tank so that we could extend the wood countertop completely across the sink wall. The longer countertop creates opportunity for decorative effects while creating the illusion of a larger space. Floating shelves to the right of the vanity house more nooks for storage and hide a pop-out electrical outlet.
The clefted slate target wall in the shower sets up the modern yet rustic aesthetic of this bathroom, further enhanced by a chipped high gloss stone floor and wire brushed wood countertop. I think it is the style and placement of the wall sconces (rated for wet environments) that really make this space unique. White ceiling tile keeps the shower area functional while allowing us to extend the white along the rest of the ceiling and partially down the sink wall – again a room-expanding trick.
This is a small room that makes a big splash!

 LETTER FOUR, INC.


LETTER FOUR worked directly with the developer to create a gorgeous property. We were instrumental executing the design and in the selection of interior and exterior finishes, fixtures, cabinetry, lighting. The target buyer for this home was a young professional individual or couple looking for a modern turn-key residence with an open floor plan and indoor-outdoor living.
 User
UserAll photo credits: Connie Nikiforoff Designs
See previous photo for paint details.
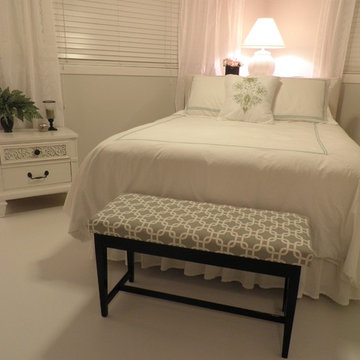
Custom padded headboard - CNDesigns
Custom covered bench - CNDesigns
Curtains - Simply Shabby Chic - Target
Bedding - Fieldcrest
Dresser and Nightstand - Custom painted and/or distressed - CNDesigns


 User

UserFall Bedding Upgrade Tips: Switch out bedding and add seasonal accents to side table. We combined warm yellow, gold and earthy white/off white. We also turned a moroccan print rug into a wall for an eclectic touch. And don't forget to feel the cozy upgrade! Add our Sharper Image Memory Foam Pillow (available at Samsclub.com).
-Sinomax Studios
 JACK ROSEN CUSTOM KITCHENS
Jack Rosen Custom Kitchens

Mid-sized transitional u-shaped medium tone wood floor and brown floor eat-in kitchen photo in DC Metro with an undermount sink, flat-panel cabinets, white backsplash, stainless steel appliances, a peninsula, dark wood cabinets, quartz countertops and glass tile backsplash
Mid-sized transitional u-shaped medium tone wood floor and brown floor eat-in kitchen photo in DC Metro with an undermount sink, flat-panel cabinets, white backsplash, stainless steel appliances, a peninsula, dark wood cabinets, quartz countertops and glass tile backsplash

102