
Search results for "T targeted" in Home Design Ideas


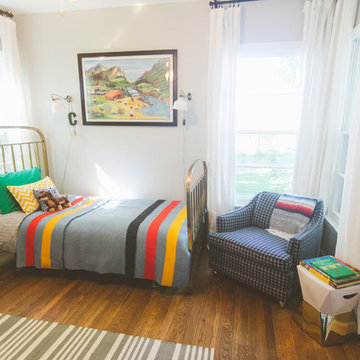
 Heather Banks
Photo: Heather Banks © 2015 Houzz
Inspiration for an eclectic kids' room remodel in Austin
Inspiration for an eclectic kids' room remodel in Austin
 Kimberley Kay Interiors
Quiana Marie Photography

Hunter Green Benjamin Moore Paint
Matte White Hexagon Backsplash
Open concept kitchen - small eclectic single-wall open concept kitchen idea in San Francisco with a double-bowl sink, recessed-panel cabinets, green cabinets, granite countertops, white backsplash, porcelain backsplash, stainless steel appliances and no island
Open concept kitchen - small eclectic single-wall open concept kitchen idea in San Francisco with a double-bowl sink, recessed-panel cabinets, green cabinets, granite countertops, white backsplash, porcelain backsplash, stainless steel appliances and no island
Find the right local pro for your project
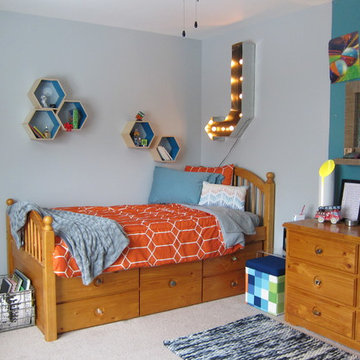
 Your Favorite Room By Cathy Zaeske
Cathy Zaeske
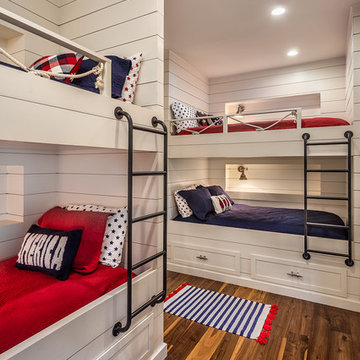
Boy kids' room photo in Chicago with multicolored walls
Boy kids' room photo in Chicago with multicolored walls

 Spacejoy

Starting with the classic mid-century wallpaper, this home office space might be tiny, but it's filled with potential. The two bookshelves behind the desk frame it and add additional storage space for books, office supplies, and decorative accents. Thanks to this layout, there's still plenty of room for a small relaxing nook across the desk. We added an accent chair paired with an ottoman that can always double as a side table or quickly go underneath the console table when not allowed for more walking space. Finally, we even added a small nook for the furry coworker who wants to stay in the office all-day-long.
 Sarah Seung-McFarland
Photo: Sarah Seung McFarland © 2017 Houzz
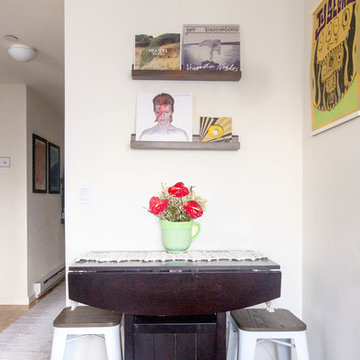
Dining room - eclectic dining room idea in New York
Dining room - eclectic dining room idea in New York

Sponsored
Columbus, OH

Hope Restoration & General Contracting
Columbus Design-Build, Kitchen & Bath Remodeling, Historic Renovations
 Art & Smart Inc

Despite it shows itself with simplicity and pure linearity, the peculiarities of Simplicia are multiple and all determinants, to reveal an immense creative character. A constructive modularity of remarkable compositional flexibility allows customizations of great aesthetic functional innovation, thanks to the strong contribution of a targeted range of colors: matte finish doors with ABS edging to match the color CONFETTO, SABBIA, CANAPA, LAVAGNA and wood finishes TABACCO, CENERE, OLMO, DAMA, CONCHIGLIA, LONDRA and NATURALE with pore synchronized. To theseare added also a complete set of attachments multi-purpose, together with electric appliances and hoods of high technology.
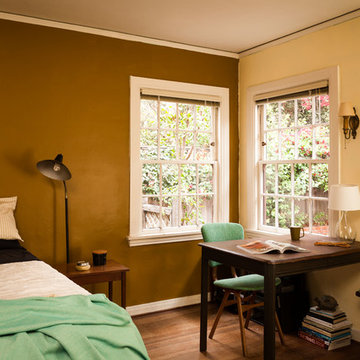
 Corine Maggio Design
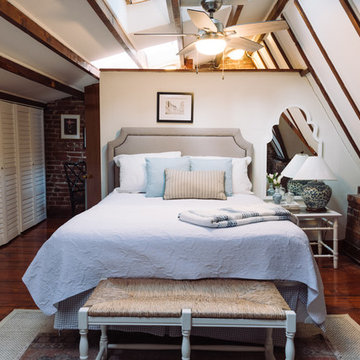
This bedroom is part of a tudor home that was built in 1936. This space needed to work for a modern, young creative woman while still fitting the architecture of the home.
Photo cred: Angela Hess
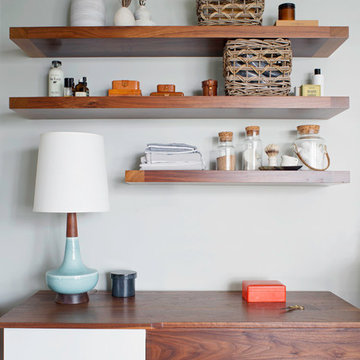
 Rethink Design Studio
Sources:
Floating shelves: Custom design (Rethink Design Studio x AWD of Savannah)
Table lamp: Caravan Pacific
Credenza: Schoolhouse Electric Co.
Woven baskets: Target
Turkish towels: bathstyle (Etsy)
Glass decanters: Vintage
Paint color: BM Silver Song 1557
Richard Leo Johnson
 Kimberley Kay Interiors
Quiana Marie Photography
Modern meets Coastal Design
Inspiration for a small modern open concept dark wood floor and brown floor family room remodel in San Francisco with beige walls and a tv stand
Inspiration for a small modern open concept dark wood floor and brown floor family room remodel in San Francisco with beige walls and a tv stand

 FORBES MASTERS
Large trendy gender-neutral carpeted and gray floor nursery photo in Atlanta with multicolored walls




 Chi Renovation & Design
A fun updated to a once dated basement. We renovated this client’s basement to be the perfect play area for their children as well as a chic gathering place for their friends and family. In order to accomplish this, we needed to ensure plenty of storage and seating. Some of the first elements we installed were large cabinets throughout the basement as well as a large banquette, perfect for hiding children’s toys as well as offering ample seating for their guests. Next, to brighten up the space in colors both children and adults would find pleasing, we added a textured blue accent wall and painted the cabinetry a pale green.
Upstairs, we renovated the bathroom to be a kid-friendly space by replacing the stand-up shower with a full bath. The natural stone wall adds warmth to the space and creates a visually pleasing contrast of design.
Lastly, we designed an organized and practical mudroom, creating a perfect place for the whole family to store jackets, shoes, backpacks, and purses.
Designed by Chi Renovation & Design who serve Chicago and it's surrounding suburbs, with an emphasis on the North Side and North Shore. You'll find their work from the Loop through Lincoln Park, Skokie, Wilmette, and all of the way up to Lake Forest.
For more about Chi Renovation & Design, click here: https://www.chirenovation.com/
To learn more about this project, click here: https://www.chirenovation.com/portfolio/lincoln-square-basement-renovation/
 Heather Banks
Photo: Heather Banks © 2018 Houzz
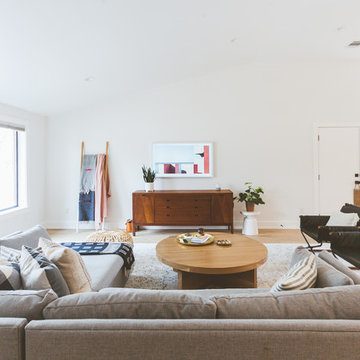
Inspiration for a country living room remodel in Austin
Inspiration for a country living room remodel in Austin
 Penny Lane Home Builders, LLC
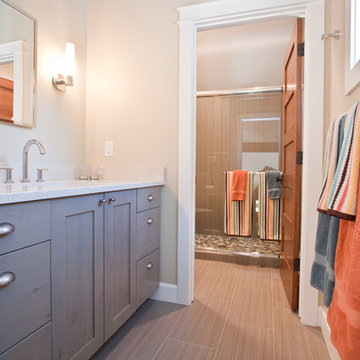
Photo Lynn Donaldson
* Large vertically installed tile with grasscloth pattern
* Flat pebble shower floor
* Danze fixtures
* Knotty Alder cabinets finished in a modern gray
* Colorful towels for kids bathroom (Target)
* Pottery Barn built-in medicine cabinet


Sponsored
Columbus, OH
Free consultation for landscape design!

Peabody Landscape Group
Columbus' Reliable Landscape Design & Contracting
 MAPLE & PLUM
Maple & Plum
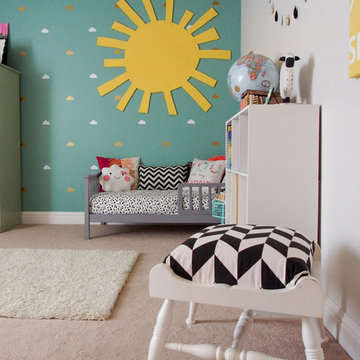
Example of a trendy boy dark wood floor nursery design in Seattle with gray walls
Example of a trendy boy dark wood floor nursery design in Seattle with gray walls
 Design Shop Interiors
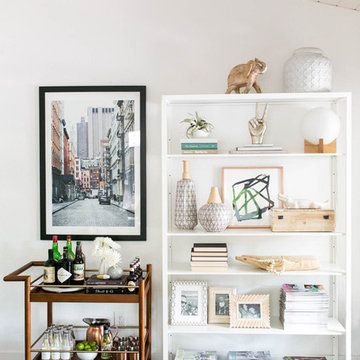
Modern wooden bar cart next to white, accessorized shelf.
Inspiration for a transitional family room remodel in Sacramento
Inspiration for a transitional family room remodel in Sacramento
101