
Search results for "T targeted" in Home Design Ideas
 Jessica Cain
Photo: Jessica Cain © 2017 Houzz
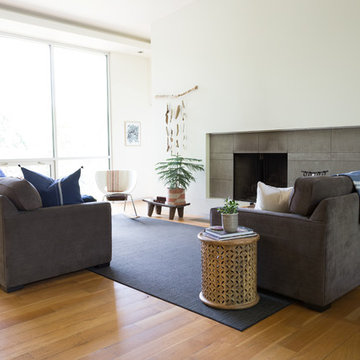
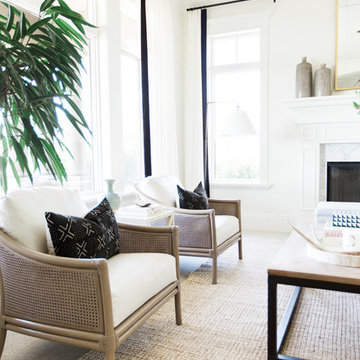
Inspiration for a large contemporary open concept family room remodel in Kansas City with white walls, a standard fireplace and a tile fireplace
Inspiration for a large contemporary open concept family room remodel in Kansas City with white walls, a standard fireplace and a tile fireplace
 Schoener

A navy Stanbury Trellis wallpaper by Thibaut creates the drama and a navy, gray, and pink wainscoting takes it from there. Floating shelves were added in pink and a Newport Cottages French Gray & White Devon Nightstand added.
 Alexandra Crafton

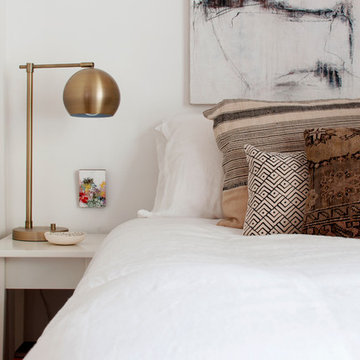
Wall paint: Simply White, Benjamin Moore; hardwood floor: Southern Pecan Natural, Home Depot; lamp: Brass Task Lamp, Target; nightstand and bed: Craigslist; pillow sham: Painterly Stripe, Schoolhouse Electric; throw pillow: BohoPillow; blanket: Schoolhouse Electric; mud cloth: Objektum; rug: Ecarpet Gallery
Design: Annabode + Co
Photo: Allie Crafton © 2016 Houzz
Find the right local pro for your project
 Rethink Design Studio
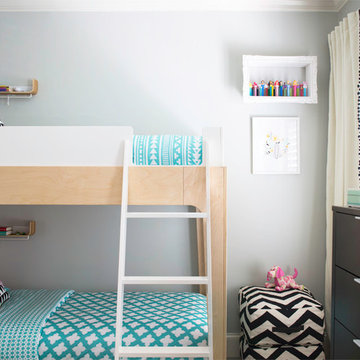
Sources:
Bed: Oeuf
Bedding: Target
Floor poof: Land of Nod
Shadow box: RH Baby and Child
Print: Anthropologie
Window treatments: Pottery Barn
Wall shelf: West Elm
Richard Leo Johnson
 Chelsea Kasch
Nick Bayless
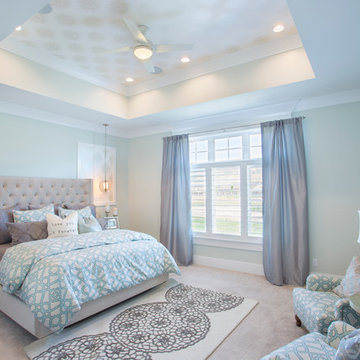
Bedroom - transitional master carpeted bedroom idea in Salt Lake City with blue walls
Bedroom - transitional master carpeted bedroom idea in Salt Lake City with blue walls
 Kinetic Kitchen and Bath
Koch cabinetry
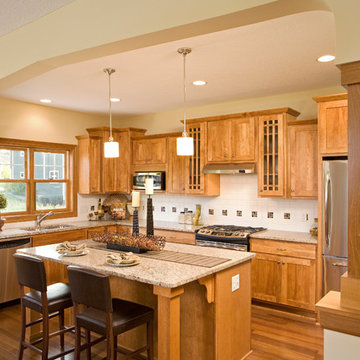
Example of a classic l-shaped medium tone wood floor eat-in kitchen design in New York with a double-bowl sink, shaker cabinets, light wood cabinets, granite countertops, white backsplash, ceramic backsplash, stainless steel appliances and an island
Example of a classic l-shaped medium tone wood floor eat-in kitchen design in New York with a double-bowl sink, shaker cabinets, light wood cabinets, granite countertops, white backsplash, ceramic backsplash, stainless steel appliances and an island


Sponsored
Columbus, OH

Hope Restoration & General Contracting
Columbus Design-Build, Kitchen & Bath Remodeling, Historic Renovations
 Kimberley Kay Interiors
Quiana Marie Photography
Modern + Bohemian + Coastal Design
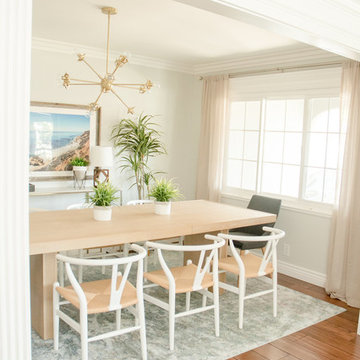
Great room - small modern dark wood floor and brown floor great room idea in San Francisco with gray walls
Great room - small modern dark wood floor and brown floor great room idea in San Francisco with gray walls
 Studio McGee
See the photo tour here: https://www.studio-mcgee.com/studioblog/2016/8/10/mountainside-remodel-beforeafters?rq=mountainside
Watch the webisode: https://www.youtube.com/watch?v=w7H2G8GYKsE
Travis J. Photography
 MGM Builders
A bright white modern farmhouse with an open concept floorplan and rustic decor details.
Photo by Tessa Manning
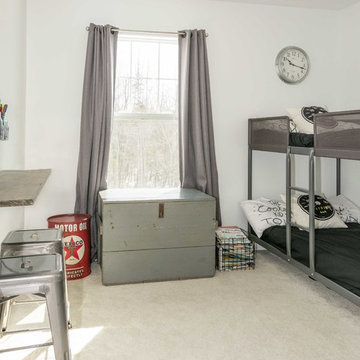
Inspiration for a mid-sized country carpeted and white floor bedroom remodel in Portland Maine with white walls and no fireplace
Inspiration for a mid-sized country carpeted and white floor bedroom remodel in Portland Maine with white walls and no fireplace

 Kari P
When I bought my house in May 2014, there was one thing I really didn’t like about it – the 1950s bathroom complete with pink tile and mismatched gaudy fixtures was absolutely hideous. I knew redoing the bathroom would be a big, expensive project, so I vowed to just live with it while I fixed up parts of the house that were easier to update, such as putting a fresh coat of paint on the walls and updating the curtains (which I still haven’t done, by the way). Well my first winter in the new house turned out to be a bad one, and in February 2015, I noticed water stains on the walls and ceiling of the second bedroom that only got worse and worse each day. The water damage quickly spread to other rooms, and when contractors came to the house to access and fix the damage, they discovered moisture behind the pink tiled walls of my bathroom. And so started the bathroom remodel.
Start to finish, this project took close to six months, due to going back and forth with insurance and difficulty finding a contractor I liked. I lived without a shower for at least four of those months, showering at the gym where I worked or in a pop-up tent in my backyard once it was warm enough out. My friend Eric and I demoed the bathroom and for the remodel, I picked out all of the design components and had a local contractor, Fred Haas do the work. I kept the original layout – as my bathroom was small to begin with and it was both impractical and expensive to start moving things around – but just about everything else about the bathroom is new, except for maybe the window and door. New tub, sink, and toilet, new tile floor and shower surround, new walls and ceiling, fresh paint, new fixtures and mirror, updated lighting, and a better ventilation system were all added.
Tub – Sterling Vikrell
Toilet – Kohler Wellworth® two-piece round-front dual-flush toilet
Sink – Kohler Veer™ 21" pedestal bathroom sink
Fixtures – Kohler Alteo® line
Tile floor and shower surround – American Olean Laurel Heights ceramic tile in Summit Gray
Lighting – I don't remember... will have to see if I can find it
Ventilation system – NuTone
Mirror – Ikea
Paint – Behr
Shower Curtain – eBay
Here are photos of my project from start to finish. As you can see, I probably still need a thing or two (a toilet paper holder, mini storage shelf, and some art wouldn’t hurt, nor would replacing the door or painting it white), but overall I’m really happy with how my new bathroom came out. I LOVE it, which is the exact opposite of how I felt about the original bathroom.
Photos © Kari Post


Sponsored
Sunbury, OH

J.Holderby - Renovations
Franklin County's Leading General Contractors - 2X Best of Houzz!

 Baeumler Quality Construction
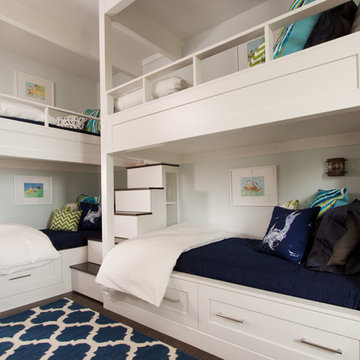
Quintyn & Lincoln's Room
Benjamin Moore Paint - Colour: White Diamond OC-61
Custom bunk bed frame and under bed cabinetry
Bunk bed reading lights from The Ocean Garden
Hardwood flooring
Panthea Flatware Rug (Navy) from Horchow
Throw pillows from Tonic
Bedding from Target and Ikea
 Murphy Deesign
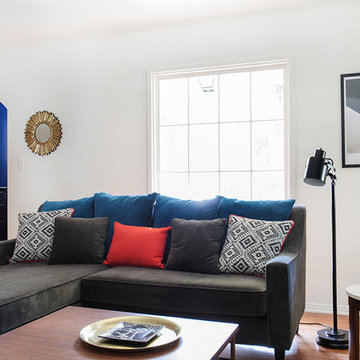
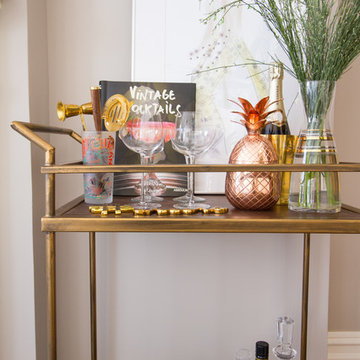
This is a New York pre-war apartment that was done through E-Design (see more on designer's website). Jenny J. Norris photography
Living room - mid-sized transitional enclosed dark wood floor living room idea in New York with beige walls, a wood fireplace surround and a wall-mounted tv
Living room - mid-sized transitional enclosed dark wood floor living room idea in New York with beige walls, a wood fireplace surround and a wall-mounted tv
 Jagoe Homes Inc.
Jagoe Homes, Inc.
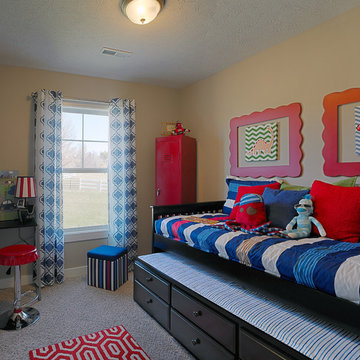
Project: Woodstone at Deer Valley, Van Gogh Craftsman Home.
Location: Owensboro, Kentucky. Site: WSDV 129.
Mid-sized transitional boy carpeted kids' room photo in Other with beige walls
Mid-sized transitional boy carpeted kids' room photo in Other with beige walls

Sponsored
Galena, OH

Buckeye Restoration & Remodeling Inc.
Central Ohio's Premier Home Remodelers Since 1996
 Marilynn Taylor | Vacation Rental Expert

This is my vacation rental by LAX. I converted my home office in to a 2nd guest bedroom by adding a full size bed. TayloredRentals.com
This was originally designed for the Spring 2018 One Room Challenge. The wallpaper is from Murals Wallpaper, the headboard is from World Market, the trow pillows are custom and from Target. Everything else is vintage.
 Leveille Home Improvement Consultants, Inc.
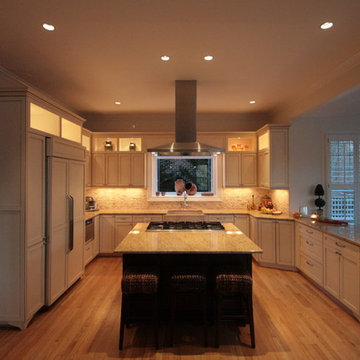
Designed for a client who wanted a light, bright airy feeling in their kitchen, we chose painted cabinets arranged in an open floor plan around a dark-stained cooking island. To meet the kitchen's varied demands throughout the day, we incorporated multiple types of lighting: dramatic niche lights to highlight the client's art and to give ambiance; targeted task lighting under cabinets and over the stove; and ample recessed ceiling lights for bright, overall coverage. The art niches and under-cabinet lights are on a Lutron Pico wall-mounted remote dimmer, allowing you to change the room's mood with the click of a button. The stainless steel Heartland 6-burner gas stove and free-standing chimney hood create a striking focal point, while the other custom-paneled appliances integrate seamlessly into the surrounding cabinets. Directly behind the stove is the hand-carved travertine farm sink, and a deep garden window that offers more display space for the clients artwork. The backsplash is a mosaic of roughhewn travertine stones with carved travertine switch plate covers, complimenting the St. Cecilia granite countertops throughout the kitchen.
 Julia Chasman Design
Photo by Bret Gum for Flea Market Decor Magazine

Large Master bedroom with sliding glass doors to the front patio and views of boulders. Furniture mix includes a simple low modern king-size bed with a mix of bedding from West Elm, an African hand-embroidered black and white blanket, and a large custom lumbar Kathryn M Ireland pillow. The ceiling picture is a vintage 60's ceramic pendant, painted with Annie Sloan white chalk paint. A collection of vintage oil paintings -- several of desert scenes - capture the outdoor feeling and bring it inside A pink velvet French-style large bergere from Restoration Hardware somehow matches with the mid-century twig nightstands, and a pink formica boomerang side table. Bedside lamps from Target, and a mix of vintage bedside rugs include a rattan woven mat from IKEA. The bulk of the budget here went for a 100% latex mattress and the antique wooden bench at the foot of the bed. A true design mix.
103