
Search results for "T targeted" in Home Design Ideas
 MGM Builders
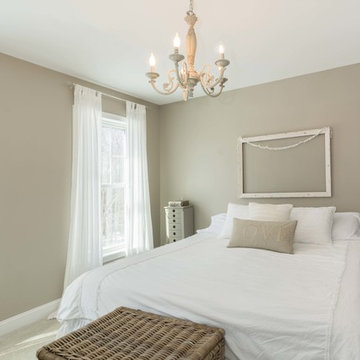
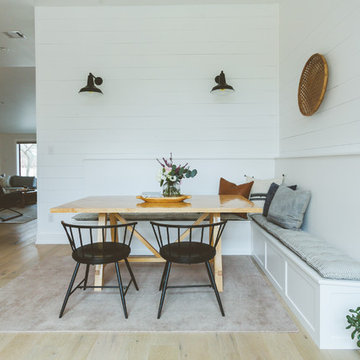
A bright white modern farmhouse with an open concept floorplan and rustic decor details.
Photo by Tessa Manning
Bedroom - mid-sized farmhouse master carpeted and brown floor bedroom idea in Portland Maine with beige walls and no fireplace
Bedroom - mid-sized farmhouse master carpeted and brown floor bedroom idea in Portland Maine with beige walls and no fireplace
 Natasha Habermann Studio

Boho couch with lots of pillows
Mid-sized beach style open concept ceramic tile and beige floor living room photo in New York with white walls, no fireplace and no tv
Mid-sized beach style open concept ceramic tile and beige floor living room photo in New York with white walls, no fireplace and no tv
 AM Dolce Vita
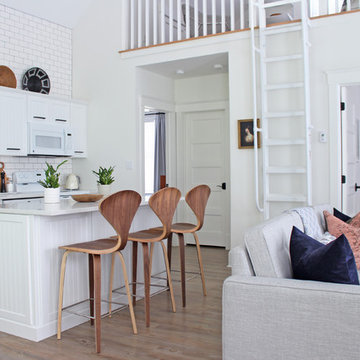
Michelle AM Dolce Vita, Scandinavian cottage style, Nordic cottage style, Scandinavian living room, modern rustic living room, Rove Concepts Norman counter stools, Florence Knoll style tufted sofa, floating TV cabinet, Ikea Stockholm coffee table bench, Tonic living pillow, faux fiddle leaf fig tree in a basket, salt and pepper cowhide rug, modern rustic living room, pink kilim pillow, African mudcloth pillow, Structure chair, hygge home
Find the right local pro for your project
 CM Fresh Perspectives
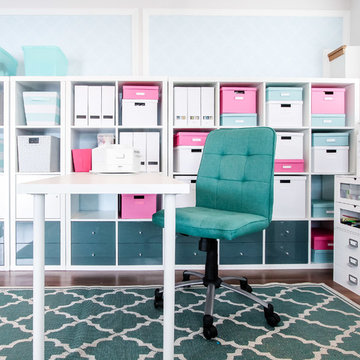
These Ikea shelves are perfect for adding storage for craft supplies and toys.
Inspiration for a transitional home office remodel in Seattle
Inspiration for a transitional home office remodel in Seattle
 Direct Plus Inc
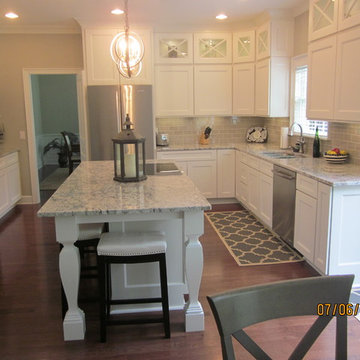
Example of a mid-sized transitional l-shaped medium tone wood floor eat-in kitchen design in Indianapolis with an undermount sink, recessed-panel cabinets, white cabinets, granite countertops, gray backsplash, subway tile backsplash, stainless steel appliances and an island

 Design Loft Company

Summit charcoal flamed floor tile

Mid-sized trendy master beige tile and ceramic tile porcelain tile and gray floor bathroom photo in San Francisco with flat-panel cabinets, dark wood cabinets, a one-piece toilet, white walls, an integrated sink, quartz countertops and a hinged shower door
Mid-sized trendy master beige tile and ceramic tile porcelain tile and gray floor bathroom photo in San Francisco with flat-panel cabinets, dark wood cabinets, a one-piece toilet, white walls, an integrated sink, quartz countertops and a hinged shower door


 Jagoe Homes Inc.
Jagoe Homes, Inc.

Project: Enclave at Glen Lakes, Ronald Reagan Craftsman Model Home.
Location: Louisville, Kentucky. Site: EGL 40.
Inspiration for a mid-sized transitional boy carpeted kids' room remodel in Louisville with beige walls
Inspiration for a mid-sized transitional boy carpeted kids' room remodel in Louisville with beige walls


 ID by Gwen
One day surprise makeover for teen girl bedroom
Kids' room - mid-sized eclectic girl carpeted kids' room idea in Seattle with blue walls
Kids' room - mid-sized eclectic girl carpeted kids' room idea in Seattle with blue walls
 RVGP Photo+Graphics
©Robin Victor Goetz Photography / GoRVGP.com
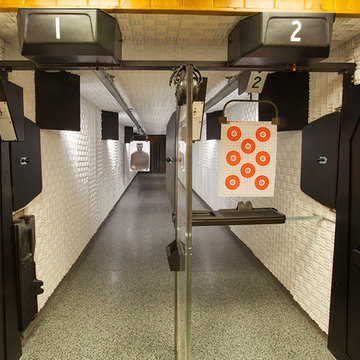
Example of an eclectic basement design in Cincinnati
Example of an eclectic basement design in Cincinnati
 ID by Gwen
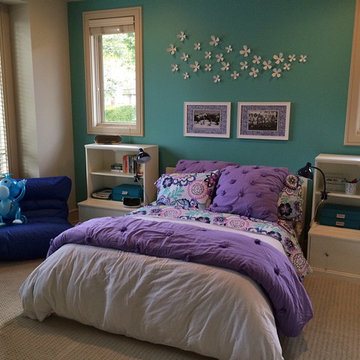
One day surprise makeover for a teen room.
Example of a mid-sized trendy girl carpeted kids' room design in Seattle with multicolored walls
Example of a mid-sized trendy girl carpeted kids' room design in Seattle with multicolored walls
 LETTER FOUR, INC.
LETTER FOUR worked directly with the developer to create a gorgeous property. We were instrumental executing the design and in the selection of interior and exterior finishes, fixtures, cabinetry, lighting. The target buyer for this home was a young professional individual or couple looking for a modern turn-key residence with an open floor plan and indoor-outdoor living.

Sponsored
Columbus, OH

Hope Restoration & General Contracting
Columbus Design-Build, Kitchen & Bath Remodeling, Historic Renovations

 Kimberley Kay Interiors
Quiana Marie Photography
Modern meets Coastal Design

Inspiration for a small modern open concept dark wood floor and brown floor family room remodel in San Francisco with beige walls and a tv stand
Inspiration for a small modern open concept dark wood floor and brown floor family room remodel in San Francisco with beige walls and a tv stand
 Harwick Homes
Amber Frederiksen Photography
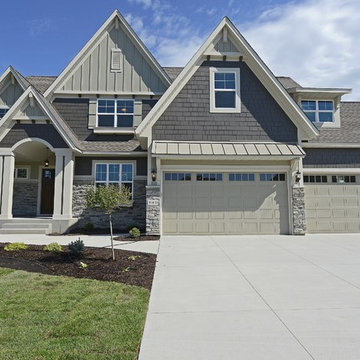
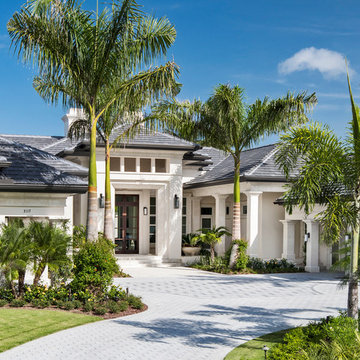
Large transitional white one-story stucco exterior home idea in Miami with a hip roof
Large transitional white one-story stucco exterior home idea in Miami with a hip roof






 User
UserThe Clients contacted Cecil Baker + Partners to reconfigure and remodel the top floor of a prominent Philadelphia high-rise into an urban pied-a-terre. The forty-five story apartment building, overlooking Washington Square Park and its surrounding neighborhoods, provided a modern shell for this truly contemporary renovation. Originally configured as three penthouse units, the 8,700 sf interior, as well as 2,500 square feet of terrace space, was to become a single residence with sweeping views of the city in all directions.
The Client’s mission was to create a city home for collecting and displaying contemporary glass crafts. Their stated desire was to cast an urban home that was, in itself, a gallery. While they enjoy a very vital family life, this home was targeted to their urban activities - entertainment being a central element.
The living areas are designed to be open and to flow into each other, with pockets of secondary functions. At large social events, guests feel free to access all areas of the penthouse, including the master bedroom suite. A main gallery was created in order to house unique, travelling art shows.
Stemming from their desire to entertain, the penthouse was built around the need for elaborate food preparation. Cooking would be visible from several entertainment areas with a “show” kitchen, provided for their renowned chef. Secondary preparation and cleaning facilities were tucked away.
The architects crafted a distinctive residence that is framed around the gallery experience, while also incorporating softer residential moments. Cecil Baker + Partners embraced every element of the new penthouse design beyond those normally associated with an architect’s sphere, from all material selections, furniture selections, furniture design, and art placement.
Barry Halkin and Todd Mason Photography
86