
Search results for "T targeted" in Home Design Ideas
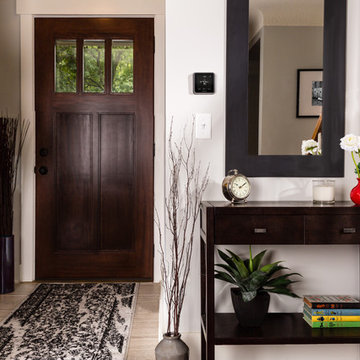

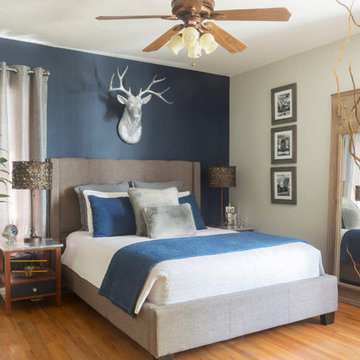
 Carolyn Reyes
Photo: Carolyn Reyes © 2016 Houzz
Example of a transitional bedroom design in Los Angeles
Example of a transitional bedroom design in Los Angeles

 J. Anderson Contracting
Backsplash and tile floors by J. Anderson Contracting; Cabinets by Bombergers; Countertops by Lapps; Painting, finishing, structural and project managment by Josh Strayer Home Improvement.
Find the right local pro for your project

 ashleyjones111
Living room - mid-sized transitional medium tone wood floor and brown floor living room idea in Atlanta with gray walls, a standard fireplace, a brick fireplace and no tv
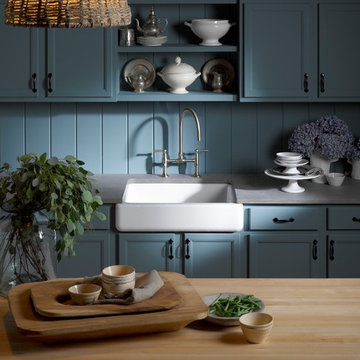
 Kohler Signature Store By Studio41
Example of a small classic single-wall enclosed kitchen design in Chicago with a farmhouse sink, recessed-panel cabinets, blue cabinets, concrete countertops, blue backsplash, wood backsplash, paneled appliances and an island
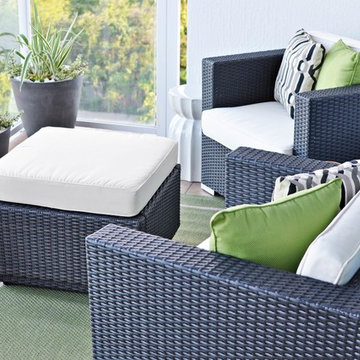

 M Gooden Design
Photo: Roy Aguilar

Inspiration for a small 1950s terra-cotta tile entryway remodel in Dallas with an orange front door
Inspiration for a small 1950s terra-cotta tile entryway remodel in Dallas with an orange front door

Sponsored
Columbus, OH

Hope Restoration & General Contracting
Columbus Design-Build, Kitchen & Bath Remodeling, Historic Renovations

 Jenny Tamplin Interiors

Benjamin Moore Crushed Berries on the walls
Sofa is Lee Industries
Tulip chairs are antiques
Mirrored sideboard is an antique as well
Target coral lamps

 Angie Schwab Interiors LLC
A large custom painted dresser anchors this wall. The art and accessories are all references to nature using neutral colors and natural texture. An indoor-outdoor rug adds a modern touch.
photo by: Beth Skogen

 Real Estate Judge

Midcentury Modern Indoor/Outdoor Living
Inspiration for a mid-sized mid-century modern side yard concrete patio remodel in Phoenix with a roof extension
Inspiration for a mid-sized mid-century modern side yard concrete patio remodel in Phoenix with a roof extension
 Art & Smart Inc
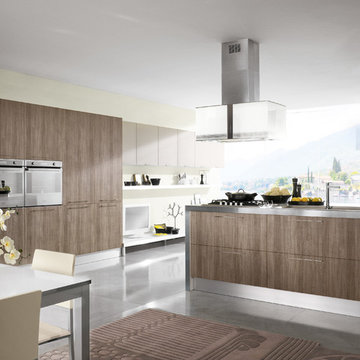
Despite it shows itself with simplicity and pure linearity, the peculiarities of Simplicia are multiple and all determinants, to reveal an immense creative character. A constructive modularity of remarkable compositional flexibility allows customizations of great aesthetic functional innovation, thanks to the strong contribution of a targeted range of colors: matte finish doors with ABS edging to match the color CONFETTO, SABBIA, CANAPA, LAVAGNA and wood finishes TABACCO, CENERE, OLMO, DAMA, CONCHIGLIA, LONDRA and NATURALE with pore synchronized. To theseare added also a complete set of attachments multi-purpose, together with electric appliances and hoods of high technology.

 Kimberley Kay Interiors
Quiana Marie Photography
Modern meets Coastal Design
Inspiration for a small modern open concept dark wood floor and brown floor family room remodel in San Francisco with beige walls and a tv stand
Inspiration for a small modern open concept dark wood floor and brown floor family room remodel in San Francisco with beige walls and a tv stand

Sponsored
Sunbury, OH

J.Holderby - Renovations
Franklin County's Leading General Contractors - 2X Best of Houzz!
 jsm5684

I used to hate this room and it's pineapple wallpaper. Hard to believe, but the paint colors under the wallpaper were even worse. Now it's one of my favorite rooms in my home!
I couldn't decide between doing a mountain nursery theme and a night sky theme. So, I made it both, with a bit of a southwestern feel.
Moon Clock (DIY - https://www.pinterest.com/pin/199213983496785693/ )
Crib - Fisher Price Quinn ( https://www.walmart.com/ip/Fisher-Price-Quinn-4-in-1-Convertible-Crib-Vintage-Gray/48571239)
Chest- https://www.amazon.com/gp/product/B00XK276C0/ref=oh_aui_search_detailpage?ie=UTF8&psc=1
 Kimberley Kay Interiors
Quiana Marie Photography
Modern meets Coastal Design
Family room - small modern open concept dark wood floor and brown floor family room idea in San Francisco with beige walls and a tv stand
Family room - small modern open concept dark wood floor and brown floor family room idea in San Francisco with beige walls and a tv stand
 Alexandra Crafton
Photo: Alexandra Crafton © 2016 Houzz
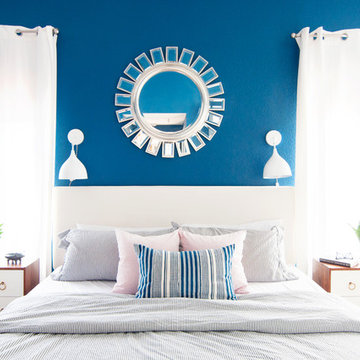
Wall paint: Loyal Blue, Sherwin Williams; lamps: Urban Outfitters; curtains: Ikea; bed: Macy's; vanity: Josephine desk, Wold Market; vanity stool: Target; mirror: Aztec mirror, Home Goods
 Alexandra Crafton
Photo: Alexandra Crafton © 2016 Houzz

Wall paint: Gentle Butterfly, Benjamin Moore; 8 drawer dresser: Hemnes, Ikea (DIY-ed with removable wallpaper); deer mount: Z Gallerie; bunny nightlight: Pillowfort Collection, Target

Sponsored
Columbus, OH
Hope Restoration & General Contracting
Columbus Design-Build, Kitchen & Bath Remodeling, Historic Renovations
 Krystina Hollenbeck for HiLuXeLifestyle
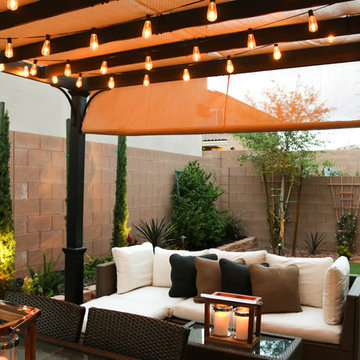
Example of a small transitional backyard concrete paver patio design in Las Vegas with a pergola
 Jessica Cain
Photo: Jessica Cain © 2017 Houzz
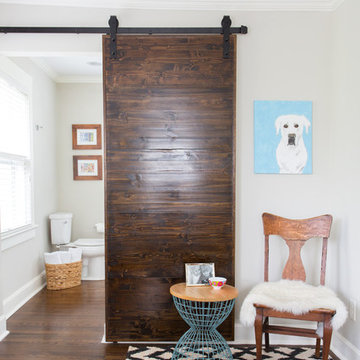
Inspiration for a large timeless master bedroom remodel in Kansas City with beige walls and no fireplace
Inspiration for a large timeless master bedroom remodel in Kansas City with beige walls and no fireplace

 Amazing Spaces
Talk about your small spaces. In this case we had to squeeze a full bath into a powder room-sized room of only 5’ x 7’. The ceiling height also comes into play sloping downward from 90” to 71” under the roof of a second floor dormer in this Cape-style home.
We stripped the room bare and scrutinized how we could minimize the visual impact of each necessary bathroom utility. The bathroom was transitioning along with its occupant from young boy to teenager. The existing bathtub and shower curtain by far took up the most visual space within the room. Eliminating the tub and introducing a curbless shower with sliding glass shower doors greatly enlarged the room. Now that the floor seamlessly flows through out the room it magically feels larger. We further enhanced this concept with a floating vanity. Although a bit smaller than before, it along with the new wall-mounted medicine cabinet sufficiently handles all storage needs. We chose a comfort height toilet with a short tank so that we could extend the wood countertop completely across the sink wall. The longer countertop creates opportunity for decorative effects while creating the illusion of a larger space. Floating shelves to the right of the vanity house more nooks for storage and hide a pop-out electrical outlet.
The clefted slate target wall in the shower sets up the modern yet rustic aesthetic of this bathroom, further enhanced by a chipped high gloss stone floor and wire brushed wood countertop. I think it is the style and placement of the wall sconces (rated for wet environments) that really make this space unique. White ceiling tile keeps the shower area functional while allowing us to extend the white along the rest of the ceiling and partially down the sink wall – again a room-expanding trick.
This is a small room that makes a big splash!
83