
Search results for "T trust" in Home Design Ideas

 Trust Homes
Powder room - small transitional dark wood floor and brown floor powder room idea with beige walls and a pedestal sink

 41 West
View of Great Room/Living Room and Entertainment Center: 41 West Coastal Retreat Series reveals creative, fresh ideas, for a new look to define the casual beach lifestyle of Naples.
More than a dozen custom variations and sizes are available to be built on your lot. From this spacious 3,000 square foot, 3 bedroom model, to larger 4 and 5 bedroom versions ranging from 3,500 - 10,000 square feet, including guest house options.
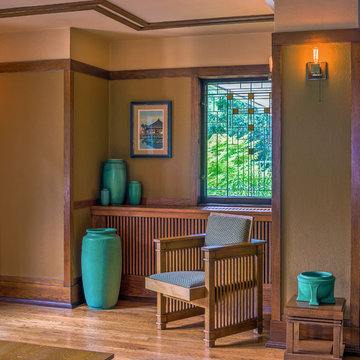
 Frank Lloyd Wright Trust
Interior, Oscar B. Balch House (Frank Lloyd Wright, 1911), Oak Park, IL
Courtesy of Frank Lloyd Wright Trust. Photographer: James Caulfield
Inspiration for a timeless home design remodel in Chicago
Inspiration for a timeless home design remodel in Chicago
Find the right local pro for your project
 Frank Lloyd Wright Trust
Avery Coonley Residence (Frank Lloyd Wright, 1908), Riverside, IL
The spectacular, meticulously restored main residence on the elaborate Coonley estate in Riverside, IL.
Photo Courtesy of Dean Eastman


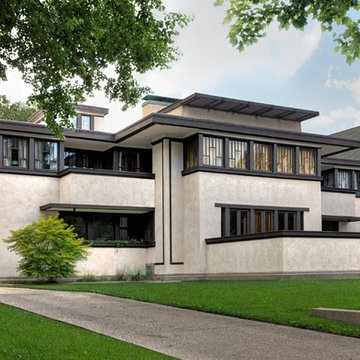
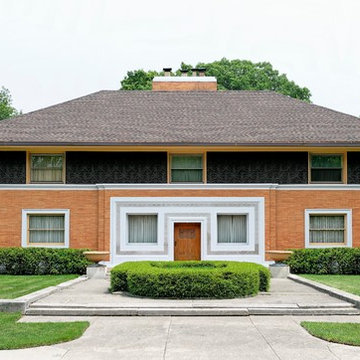 Frank Lloyd Wright Trust
William Winslow House (Frank Lloyd Wright, 1893-94). Frank Lloyd Wright's first major commission as an independent architect after leaving the firm of Adler and Sullivan.
 Frank Lloyd Wright Trust
Oscar B. Balch House (Frank Lloyd Wright, 1911), Oak Park, IL
Prairie elements combine with the innovations of Wright’s later career in this transitional work.
Courtesy of Frank Lloyd Wright Trust. Photographer James Caulfield



 Andrew Giammarco Photography
Living room - coastal open concept dark wood floor and brown floor living room idea in New York with white walls, a two-sided fireplace and a stone fireplace

 Trust the Vision Decor
Sean Dooley Photography
Inspiration for a large transitional master medium tone wood floor bedroom remodel in Philadelphia with green walls and a standard fireplace
Inspiration for a large transitional master medium tone wood floor bedroom remodel in Philadelphia with green walls and a standard fireplace

 Bromik Design & Build
Set in a downtown Kirkland neighborhood, the 1st Street project captures the best of suburban living. The open floor plan brings kitchen, dining, and living space within reach, and rich wood beams, shiplap, and stone accents add timeless texture with a modern twist. Four bedrooms and a sprawling daylight basement create distinct spaces for family life, and the finished covered patio invites residents to breathe in the best of Pacific Northwest summers.
 Frank Lloyd Wright Trust
Frank Lloyd Wright Home and Studio (Frank Lloyd Wright, 1889/1898), Oak Park, IL
An architectural laboratory for Wright's experiments with space.
Courtesy of Frank Lloyd Wright Trust. Photographer: Don Kalec
 Trust the Vision Decor
Key Studio Photography
Inspiration for a small contemporary open concept medium tone wood floor living room remodel in Philadelphia with beige walls and a tv stand
Inspiration for a small contemporary open concept medium tone wood floor living room remodel in Philadelphia with beige walls and a tv stand
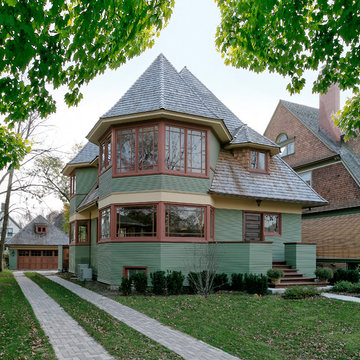 Frank Lloyd Wright Trust
Thomas Gale House (Frank Lloyd Wright, 1892)
An early Wright bootleg house distills Queen Anne design elements to their essential geometry. Photo: James Caulfield; Courtesy of Frank Lloyd Wright Trust

Sponsored
Sunbury, OH

J.Holderby - Renovations
Franklin County's Leading General Contractors - 2X Best of Houzz!
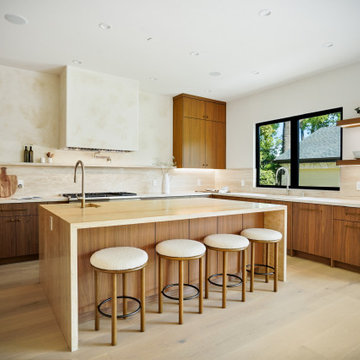
 Build Trust Remodeling
The second sink sits under a wide black-framed window looking into the side garden, with a brass gooseneck tap and floating walnut shelves alongside. Undercabinet lighting washes the stone backsplash the length of the run.
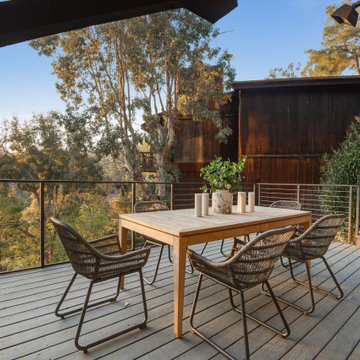 Build Trust Remodeling
The lower deck takes the dining table, sheltered on one side by a wood-clad wall and open on the other two to the canyon. A steel stair ties it back up to the main level so the outdoor spaces work as a loop rather than dead ends.

 Elza B. Design, Inc.
For this family with young children, Barbara created a fun-colored, kid-friendly, design that melded the owner's modern and eclectic tastes with the Victorian architecture of the home.
This design project was also featured in the Boston Globe Magazine "Your Home" issue on July 29 2018. Click here for a link to the article:
https://www.bostonglobe.com/magazine/2018/07/26/updating-melrose-victorian-with-bright-and-cheerful-color/OKSqysj9e1obFry41dHIDK/story.html
Photography: Michael J Lee

 Camden Grace LLC
We reconfigured this kitchen - removing a wall - to allow for a large island for entertaining. With two young children, durability was key. We chose Brownstone stools customized with performance fabric on the back to introduce a bit of pattern and wipeable faux leather seats.
The backsplash over range is a single slab of Eureka Danby from Vermont's Dorsett Mountain, which wipes down easily. The Lostine pendants and sconces introduce a smidge of midcentury vibes. The tongue and groove backsplash and soapstone counters provide a quaint farmhouse feel; and we chose the fabric for the roman shade from a Parisian fabric house, Antoinette Poisson, which specializes in 18th century pattern designs, to add a bit of history.

Sponsored
Columbus, OH

Wannemacher Interiors
Customized Award-Winning Interior Design Solutions in Franklin Cnty OH
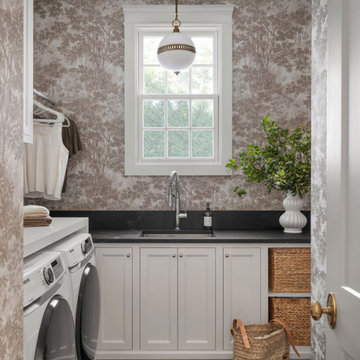
 Ecraft LLC.
Elegant l-shaped black floor and wallpaper laundry room photo in Atlanta with an undermount sink, recessed-panel cabinets, white cabinets, multicolored walls, a side-by-side washer/dryer and black countertops
 Trust the Vision Decor
Sean Dooley Photography
Example of a small transitional l-shaped medium tone wood floor dedicated laundry room design in Philadelphia with an utility sink, wood countertops, gray walls and a side-by-side washer/dryer
Example of a small transitional l-shaped medium tone wood floor dedicated laundry room design in Philadelphia with an utility sink, wood countertops, gray walls and a side-by-side washer/dryer
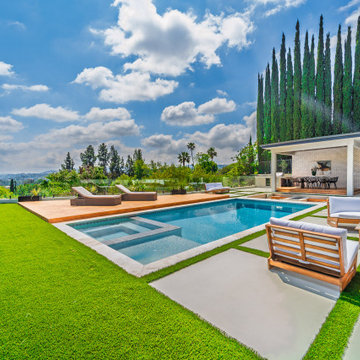 Build Trust Remodeling
A run of Italian cypress closes the side boundary while the far end stays open to the valley, so the yard feels private without being enclosed. The spa steps down off the pool's near corner beside the paver terrace.
4