
Search results for "T trust" in Home Design Ideas
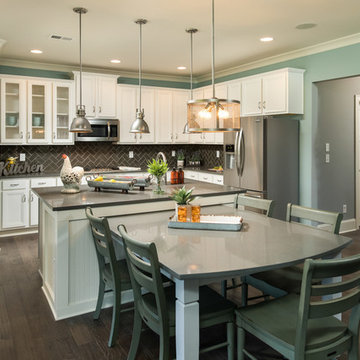
 Trust Homes
Large transitional u-shaped dark wood floor and brown floor eat-in kitchen photo with a farmhouse sink, recessed-panel cabinets, white cabinets, quartz countertops, gray backsplash, glass tile backsplash, stainless steel appliances and an island
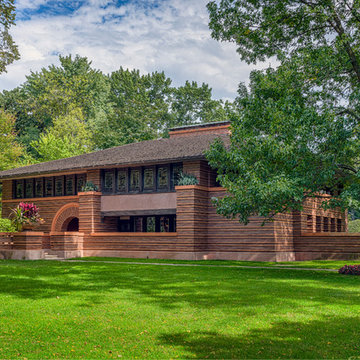
 Frank Lloyd Wright Trust
Arthur B. Heurtley House (Frank Lloyd Wright, 1902)
A spectacular Wright masterpiece embodying the mature Prairie style.
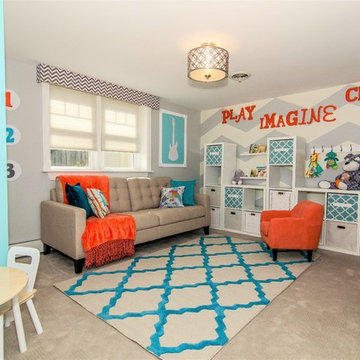
 Trust the Vision Decor
Virtual Vista Photography
Inspiration for a mid-sized transitional gender-neutral carpeted playroom remodel with gray walls
Inspiration for a mid-sized transitional gender-neutral carpeted playroom remodel with gray walls
Find the right local pro for your project
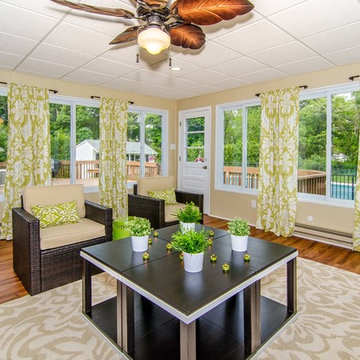 Trust the Vision Decor
Virtual Vista Photography
Inspiration for a large transitional sunroom remodel in Philadelphia
Inspiration for a large transitional sunroom remodel in Philadelphia
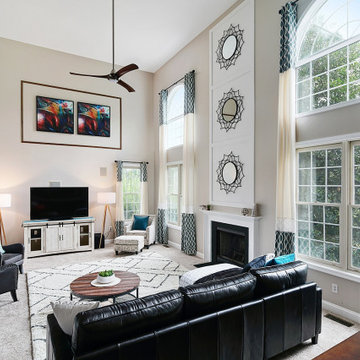 Trust the Vision Decor
Inspiration for a large transitional open concept carpeted and beige floor family room remodel in Philadelphia with beige walls, a standard fireplace, a tile fireplace and a tv stand
 Trust the Vision Decor
Mid-sized transitional open concept carpeted, multicolored floor, vaulted ceiling and wallpaper family room library photo in Philadelphia with beige walls, a standard fireplace, a brick fireplace and a wall-mounted tv
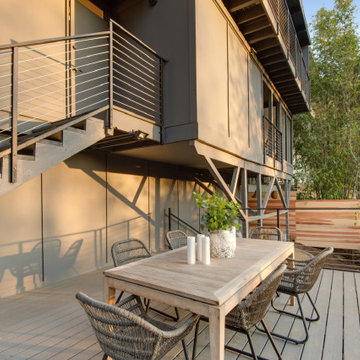
 Build Trust Remodeling
An open-tread stair runs between the upper and lower decks with cable rails matched to the guardrails, so the connection reads as one system rather than an add-on. Cedar planters screen the lower deck edge without blocking the canyon.

Sponsored
Sunbury, OH

J.Holderby - Renovations
Franklin County's Leading General Contractors - 2X Best of Houzz!

 Trust Builders
Example of a huge minimalist u-shaped light wood floor, beige floor and exposed beam eat-in kitchen design in Houston with an undermount sink, shaker cabinets, white cabinets, marble countertops, white backsplash, subway tile backsplash, stainless steel appliances, an island and white countertops
 Build Trust Remodeling
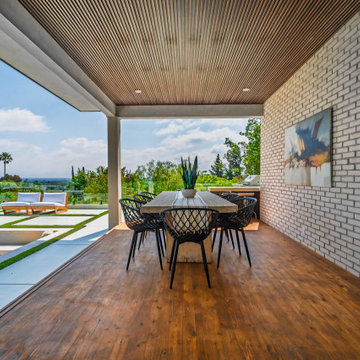
Under cover the patio behaves like a room - plank floor, slatted ceiling and a whitewashed brick wall with art hung on it. The opening at the end frames the pool and the valley beyond, so the table sits in shade with the view straight ahead.

 Trust Builders
Amy Kawszan
Living room - large traditional open concept ceramic tile and beige floor living room idea in Houston with beige walls, a standard fireplace and a stone fireplace
Living room - large traditional open concept ceramic tile and beige floor living room idea in Houston with beige walls, a standard fireplace and a stone fireplace
 Build Trust Remodeling
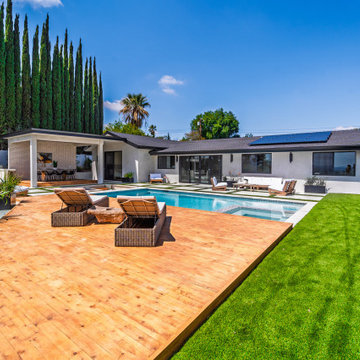
The timber sun deck runs down one side of the pool with lawn picking up on the other, giving the yard both a hard and a soft edge. Behind them the ranch shows its full length, single storey with the covered patio at the far end.

Sponsored
Columbus, OH

Snider & Metcalf Interior Design, LTD
Leading Interior Designers in Columbus, Ohio & Ponte Vedra, Florida
 Medina Exteriors & Remodeling
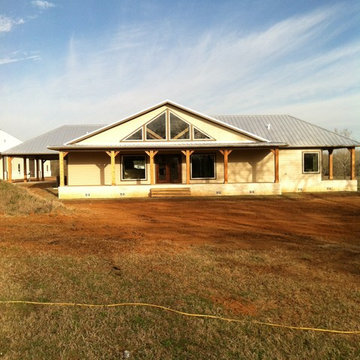
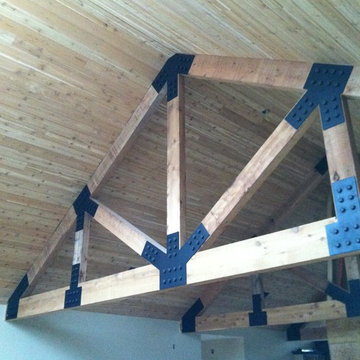
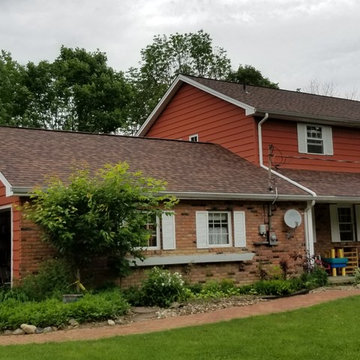
Brett C Ruiz...roofed home in 1998 and re-doing over 21 years later...TRUST.
Mid-sized traditional red two-story gable roof idea in Cleveland with a shingle roof
Mid-sized traditional red two-story gable roof idea in Cleveland with a shingle roof


Sponsored
Sunbury, OH
J.Holderby - Renovations
Franklin County's Leading General Contractors - 2X Best of Houzz!
 EcoCraft Homes
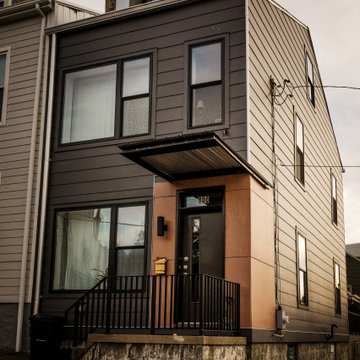
In collaboration with the Lawrenceville Corporation, Rothschild Doyno, and The Urban Redevelopment Authority, EcoCraft Homes is helping to redefine the image of affordable urban housing. Working through a newly defined mechanism called the “Community Land Trust” program Lawrenceville Corporation is pioneering a new standard for community development and affordable home ownership.
Phase one of the CLT development consists of 6 new and one renovation unit that are built with materials that are equal to, or often times of a higher quality than the market rate homes that Lawrenceville has become known for. In addition, every CLT home has been designed to seamlessly integrate into existing historical fabric of Upper Lawrenceville by respecting and implementing design elements from contextual neighborhood patterns.
The CLT design team’s radically different approach to sustainability, resiliency, and energy efficiency will ensure the affordability of these homes remain intact for generations, challenging the idea that affordability should equate to compromises in the quality of living.



18