
Search results for "T trust" in Home Design Ideas
 Trust the Vision Decor

Neutral kitchen remodel on a 30 yr old space. Fresh updates with fun accents!
Example of a mid-sized transitional l-shaped ceramic tile and beige floor open concept kitchen design in Philadelphia with an undermount sink, shaker cabinets, white cabinets, granite countertops, beige backsplash, glass tile backsplash, stainless steel appliances, an island and beige countertops
Example of a mid-sized transitional l-shaped ceramic tile and beige floor open concept kitchen design in Philadelphia with an undermount sink, shaker cabinets, white cabinets, granite countertops, beige backsplash, glass tile backsplash, stainless steel appliances, an island and beige countertops
 Trust the Vision Decor
Virtual Vista Photography

Inspiration for a mid-sized transitional beige tile and ceramic tile medium tone wood floor powder room remodel in Philadelphia with a drop-in sink, gray cabinets, laminate countertops, a one-piece toilet and yellow walls
Inspiration for a mid-sized transitional beige tile and ceramic tile medium tone wood floor powder room remodel in Philadelphia with a drop-in sink, gray cabinets, laminate countertops, a one-piece toilet and yellow walls
 Build Trust Remodeling
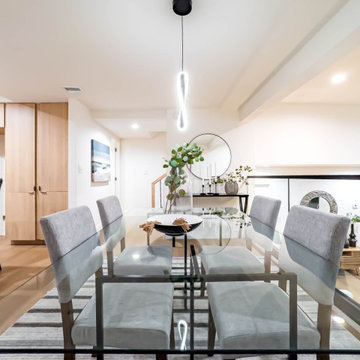
Dining area set between the kitchen and living room. A glass-top table and slim upholstered chairs keep the space visually light, with a round mirror and brass pendant adding warmth against white walls.
Find the right local pro for your project
 Trust the Vision Decor
Plush Image Photography
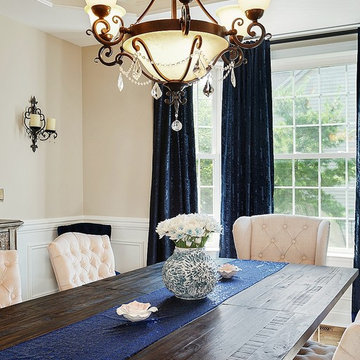
Inspiration for a mid-sized transitional medium tone wood floor and brown floor enclosed dining room remodel in Philadelphia with beige walls and no fireplace
Inspiration for a mid-sized transitional medium tone wood floor and brown floor enclosed dining room remodel in Philadelphia with beige walls and no fireplace

 Build Trust Remodeling
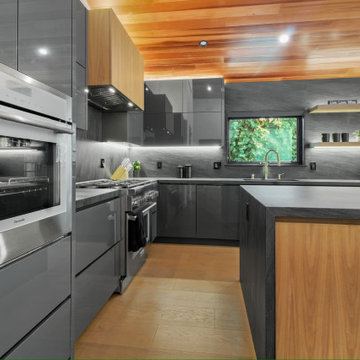
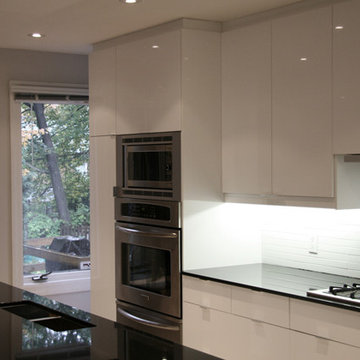
Two wall ovens stack into the tall run at the end of the kitchen, opposite floating walnut shelves lit from above. Undercabinet LED washes the stone backsplash so the counter is lit without any downlights in the ceiling.


 Build Trust Remodeling
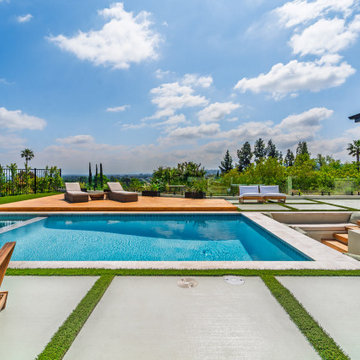
The pool runs the width of the yard with a baja shelf at the near end, shallow enough to put chairs in the water. A warm wood deck lifts the loungers just above the coping, and concrete pavers with planted grass joints carry the same geometry back toward the house.
 Build Trust Remodeling
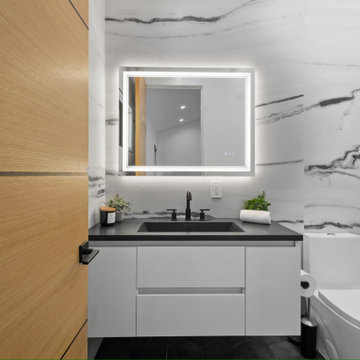
Large-format porcelain with heavy grey veining wraps the wet wall and carries into the shower behind frameless glass. A white floating vanity with a dark counter keeps the base quiet, and the mirror is lit from behind rather than above.
 Trust Homes
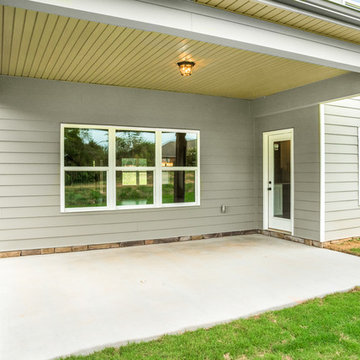
Inspiration for a large craftsman gray two-story concrete gable roof remodel with a shingle roof
 Build Trust Remodeling
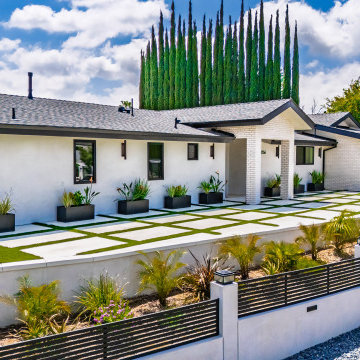
From the corner the front yard shows its planting strategy - grasses and drought-tolerant species in the raised bed along the wall, lawn kept only where it is actually walked on. The garage sits back at the end of the paver run.
 Build Trust Remodeling
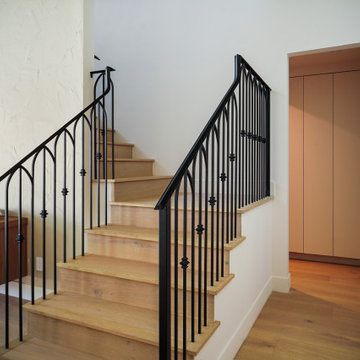
The stair to the new second storey is built in white oak with a black iron balustrade, the pickets detailed with a repeating collar and arch. A run of flush walnut storage doors closes the hall behind it.


Sponsored
Columbus, OH

Hope Restoration & General Contracting
Columbus Design-Build, Kitchen & Bath Remodeling, Historic Renovations
 Build Trust Remodeling
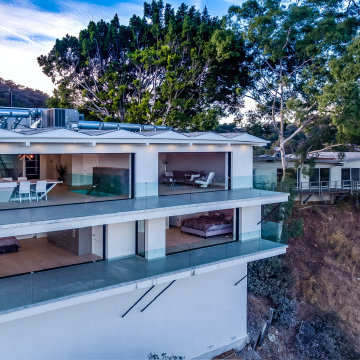
Ground-up custom home stepped down a steep Hollywood Hills lot. Stacked white volumes with full-height glazing and glass-railed balconies orient every level toward the canyon and the city beyond.
 Trust the Vision Decor

Home theater - large transitional enclosed carpeted and gray floor home theater idea in New York with gray walls and a projector screen
 Build Trust Remodeling
From the air the reason the far end of the yard was left open becomes obvious - the lot backs onto a drop with the valley and the mountains behind it. Everything tall was kept to the side boundaries so nothing blocks that line.




19