
Search results for "T trust" in Home Design Ideas
 Trust the Vision Decor
Key Photography Studio
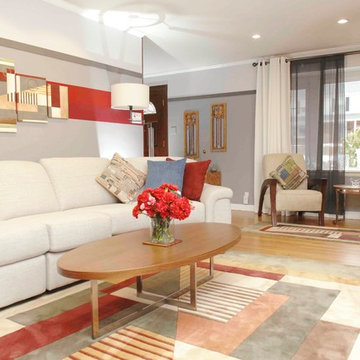
Living room - transitional living room idea in Philadelphia
Living room - transitional living room idea in Philadelphia
 Trust the Vision Decor
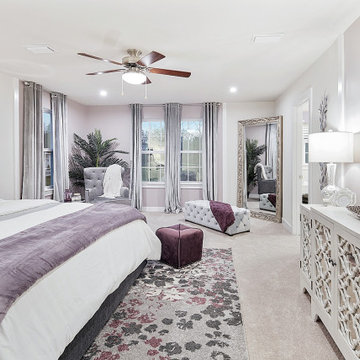
Feminine Master Bedroom
Inspiration for a large transitional master carpeted and beige floor bedroom remodel in Philadelphia with white walls and no fireplace
Inspiration for a large transitional master carpeted and beige floor bedroom remodel in Philadelphia with white walls and no fireplace
Find the right local pro for your project
 Trust the Vision Decor
Sean Dooley Photography
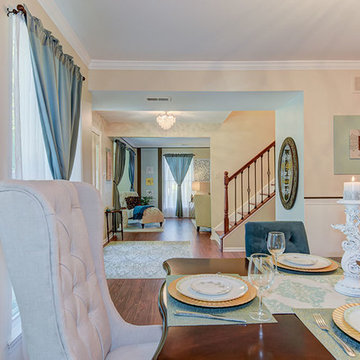
Mid-sized transitional medium tone wood floor enclosed dining room photo in Philadelphia with beige walls and no fireplace
Mid-sized transitional medium tone wood floor enclosed dining room photo in Philadelphia with beige walls and no fireplace
 Build Trust Remodeling
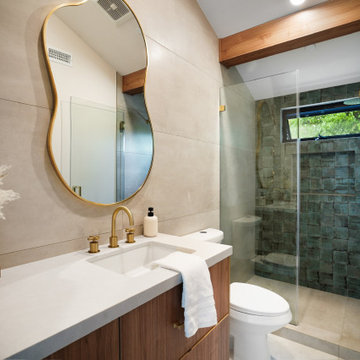
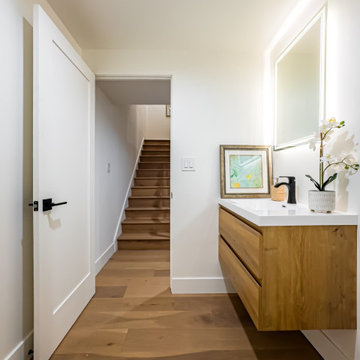
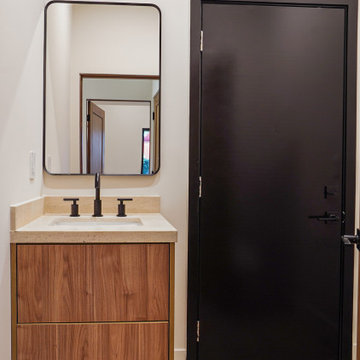
Compact hall bath opening off the stair landing. A wall-hung oak vanity and backlit mirror keep the floor clear, with matte black fixtures tying back to the rest of the unit.
 Trust the Vision Decor
Virtual Vista Photography
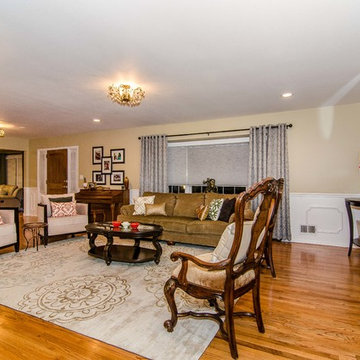
Large elegant formal and open concept light wood floor living room photo in New York with beige walls, a standard fireplace and a tile fireplace
Large elegant formal and open concept light wood floor living room photo in New York with beige walls, a standard fireplace and a tile fireplace


 Trust Homes
Eat-in kitchen - mid-sized craftsman galley dark wood floor and brown floor eat-in kitchen idea with a farmhouse sink, recessed-panel cabinets, white cabinets, granite countertops, gray backsplash, glass tile backsplash, stainless steel appliances and an island


 Build Trust Remodeling
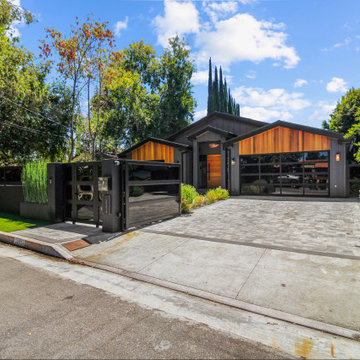
From the road the ranch keeps its original gable rhythm but the body is painted out black, with each gable end clad in vertical cedar to break up the mass. Bamboo along the wall screens the front yard from the sidewalk.


Sponsored
Sunbury, OH

J.Holderby - Renovations
Franklin County's Leading General Contractors - 2X Best of Houzz!
 EcoCraft Homes
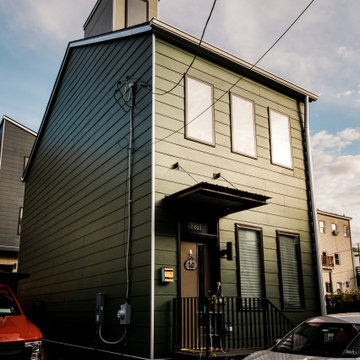
In collaboration with the Lawrenceville Corporation, Rothschild Doyno, and The Urban Redevelopment Authority, EcoCraft Homes is helping to redefine the image of affordable urban housing. Working through a newly defined mechanism called the “Community Land Trust” program Lawrenceville Corporation is pioneering a new standard for community development and affordable home ownership.
Phase one of the CLT development consists of 6 new and one renovation unit that are built with materials that are equal to, or often times of a higher quality than the market rate homes that Lawrenceville has become known for. In addition, every CLT home has been designed to seamlessly integrate into existing historical fabric of Upper Lawrenceville by respecting and implementing design elements from contextual neighborhood patterns.
The CLT design team’s radically different approach to sustainability, resiliency, and energy efficiency will ensure the affordability of these homes remain intact for generations, challenging the idea that affordability should equate to compromises in the quality of living.





20