
Search results for "T trust" in Home Design Ideas

 Trust the Vision Decor
Sean Dooley Photography
Example of a small transitional boy medium tone wood floor playroom design in Philadelphia with multicolored walls
Example of a small transitional boy medium tone wood floor playroom design in Philadelphia with multicolored walls
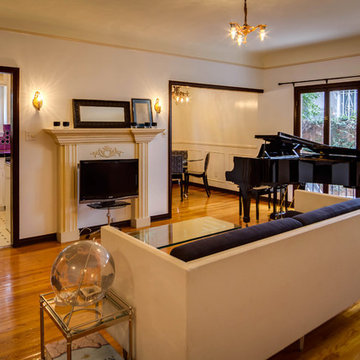
 360 PhotoTour - Google Trusted Photography
Brian Rawlins
Family room - mid-century modern family room idea in Los Angeles
Family room - mid-century modern family room idea in Los Angeles
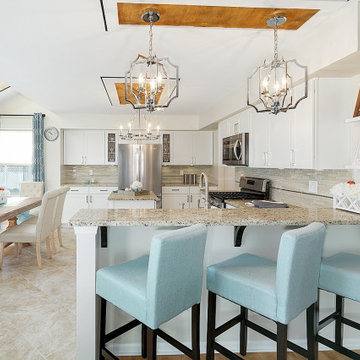 Trust the Vision Decor
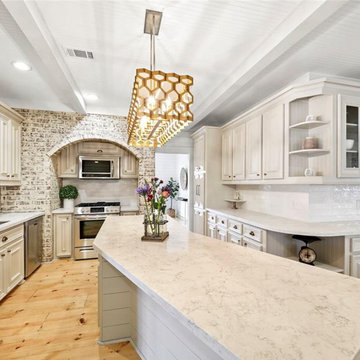
Neutral kitchen remodel on a 30 yr old space. Fresh updates with fun accents!
Inspiration for a mid-sized transitional l-shaped ceramic tile and beige floor open concept kitchen remodel in Philadelphia with an undermount sink, shaker cabinets, white cabinets, granite countertops, beige backsplash, glass tile backsplash, stainless steel appliances, an island and beige countertops
Inspiration for a mid-sized transitional l-shaped ceramic tile and beige floor open concept kitchen remodel in Philadelphia with an undermount sink, shaker cabinets, white cabinets, granite countertops, beige backsplash, glass tile backsplash, stainless steel appliances, an island and beige countertops
Find the right local pro for your project
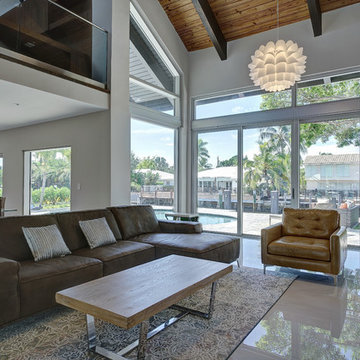
 TrustLarry Real Estate
Living room - contemporary open concept porcelain tile living room idea in Miami with gray walls and a media wall


 Trust the Vision Decor
Sean Dooley Photography
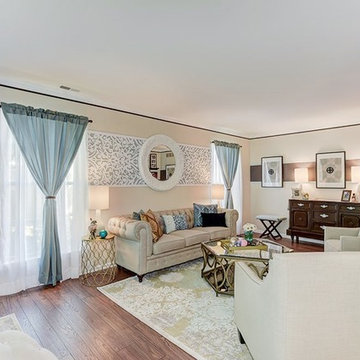
Mid-sized transitional formal and open concept medium tone wood floor living room photo in Philadelphia with beige walls, no fireplace and no tv
Mid-sized transitional formal and open concept medium tone wood floor living room photo in Philadelphia with beige walls, no fireplace and no tv

Sponsored
Sunbury, OH

J.Holderby - Renovations
Franklin County's Leading General Contractors - 2X Best of Houzz!
 Build Trust Remodeling
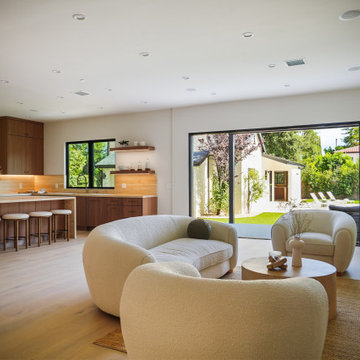
With the slider stacked open the ground floor runs straight out to the lawn, the pool and the pool house on the far boundary. Kitchen, living and backyard end up on one axis, which is what makes the property work as a single connected space.
 Trust the Vision Decor

Example of a mid-sized transitional vinyl floor and brown floor kitchen/dining room combo design in Philadelphia with gray walls and no fireplace
 Trust Homes
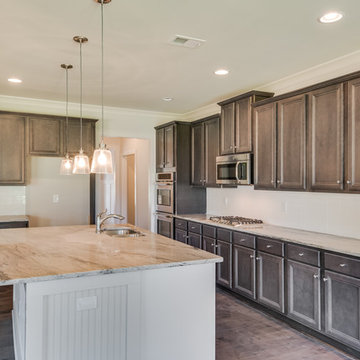
Open concept kitchen - mid-sized transitional l-shaped dark wood floor and brown floor open concept kitchen idea with an undermount sink, recessed-panel cabinets, dark wood cabinets, granite countertops, white backsplash, subway tile backsplash, stainless steel appliances and an island
 Build Trust Remodeling
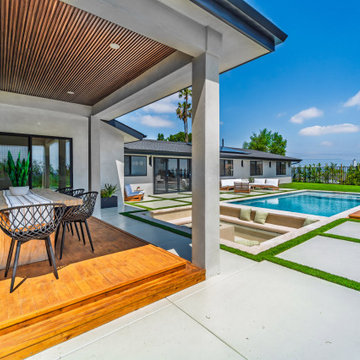
From under the roof the yard opens across the pool to the far wing of the house, where the bedrooms take the sliders. The patio deck steps straight down onto the pavers, so no rail or threshold interrupts the sightline.
 Build Trust Remodeling
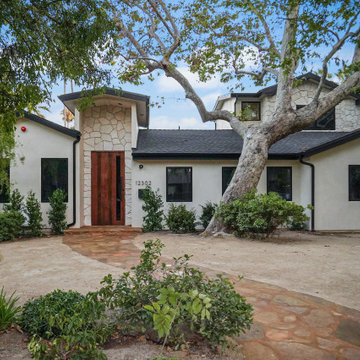
The original flagstone chimney was kept and cleaned rather than rendered over, which gives the new white elevation a piece of the house's history to sit against. The walnut door and black-framed windows are all new.

Sponsored
Columbus, OH

Hope Restoration & General Contracting
Columbus Design-Build, Kitchen & Bath Remodeling, Historic Renovations


 The Trusted Toolbox
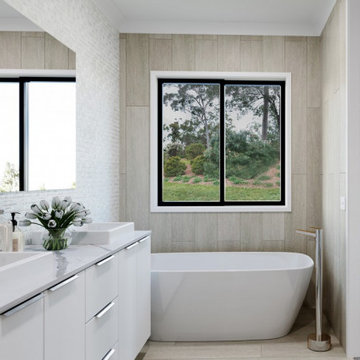
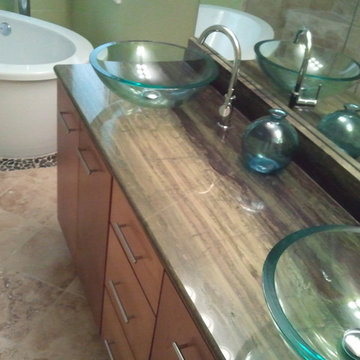
Freestanding bathtub - contemporary master beige tile and ceramic tile ceramic tile freestanding bathtub idea in Atlanta with a vessel sink and green walls

Sponsored
Sunbury, OH
J.Holderby - Renovations
Franklin County's Leading General Contractors - 2X Best of Houzz!

 Build Trust Remodeling
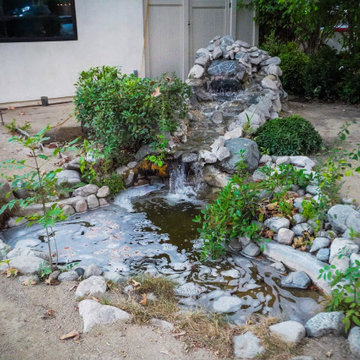
The property came with a boulder-edged pond and waterfall tucked against the side wall, on bare dirt with no surrounding hardscape. The whole side yard was reworked in the remodel.

28