
Search results for "T trust" in Home Design Ideas

 Snake River Interiors
A mountain retreat for an urban family of five, centered on coming together over games in the great room. Every detail speaks to the parents’ parallel priorities—sophistication and function—a twofold mission epitomized by the living area, where a cashmere sectional—perfect for piling atop as a family—folds around two coffee tables with hidden storage drawers. An ambiance of commodious camaraderie pervades the panoramic space. Upstairs, bedrooms serve as serene enclaves, with mountain views complemented by statement lighting like Owen Mortensen’s mesmerizing tumbleweed chandelier. No matter the moment, the residence remains rooted in the family’s intimate rhythms.
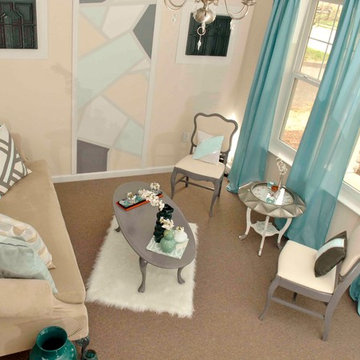
 Trust the Vision Decor
Key Photography Studio
Inspiration for a small transitional formal and open concept living room remodel in Philadelphia with beige walls, no fireplace and no tv
Inspiration for a small transitional formal and open concept living room remodel in Philadelphia with beige walls, no fireplace and no tv
 O'Hanlon Kitchen & Bath
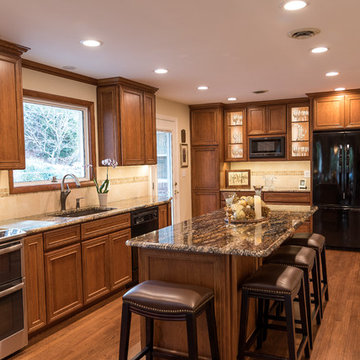
By removing the wall between the kitchen and dining room, this kitchen was totally transformed. The traditional cabinetry, mixed with the exotic granite and contemporary feel of routed pulls, make this a beautifully unique kitchen. I asked Faith what she had originally wanted in her kitchen project, and she had this to say: “The first time we meet with Tracy, I said what I wanted, and it wasn’t anything like what we ended up with. I am so glad we didn’t go with what I originally proposed. As we thought about it and talked to other designers, it became clear that we wanted to work with Tracy. We trusted Tracy, and she helped us design a beautiful kitchen that we love spending time in.”
Cabinets: DeWils-Designer-Bruin Fox- Monarch-Cherry
Countertop: Granite-Hidden Treasure
Flooring: Existing Hardwoods
Find the right local pro for your project
 O'Hanlon Kitchen & Bath
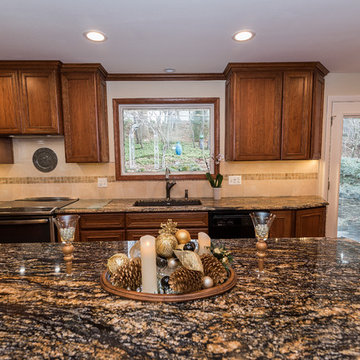
By removing the wall between the kitchen and dining room, this kitchen was totally transformed. The traditional cabinetry, mixed with the exotic granite and contemporary feel of routed pulls, make this a beautifully unique kitchen. I asked Faith what she had originally wanted in her kitchen project, and she had this to say: “The first time we meet with Tracy, I said what I wanted, and it wasn’t anything like what we ended up with. I am so glad we didn’t go with what I originally proposed. As we thought about it and talked to other designers, it became clear that we wanted to work with Tracy. We trusted Tracy, and she helped us design a beautiful kitchen that we love spending time in.”
Cabinets: DeWils-Designer-Bruin Fox- Monarch-Cherry
Countertop: Granite-Hidden Treasure
Flooring: Existing Hardwoods
 Rose T Bien-Aime
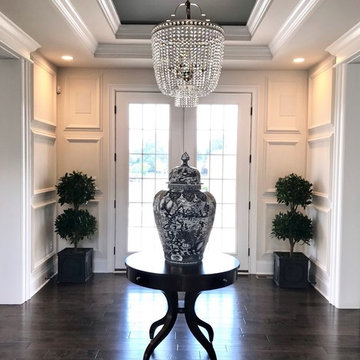
The goal for this entire home was to design everything in black & white and keep each room interesting, well design, sophisticated and most of all, timeless.
A great entryway sets the tone for the rest of your home and prepares you for what’s next. I designed this entryway to be tasteful well design but bold and dramatic to keep you interested. I wanted everyone that entered this house to start thinking in their mind “I want to see more!”
The lighting and artwork I picked out were all out of my clients’ comfort zone, but they trusted me enough to go with my design. I love it when my clients aren’t afraid to take the risk, it always pays off at end!
Let the Picture speak for itself!
Photo Credits: Rose T. Bien-Aime
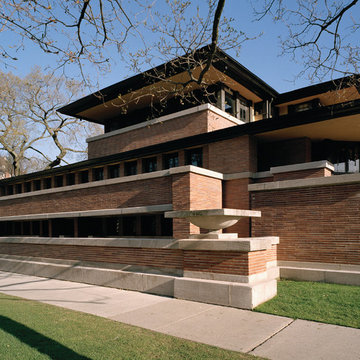
 Frank Lloyd Wright Trust
Frederick C. Robie House (Frank Lloyd Wright, 1908-10), Chicago, IL
A masterpiece of the Prairie style and an icon of modern architecture.
Courtesy of Frank Lloyd Wright Trust. Photographer: Tim Long.
 O'Hanlon Kitchen & Bath
By removing the wall between the kitchen and dining room, this kitchen was totally transformed. The traditional cabinetry, mixed with the exotic granite and contemporary feel of routed pulls, make this a beautifully unique kitchen. I asked Faith what she had originally wanted in her kitchen project, and she had this to say: “The first time we meet with Tracy, I said what I wanted, and it wasn’t anything like what we ended up with. I am so glad we didn’t go with what I originally proposed. As we thought about it and talked to other designers, it became clear that we wanted to work with Tracy. We trusted Tracy, and she helped us design a beautiful kitchen that we love spending time in.”
Cabinets: DeWils-Designer-Bruin Fox- Monarch-Cherry
Countertop: Granite-Hidden Treasure
Flooring: Existing Hardwoods


 User

UserInspiration for a mediterranean gray floor enclosed kitchen remodel in Portland with a farmhouse sink, shaker cabinets, gray cabinets, an island and gray countertops

 Studio McGee
Large beach style medium tone wood floor eat-in kitchen photo in Salt Lake City with a farmhouse sink, white cabinets, white backsplash, stainless steel appliances and an island
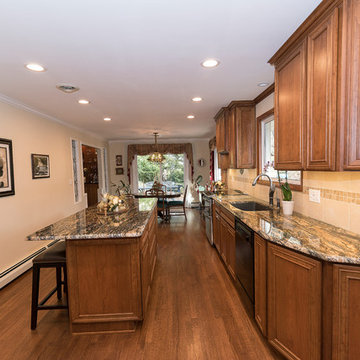 O'Hanlon Kitchen & Bath
By removing the wall between the kitchen and dining room, this kitchen was totally transformed. The traditional cabinetry, mixed with the exotic granite and contemporary feel of routed pulls, make this a beautifully unique kitchen. I asked Faith what she had originally wanted in her kitchen project, and she had this to say: “The first time we meet with Tracy, I said what I wanted, and it wasn’t anything like what we ended up with. I am so glad we didn’t go with what I originally proposed. As we thought about it and talked to other designers, it became clear that we wanted to work with Tracy. We trusted Tracy, and she helped us design a beautiful kitchen that we love spending time in.”
Cabinets: DeWils-Designer-Bruin Fox- Monarch-Cherry
Countertop: Granite-Hidden Treasure
Flooring: Existing Hardwoods
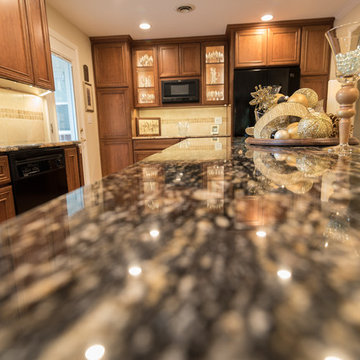 O'Hanlon Kitchen & Bath
By removing the wall between the kitchen and dining room, this kitchen was totally transformed. The traditional cabinetry, mixed with the exotic granite and contemporary feel of routed pulls, make this a beautifully unique kitchen. I asked Faith what she had originally wanted in her kitchen project, and she had this to say: “The first time we meet with Tracy, I said what I wanted, and it wasn’t anything like what we ended up with. I am so glad we didn’t go with what I originally proposed. As we thought about it and talked to other designers, it became clear that we wanted to work with Tracy. We trusted Tracy, and she helped us design a beautiful kitchen that we love spending time in.”
Cabinets: DeWils-Designer-Bruin Fox- Monarch-Cherry
Countertop: Granite-Hidden Treasure
Flooring: Existing Hardwoods
 O'Hanlon Kitchen & Bath
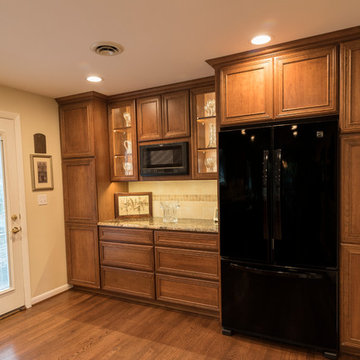
By removing the wall between the kitchen and dining room, this kitchen was totally transformed. The traditional cabinetry, mixed with the exotic granite and contemporary feel of routed pulls, make this a beautifully unique kitchen. I asked Faith what she had originally wanted in her kitchen project, and she had this to say: “The first time we meet with Tracy, I said what I wanted, and it wasn’t anything like what we ended up with. I am so glad we didn’t go with what I originally proposed. As we thought about it and talked to other designers, it became clear that we wanted to work with Tracy. We trusted Tracy, and she helped us design a beautiful kitchen that we love spending time in.”
Cabinets: DeWils-Designer-Bruin Fox- Monarch-Cherry
Countertop: Granite-Hidden Treasure
Flooring: Existing Hardwoods
 O'Hanlon Kitchen & Bath
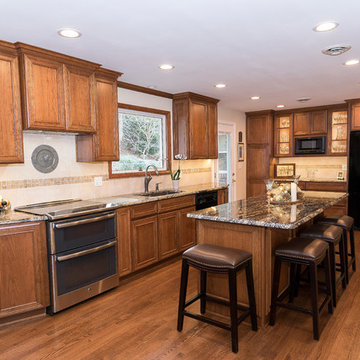
By removing the wall between the kitchen and dining room, this kitchen was totally transformed. The traditional cabinetry, mixed with the exotic granite and contemporary feel of routed pulls, make this a beautifully unique kitchen. I asked Faith what she had originally wanted in her kitchen project, and she had this to say: “The first time we meet with Tracy, I said what I wanted, and it wasn’t anything like what we ended up with. I am so glad we didn’t go with what I originally proposed. As we thought about it and talked to other designers, it became clear that we wanted to work with Tracy. We trusted Tracy, and she helped us design a beautiful kitchen that we love spending time in.”
Cabinets: DeWils-Designer-Bruin Fox- Monarch-Cherry
Countertop: Granite-Hidden Treasure
Flooring: Existing Hardwoods

Sponsored
Columbus, OH

Wannemacher Interiors
Customized Award-Winning Interior Design Solutions in Franklin Cnty OH
 O'Hanlon Kitchen & Bath
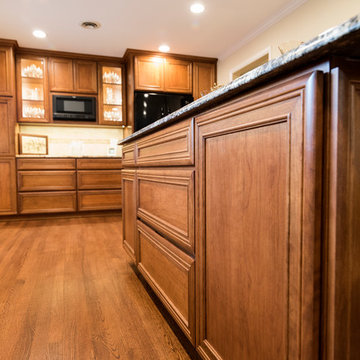
By removing the wall between the kitchen and dining room, this kitchen was totally transformed. The traditional cabinetry, mixed with the exotic granite and contemporary feel of routed pulls, make this a beautifully unique kitchen. I asked Faith what she had originally wanted in her kitchen project, and she had this to say: “The first time we meet with Tracy, I said what I wanted, and it wasn’t anything like what we ended up with. I am so glad we didn’t go with what I originally proposed. As we thought about it and talked to other designers, it became clear that we wanted to work with Tracy. We trusted Tracy, and she helped us design a beautiful kitchen that we love spending time in.”
Cabinets: DeWils-Designer-Bruin Fox- Monarch-Cherry
Countertop: Granite-Hidden Treasure
Flooring: Existing Hardwoods
 O'Hanlon Kitchen & Bath
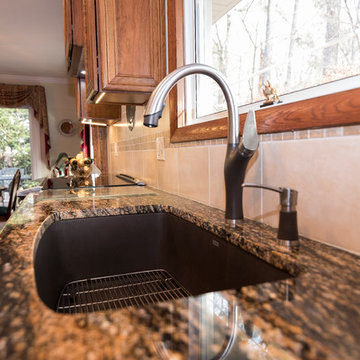
By removing the wall between the kitchen and dining room, this kitchen was totally transformed. The traditional cabinetry, mixed with the exotic granite and contemporary feel of routed pulls, make this a beautifully unique kitchen. I asked Faith what she had originally wanted in her kitchen project, and she had this to say: “The first time we meet with Tracy, I said what I wanted, and it wasn’t anything like what we ended up with. I am so glad we didn’t go with what I originally proposed. As we thought about it and talked to other designers, it became clear that we wanted to work with Tracy. We trusted Tracy, and she helped us design a beautiful kitchen that we love spending time in.”
Cabinets: DeWils-Designer-Bruin Fox- Monarch-Cherry
Countertop: Granite-Hidden Treasure
Flooring: Existing Hardwoods
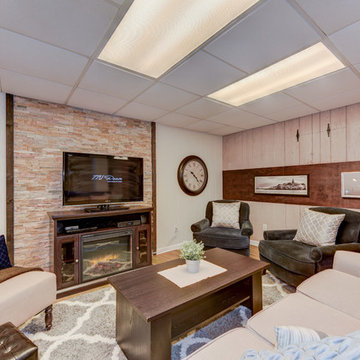 Trust the Vision Decor
Sean Dooley Photography
Mid-sized transitional underground vinyl floor basement photo in Philadelphia with beige walls, a standard fireplace and a stone fireplace
Mid-sized transitional underground vinyl floor basement photo in Philadelphia with beige walls, a standard fireplace and a stone fireplace

 Nick Lee Architecture
Mid-sized french country beige one-story stucco gable roof photo in San Francisco with a shingle roof

Sponsored
Sunbury, OH

J.Holderby - Renovations
Franklin County's Leading General Contractors - 2X Best of Houzz!
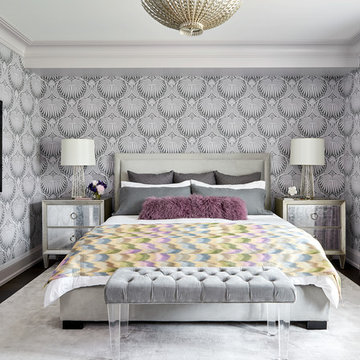
 URBAN BLUEPRINT
Example of a transitional dark wood floor and brown floor bedroom design in Toronto with gray walls

 Wilco Bos: Design + Remodels
Wilco Bos, LLC.
Eat-in kitchen - mid-sized mid-century modern u-shaped medium tone wood floor eat-in kitchen idea in Denver with green backsplash, stainless steel appliances, white cabinets, wood countertops, a single-bowl sink, recessed-panel cabinets, glass sheet backsplash and an island
Eat-in kitchen - mid-sized mid-century modern u-shaped medium tone wood floor eat-in kitchen idea in Denver with green backsplash, stainless steel appliances, white cabinets, wood countertops, a single-bowl sink, recessed-panel cabinets, glass sheet backsplash and an island

 Rudloff Custom Builders
This spacious mudroom in Phoenixville, PA includes five cubbies with coat hooks and room for storage, tile floor, beadboard wall, utility sink and a beautiful wood door.
Photos by Alicia's Art, LLC
RUDLOFF Custom Builders, is a residential construction company that connects with clients early in the design phase to ensure every detail of your project is captured just as you imagined. RUDLOFF Custom Builders will create the project of your dreams that is executed by on-site project managers and skilled craftsman, while creating lifetime client relationships that are build on trust and integrity.
We are a full service, certified remodeling company that covers all of the Philadelphia suburban area including West Chester, Gladwynne, Malvern, Wayne, Haverford and more.
As a 6 time Best of Houzz winner, we look forward to working with you on your next project.
27