
Search results for "T trust" in Home Design Ideas
 Trust the Vision Decor

Neutral kitchen remodel on a 30 yr old space. Fresh updates with fun accents!
Example of a mid-sized transitional l-shaped ceramic tile and beige floor open concept kitchen design in Philadelphia with an undermount sink, shaker cabinets, white cabinets, granite countertops, beige backsplash, glass tile backsplash, stainless steel appliances, an island and beige countertops
Example of a mid-sized transitional l-shaped ceramic tile and beige floor open concept kitchen design in Philadelphia with an undermount sink, shaker cabinets, white cabinets, granite countertops, beige backsplash, glass tile backsplash, stainless steel appliances, an island and beige countertops
 Trust the Vision Decor
Sean Dooley Photography
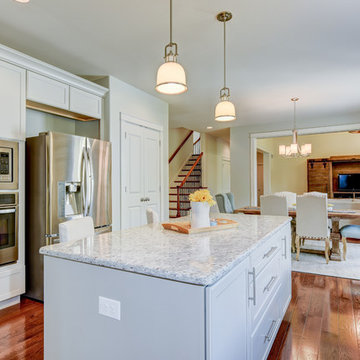
Open concept kitchen - large rustic u-shaped medium tone wood floor open concept kitchen idea in Philadelphia with a double-bowl sink, shaker cabinets, gray cabinets, granite countertops, white backsplash, subway tile backsplash, stainless steel appliances and an island
Open concept kitchen - large rustic u-shaped medium tone wood floor open concept kitchen idea in Philadelphia with a double-bowl sink, shaker cabinets, gray cabinets, granite countertops, white backsplash, subway tile backsplash, stainless steel appliances and an island
 Trust the Vision Decor
Virtual Vista Photography

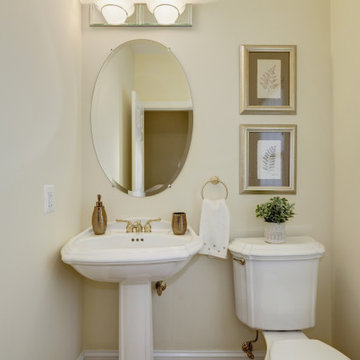
Inspiration for a mid-sized transitional beige tile and ceramic tile medium tone wood floor powder room remodel in Philadelphia with a drop-in sink, gray cabinets, laminate countertops, a one-piece toilet and yellow walls
Inspiration for a mid-sized transitional beige tile and ceramic tile medium tone wood floor powder room remodel in Philadelphia with a drop-in sink, gray cabinets, laminate countertops, a one-piece toilet and yellow walls
Find the right local pro for your project
 Build Trust Remodeling
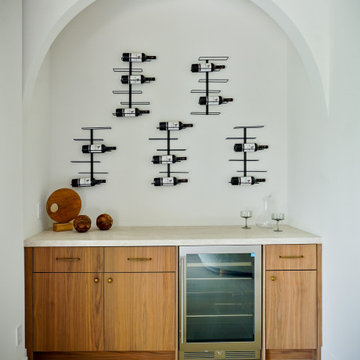
A plastered arch frames the bar alcove, with walnut cabinetry and a glass-front wine refrigerator under a stone counter. Wall-mounted racks display bottles horizontally so the back of the niche does the decorating.
 Trust the Vision Decor
Plush Image Photography
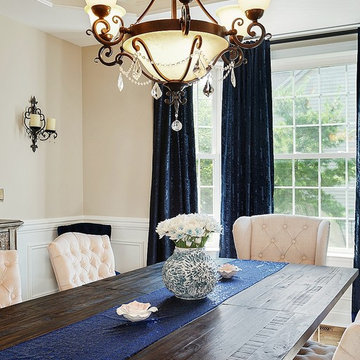
Inspiration for a mid-sized transitional medium tone wood floor and brown floor enclosed dining room remodel in Philadelphia with beige walls and no fireplace
Inspiration for a mid-sized transitional medium tone wood floor and brown floor enclosed dining room remodel in Philadelphia with beige walls and no fireplace



Sponsored
Columbus, OH

Wannemacher Interiors
Customized Award-Winning Interior Design Solutions in Franklin Cnty OH
 Build Trust Remodeling
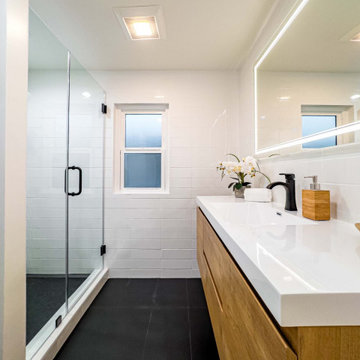
Primary bathroom with a full-width rift-oak vanity, integrated white quartz top and a backlit mirror running the length of the wall. A frameless glass shower and end window bring in daylight.
 Build Trust Remodeling
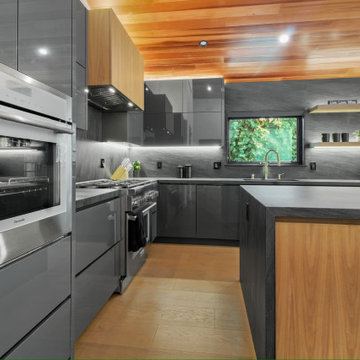
Two wall ovens stack into the tall run at the end of the kitchen, opposite floating walnut shelves lit from above. Undercabinet LED washes the stone backsplash so the counter is lit without any downlights in the ceiling.
 Build Trust Remodeling
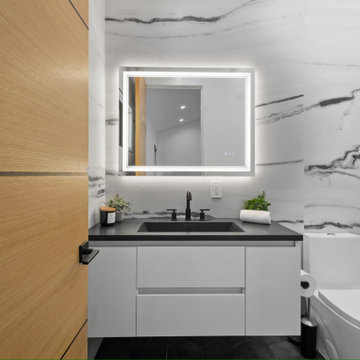
Large-format porcelain with heavy grey veining wraps the wet wall and carries into the shower behind frameless glass. A white floating vanity with a dark counter keeps the base quiet, and the mirror is lit from behind rather than above.
 Build Trust Remodeling
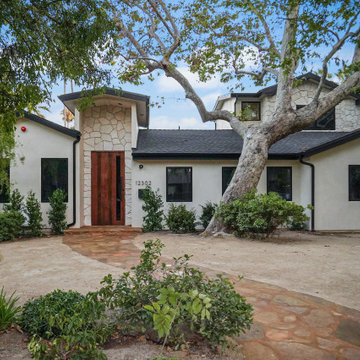
The original flagstone chimney was kept and cleaned rather than rendered over, which gives the new white elevation a piece of the house's history to sit against. The walnut door and black-framed windows are all new.

 Build Trust Remodeling
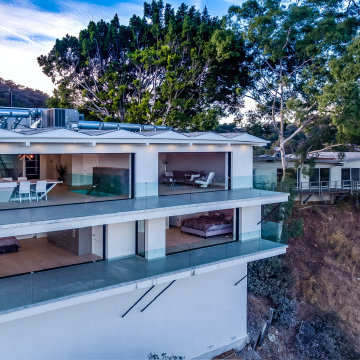
Ground-up custom home stepped down a steep Hollywood Hills lot. Stacked white volumes with full-height glazing and glass-railed balconies orient every level toward the canyon and the city beyond.

Sponsored
Columbus, OH

Hope Restoration & General Contracting
Columbus Design-Build, Kitchen & Bath Remodeling, Historic Renovations
 The Trusted Toolbox
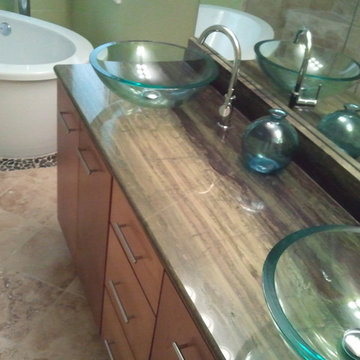
Freestanding bathtub - contemporary master beige tile and ceramic tile ceramic tile freestanding bathtub idea in Atlanta with a vessel sink and green walls
 Build Trust Remodeling
From the air the reason the far end of the yard was left open becomes obvious - the lot backs onto a drop with the valley and the mountains behind it. Everything tall was kept to the side boundaries so nothing blocks that line.
 Trust Builders
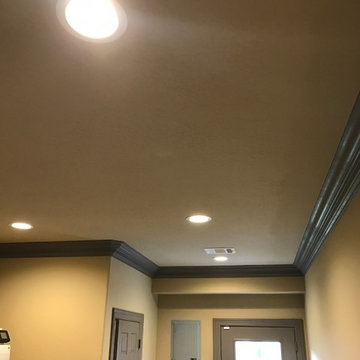
Hallway - mid-sized traditional dark wood floor and brown floor hallway idea in Houston with brown walls
 Build Trust Remodeling
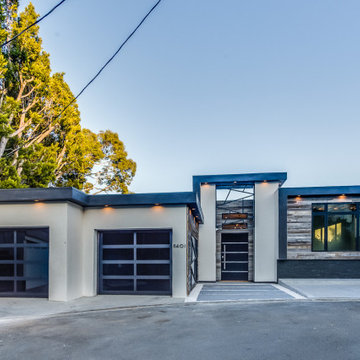
Exterior lighting is built into the soffits and washes down the stucco and reclaimed wood siding rather than sitting on the surface, so after dark the elevation is lit from within its own details. Frosted glass garage doors sit flush in the massing and glow rather than reading as a blank face.

Sponsored
Columbus, OH
Hope Restoration & General Contracting
Columbus Design-Build, Kitchen & Bath Remodeling, Historic Renovations
 iTrust Electrical
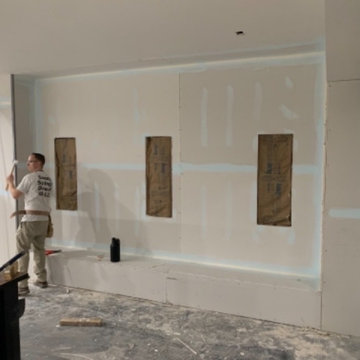
build out of In-wall Triad Speakers LCR for behind acoustically transparent screen
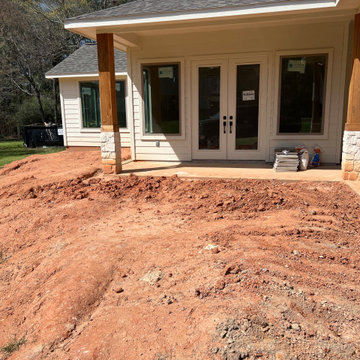
Transitional home design photo in Atlanta
Transitional home design photo in Atlanta

24