
Search results for "T trust" in Home Design Ideas
 New Explode Construction
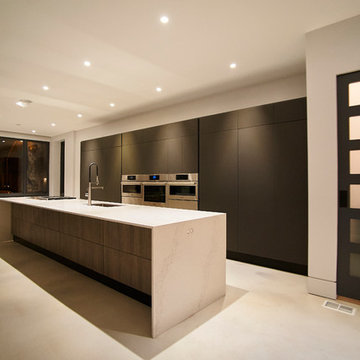
Once a classic three-flat in the heart of Lincoln Park, this building was fully transformed into a striking, custom-designed modern family home. At the center of the transformation lies this sleek and spacious kitchen — a perfect balance of bold design and refined functionality. With its waterfall-edge island, integrated appliances, matte finishes, and floor-to-ceiling cabinetry, this kitchen delivers both architectural presence and everyday comfort.
High ceilings and minimalist lines define the aesthetic, while warm textures ground the space in timeless sophistication. This kitchen isn't just where meals happen — it's where form meets function, where family life unfolds, and where contemporary design takes center stage.

 Cantoni Irvine
Designed By: Sarah Buehlman
Marc and Mandy Maister were clients and fans of Cantoni before they purchased this harbor home on Balboa Island. The South African natives originally met designer Sarah Buehlman and Cantoni’s Founder and CEO Michael Wilkov at a storewide sale, and quickly established a relationship as they bought furnishings for their primary residence in Newport Beach.
So, when the couple decided to invest in this gorgeous second home, in one of the ritziest enclaves in North America, they sought Sarah’s help in transforming the outdated 1960’s residence into a modern marvel. “It’s now the ultimate beach house,” says Sarah, “and finished in Cantoni from top to bottom—including new custom cabinetry installed throughout.”
But let’s back up. This project began when Mandy contacted Sarah in the midst of the remodel process (in December 2010), asking if she could come take a look and help with the overall design.
“The plans were being drawn up with an architect, and they opted not to move anything major. Instead, they updated everything—as in the small carpeted staircase that became a gorgeous glass and metal sculpture,” Sarah explains. She took photographs and measurements, and then set to work creating the scaled renderings. “Marc and Mandy were drawn to the One and Only Collection. It features a high-gloss brown and white color scheme which served as inspiration for the project,” says Sarah.
Primary pieces in the expansive living area include the Mondrian leather sectional, the Involution sculpture, and a pair of Vladimir Kagan Corkscrew swivel chairs. The Maisters needed a place to house all their electronics but didn’t want a typical entertainment center. The One and Only buffet was actually modified by our skilled shop technicians, in our distribution center, so it could accommodate all the couple’s media equipment. “These artisans are another one of our hidden strengths—in addition to the design tools, inventory and extensive resources we have to get a job done,” adds Sarah. Marc and Mandy also fell in love with the exotic Makassar ebony wood in the Ritz Collection, which Sarah combined in the master bedroom with the Ravenna double chaise to provide an extra place to sit and enjoy the beautiful harbor views.
Beyond new furnishings, the Maisters also decided to completely redo their kitchen. And though Marc and Mandy did not have a chance to actually see our kitchen displays, having worked with Sarah over the years, they had immense trust in our commitment to craftsmanship and quality. In fact, they opted for new cabinetry in four bathrooms as well as the laundry room based on our 3D renderings and lacquer samples alone—without ever opening a drawer. “Their trust in my expertise and Cantoni’s reputation were a major deciding factor,” says Sarah.
This plush second home, complete with a private boat dock right out back, counts as one of Sarah’s proudest accomplishments. “These long-time clients are great. They love Cantoni and appreciate high quality Italian furnishings in particular. The home is so gorgeous that once you are inside and open the Nano doors, you simply don’t want to leave.” The job took almost two years to complete, but everyone seems quite happy with the results, proving that large or small—and in cases necessitating a quick turnaround or execution of a long-term vision—Cantoni has the resources to come through for all clients.
 Rudloff Custom Builders

Traditional family room remodel has custom built in shelves, stone fireplace, coffered ceiling, crown molding and white baseboards.
Photos by Alicia's Art, LLC
RUDLOFF Custom Builders, is a residential construction company that connects with clients early in the design phase to ensure every detail of your project is captured just as you imagined. RUDLOFF Custom Builders will create the project of your dreams that is executed by on-site project managers and skilled craftsman, while creating lifetime client relationships that are build on trust and integrity.
We are a full service, certified remodeling company that covers all of the Philadelphia suburban area including West Chester, Gladwynne, Malvern, Wayne, Haverford and more.
As a 6 time Best of Houzz winner, we look forward to working with you n your next project.
Find the right local pro for your project
 Carmel Stone Imports

Inspiration for a large mediterranean master beige tile and travertine tile travertine floor and beige floor corner shower remodel in San Francisco with recessed-panel cabinets, white cabinets, an undermount tub, beige walls, an undermount sink, quartzite countertops and beige countertops

 Kathleen Jennison
An Arts & Crafts Bungalow is one of my favorite styles of homes. We have quite a few of them in our Stockton Mid-Town area. And when C&L called us to help them remodel their 1923 American Bungalow, I was beyond thrilled.
As per usual, when we get a new inquiry, we quickly Google the project location while we are talking to you on the phone. My excitement escalated when I saw the Google Earth Image of the sweet Sage Green bungalow in Mid-Town Stockton. "Yes, we would be interested in working with you," I said trying to keep my cool.
But what made it even better was meeting C&L and touring their home, because they are the nicest young couple, eager to make their home period perfect. Unfortunately, it had been slightly molested by some bad house-flippers, and we needed to bring the bathroom back to it "roots."
We knew we had to banish the hideous brown tile and cheap vanity quickly. But C&L complained about the condensation problems and the constant fight with mold. This immediately told me that improper remodeling had occurred and we needed to remedy that right away.
The Before: Frustrations with a Botched Remodel
The bathroom needed to be brought back to period appropriate design with all the functionality of a modern bathroom. We thought of things like marble countertop, white mosaic floor tiles, white subway tile, board and batten molding, and of course a fabulous wallpaper.
This small (and only) bathroom on a tight budget required a little bit of design sleuthing to figure out how we could get the proper look and feel. Our goal was to determine where to splurge and where to economize and how to complete the remodel as quickly as possible because C&L would have to move out while construction was going on.
The Process: Hard Work to Remedy Design and Function
During our initial design study, (which included 2 hours in the owners’ home), we noticed framed images of William Morris Arts and Crafts textile patterns and knew this would be our design inspiration. We presented C&L with three options and they quickly selected the Pimpernel Design Concept.
We had originally selected the Black and Olive colors with a black vanity, mirror, and black and white floor tile. C&L liked it but weren’t quite sure about the black, We went back to the drawing board and decided the William & Co Pimpernel Wallpaper in Bayleaf and Manilla color with a softer gray painted vanity and mirror and white floor tile was more to their liking.
After the Design Concept was approved, we went to work securing the building permit, procuring all the elements, and scheduling our trusted tradesmen to perform the work.
We did uncover some shoddy work by the flippers such as live electrical wires hidden behind the wall, plumbing venting cut-off and buried in the walls (hence the constant dampness), the tub barely balancing on two fence boards across the floor joist, and no insulation on the exterior wall.
All of the previous blunders were fixed and the bathroom put back to its previous glory. We could feel the house thanking us for making it pretty again.
The After Reveal: Cohesive Design Decisions
We selected a simple white subway tile for the tub/shower. This is always classic and in keeping with the style of the house.
We selected a pre-fab vanity and mirror, but they look rich with the quartz countertop. There is much more storage in this small vanity than you would think.
The Transformation: A Period Perfect Refresh
We began the remodel just as the pandemic reared and stay-in-place orders went into effect. As C&L were already moved out and living with relatives, we got the go-ahead from city officials to get the work done (after all, how can you shelter in place without a bathroom?).
All our tradesmen were scheduled to work so that only one crew was on the job site at a time. We stayed on the original schedule with only a one week delay.
The end result is the sweetest little bathroom I've ever seen (and I can't wait to start work on C&L's kitchen next).
Thank you for joining me in this project transformation. I hope this inspired you to think about being creative with your design projects, determining what works best in keeping with the architecture of your space, and carefully assessing how you can have the best life in your home.
 Williamsons Kitchens
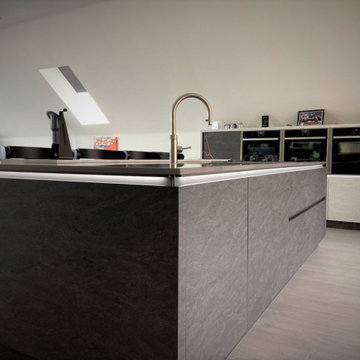
Our client presented us with a unique challenge: to craft a modern, open-plan kitchen in the upstairs open space of their new build. They were looking for a space that wasn’t just functional but also acted as a secondary eating area and transitioned smoothly into the living space.
We selected Nolte Stone in Basalt, complemented by an accent in Glacier. The Quartz Grey MatrixArt handleless trims equipped with integrated lighting add a touch of modernity, ensuring a sleek finish.
A 20mm thick Silestone Gris Expo solid surface worktop was chosen, and we added a Glacier breakfast bar and Basalt table to align with the colour theme. For appliances, we trusted NEFF to deliver on performance, including their single oven, combination microwave, steam oven, induction hob, and gas domino hob. The downdraft extraction was a key addition, ensuring efficiency without the overhead extractor, and we integrated the client's existing American fridge freezer into the design seamlessly.
Special touches include a Blanco 1 ½ bowl undermounted sink paired with a Quooker Flex stainless Steel instant boiling water tap. Laminate flooring was laid to ensure longevity and ease of cleaning. To extend the functionality, we constructed a matching Nolte table and seamlessly moved the design into the living space, adding a contemporary sideboard unit and a media unit in the sitting area.
Thinking about a kitchen revamp? Get in touch for a transformative experience.
 Inox Steel india
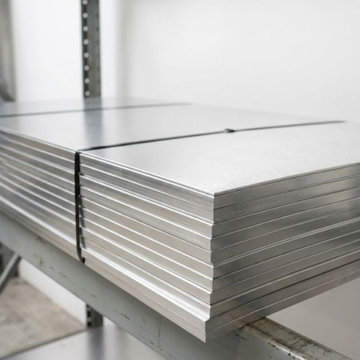
Inox Steel India is a trusted Aluminium Sheets Manufacturer in Hyderabad, delivering premium aluminium sheets known for strength, corrosion resistance, and smooth finish. Recognized as a reliable Aluminium Sheet Manufacturer in India, the company serves the construction, automotive, marine, and engineering industries. Advanced manufacturing ensures precise dimensions, consistent quality, and dependable performance for a wide range of industrial applications.
As a leading Aluminium Sheets Supplier in Hyderabad, a wide range of aluminium sheets is available in various grades, sizes, and thicknesses. With strong expertise as an Aluminium Sheet Supplier in India, each product meets strict quality standards. These sheets are widely used in fabrication, transportation, roofing, and structural applications where durability and long service life are essential.
The product range includes offerings from a dependable 2014 T6 Aluminium Sheets Manufacturer and a 5083 Aluminium Sheets Manufacturer, both known for their high strength and corrosion resistance. A detailed Aluminium Sheets Weight Chart is provided to support accurate material selection. The company is also a leading Aluminium Sheet Manufacturer in Faridabad, supplying quality aluminium sheets across major industrial regions.

Sponsored
Sunbury, OH

J.Holderby - Renovations
Franklin County's Leading General Contractors - 2X Best of Houzz!
 Williamsons Kitchens
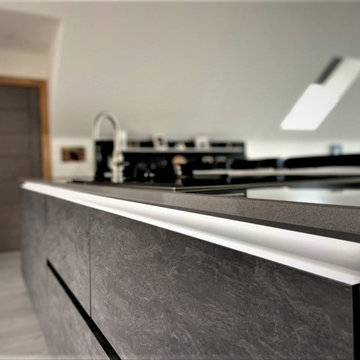
Our client presented us with a unique challenge: to craft a modern, open-plan kitchen in the upstairs open space of their new build. They were looking for a space that wasn’t just functional but also acted as a secondary eating area and transitioned smoothly into the living space.
We selected Nolte Stone in Basalt, complemented by an accent in Glacier. The Quartz Grey MatrixArt handleless trims equipped with integrated lighting add a touch of modernity, ensuring a sleek finish.
A 20mm thick Silestone Gris Expo solid surface worktop was chosen, and we added a Glacier breakfast bar and Basalt table to align with the colour theme. For appliances, we trusted NEFF to deliver on performance, including their single oven, combination microwave, steam oven, induction hob, and gas domino hob. The downdraft extraction was a key addition, ensuring efficiency without the overhead extractor, and we integrated the client's existing American fridge freezer into the design seamlessly.
Special touches include a Blanco 1 ½ bowl undermounted sink paired with a Quooker Flex stainless Steel instant boiling water tap. Laminate flooring was laid to ensure longevity and ease of cleaning. To extend the functionality, we constructed a matching Nolte table and seamlessly moved the design into the living space, adding a contemporary sideboard unit and a media unit in the sitting area.
Thinking about a kitchen revamp? Get in touch for a transformative experience.
 Intown Craftsmen
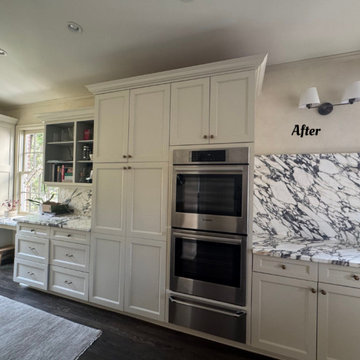
? Before & After: Contemporary Kitchen Makeover in Brookwood Hills ?️
This home had traditional charm—but the kitchen didn’t match our clients’ modern vision. A young couple relocating to Atlanta from out of state wanted a fresh, contemporary feel without losing the character of the home.
Working closely with our in-house degreed designer and trusted partners, we helped bring their dream kitchen to life—function meets style in every detail!
The remodel included:
✅ Designer guidance for finishes selections
✅ Opening walls to create flow to the living and adjacent room—with new LVL beams for structural support
✅ Painting existing cabinets for a fresh new look
✅ Installing wood flooring to seamlessly match the rest of the home
✅ New countertops + farmhouse sink + upgraded faucet & disposal
✅ Matching floating marble shelves in place of upper cabinets for an airy, modern vibe
✅ Custom concealed refrigerator cabinet
✅ New tile backsplash, cold water filtration faucet, and relocated microwave
✅ New hood
We’re proud to help homeowners reimagine their spaces to fit their life and style. Thinking of a kitchen refresh? Let’s talk.
 Williamsons Kitchens
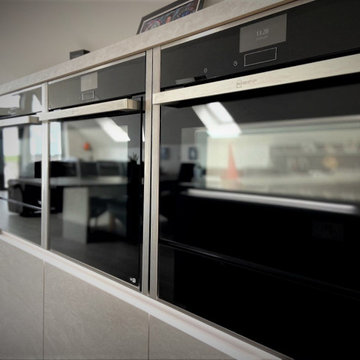
Our client presented us with a unique challenge: to craft a modern, open-plan kitchen in the upstairs open space of their new build. They were looking for a space that wasn’t just functional but also acted as a secondary eating area and transitioned smoothly into the living space.
We selected Nolte Stone in Basalt, complemented by an accent in Glacier. The Quartz Grey MatrixArt handleless trims equipped with integrated lighting add a touch of modernity, ensuring a sleek finish.
A 20mm thick Silestone Gris Expo solid surface worktop was chosen, and we added a Glacier breakfast bar and Basalt table to align with the colour theme. For appliances, we trusted NEFF to deliver on performance, including their single oven, combination microwave, steam oven, induction hob, and gas domino hob. The downdraft extraction was a key addition, ensuring efficiency without the overhead extractor, and we integrated the client's existing American fridge freezer into the design seamlessly.
Special touches include a Blanco 1 ½ bowl undermounted sink paired with a Quooker Flex stainless Steel instant boiling water tap. Laminate flooring was laid to ensure longevity and ease of cleaning. To extend the functionality, we constructed a matching Nolte table and seamlessly moved the design into the living space, adding a contemporary sideboard unit and a media unit in the sitting area.
Thinking about a kitchen revamp? Get in touch for a transformative experience.

 Edgewater Design Group
As written in Northern Home & Cottage by Elizabeth Edwards
Sara and Paul Matthews call their head-turning home, located in a sweet neighborhood just up the hill from downtown Petoskey, “a very human story.” Indeed it is. Sara and her husband, Paul, have a special-needs son as well as an energetic middle-school daughter. This home has an answer for everyone. Located down the street from the school, it is ideally situated for their daughter and a self-contained apartment off the great room accommodates all their son’s needs while giving his caretakers privacy—and the family theirs. The Matthews began the building process by taking their thoughts and
needs to Stephanie Baldwin and her team at Edgewater Design Group. Beyond the above considerations, they wanted their new home to be low maintenance and to stand out architecturally, “But not so much that anyone would complain that it didn’t work in our neighborhood,” says Sara. “We
were thrilled that Edgewater listened to us and were able to give us a unique-looking house that is meeting all our needs.” Lombardy LLC built this handsome home with Paul working alongside the construction crew throughout the project. The low maintenance exterior is a cutting-edge blend of stacked stone, black corrugated steel, black framed windows and Douglas fir soffits—elements that add up to an organic contemporary look. The use of black steel, including interior beams and the staircase system, lend an industrial vibe that is courtesy of the Matthews’ friend Dan Mello of Trimet Industries in Traverse City. The couple first met Dan, a metal fabricator, a number of years ago, right around the time they found out that their then two-year-old son would never be able to walk. After the couple explained to Dan that they couldn’t find a solution for a child who wasn’t big enough for a wheelchair, he designed a comfortable, rolling chair that was just perfect. They still use it. The couple’s gratitude for the chair resulted in a trusting relationship with Dan, so it was natural for them to welcome his talents into their home-building process. A maple floor finished to bring out all of its color-tones envelops the room in warmth. Alder doors and trim and a Doug fir ceiling reflect that warmth. Clearstory windows and floor-to-ceiling window banks fill the space with light—and with views of the spacious grounds that will
become a canvas for Paul, a retired landscaper. The couple’s vibrant art pieces play off against modernist furniture and lighting that is due to an inspired collaboration between Sara and interior designer Kelly Paulsen. “She was absolutely instrumental to the project,” Sara says. “I went through
two designers before I finally found Kelly.” The open clean-lined kitchen, butler’s pantry outfitted with a beverage center and Miele coffee machine (that allows guests to wait on themselves when Sara is cooking), and an outdoor room that centers around a wood-burning fireplace, all make for easy,
fabulous entertaining. A den just off the great room houses the big-screen television and Sara’s loom—
making for relaxing evenings of weaving, game watching and togetherness. Tourgoers will leave understanding that this house is everything great design should be. Form following function—and solving very human issues with soul-soothing style.
 Progressive Design Build
This home renovation story begins with John and Barb, a fabulous couple looking to remodel their 15-year old winter home in Bonita Bay, Bonita Springs, Florida. Living in the home only part-time, spending their summers in Oconomowac, Wisconsin, John and Barb had an idea of what they wanted, but didn’t know how to bring it to fruition. They also needed someone who they could trust to renovate their home while they were away in Wisconsin.
Their vision for their home started with a new kitchen, family room and wet bar. Enjoying their time outdoors and on their lanai, they also envisioned improving their indoor-outdoor living space.
With the help of Progressive Design Build, this couple’s home was designed and completed remodeled while they were away, transforming the common area of their home into a more user friendly, functional space. Emphasis was placed on the kitchen and the open floor plan. New tile flooring was installed throughout the space, with all new painting that matched the homeowner’s style and taste. A new Anderson door was also installed from the kitchen to the outdoor living space, replacing heavy sliding glass doors and making access to the lanai easier and more functional.

 Advance Design Studio, Ltd.
After six years of living in their Huntley IL home, Chris and Meghan were tired of their dark, dingy, outdated kitchen and it was finally time for a long-anticipated change. “The kitchen is the place where we live, it’s where we do everything,” Meghan said. “It was important that it be a space where we wanted to be.” Meghan loves cooking and enjoys including their girls in healthy meal prepping, this led them to want a brighter, more enjoyable kitchen with increased functionality and improved storage.
For Chris especially, the laundry room was an entirely dysfunctional eyesore. “We had a washer and a dryer, but it was all kind-of cobbled together!” Chris said. “There were always laundry piles everywhere, we weren’t really sure what we wanted to do in there, but it was time for us to make a change.” The mess of the space was stressful every time they walked in the door from the garage each day. Kids’ backpacks and shoes piled up haphazardly in the makeshift boot-bench closet left the family feeling disorganized and stressed. They needed space for folding clothes and locker cubbies to help keep the family organized.
Having known Christine and Todd in the Huntley community for years, Chris and Meghan were familiar with their work. “We already trusted them personally and having seen their projects for years we knew they did top notch work. After we reviewed the initial round of designs, we knew that hiring them was definitely the right choice,” Meghan and Chris said. Although Chris had done a lot of work in their home himself, the kitchen and laundry room renovation was such a large undertaking that he didn’t want to steal time away from his family to spend what would surely be many long weekends doing the job himself. “That would not have been a wise choice for us,” Chris laughed.
“Our designer, Michelle was very, very, easy to work with; anything we wanted to see or weren’t sure about, she went above and beyond to make this easy for us. She was easy to get hold of and always quick to respond,” the couple said. Michelle pulled ideas that mirrored the couple’s taste and style and was adept at directing the couple to limited choices that didn’t overwhelm them and kept the process moving. “I have a hard time making decisions. Michelle made the decision-making process so easy. I loved how she listened to what I liked and then presented three great options for me to choose from,” Meghan said.
The main objectives for the kitchen were better storage solutions, they wanted the space to reflect their lifestyle and taste, and they wanted it to last for years with low maintenance. One of the first steps in creating a more functional kitchen was relocating the refrigerator, creating an improved workflow for the busy family.
“We didn’t know that we could even move the refrigerator to a new location where it is now, that was something that we never would have thought of,” Chris said. “The new refrigerator location makes the kitchen feel so much bigger. We didn’t add any space, but our whole kitchen with the new design just seems like it’s so much larger than before!” Meghan said.
The perimeter mist colored cabinets helped warm and brighten the entire room, while the graphite colored cabinets on the island added contrast. Using this fresh, clean color palette satisfied the couple’s desire for a bright space that was the exact opposite of what they had before. Organization accessories were also added to the cabinets such as a spice drawer tray and roll outs to create hidden convenience.
“I absolutely love the hidden spices – it makes cooking so much more enjoyable!” Chris said. “And all the pull outs, and the double trash bin, who would think you could get so excited about organization!” the couple said in unison.
One thing they hated in their original kitchen was how dark the space felt. Added lighting on the ceiling with the new light fixtures combined with the lighter cabinetry colors throughout solved this problem. “Our new kitchen has this warm, almost cozy feeling that our old kitchen never had, it’s just a space that I love spending my time in now,” Meghan said. The light airy feeling was accentuated with the use of floating white shelves on either side of the decorative range hood. “We have so much cabinetry space, the new design is amazing we actually have more storage space than we will ever need,” Meghan said.
The island was extended to create more work surface and added space for stool seating. “The new island changes how we live. Now the kids can be in the kitchen with us, doing homework, eating breakfast, and the three of us have special dinners there when Chris is working late,” Meghan said.
The Carrara Marmi Quartz countertops were chosen because they are, not only beautiful, but are made from hard-working material that doesn’t require maintenance. The white subway tile backsplash that wraps to the ceiling behind the focal point cooktop range/hood compliments the crisp white countertops perfectly, while brushed brass hardware and light fixtures keep the design fresh and new.
The couple had a few fears at the beginning of the project, as most homeowners do. Their biggest fear was being out of their kitchen and laundry room for an extended time. The crew made it very easy for the family to work in a limited space keeping the washer and dryer hooked up the majority of the time, and also getting appliances working with minimal downtime.
“They above and beyond accommodated us to get us through the process,” Meghan said. “They did a great job making sure we were as comfortable as possible throughout the process,” Chris added.
“Our project manager DJ did a great job. He was very good at updating us on schedule changes, getting guys in as quickly as possible. Everyone that stepped in the house was nice and did great work,” said Chris. They thought Advance’s carpenter was phenomenal and were impressed when he took a conceptual idea from a photograph and worked with designer Michelle to create a one of a kind range/hood that has become the topic of conversation with friends and family who visit the new kitchen. “He was in our house literally every day for several weeks. He was easy to work with and good at what he did,” Meghan and Chris said.
The focal point of the kitchen; a hand-crafted, custom-built ventilation hood was clad with handpicked reclaimed barnwood. Advance Design’s carpenter built the framework and the cladding to create a one-of-a-kind design element that the couple loves.
“I think it was especially fun for him to create something unique from scratch, showcasing his talent in this area,” Meghan said. “I love that my kitchen is not like everyone else’s. I got to pick out the wood on my hood and watch it being built and was able to choose what pieces of wood went where on it. It’s totally unique.”
Red Oak flooring was toothed-in throughout the kitchen and the rest of the first floor anywhere changes were made. Then the whole floor was refinished to tone down the orange undertones in the existing floor stain, ultimately changing the color complexion of the entire first floor. The result is a completely new feeling to the entire home.
Renovating the laundry room was extremely important to Meghan and Chris, but they had trouble visualizing what the possibilities were for the seemingly small space. Michelle produced beautiful 3D illustrations that helped them envision the space in a whole new way.
“I must have told Michelle 100 times that I am a visual person, seeing the designs in 3D made it so easy to make decisions and see what we could really do with our space,” Meghan said.
A dividing wall and doorway were removed between the existing laundry room and hallway formerly containing a coat closet, providing space to design specialized graphite colored cabinetry matching the kitchen island to house custom storage cubbies for each family member. Adding the tall utility cabinetry in the new laundry area helped solve the storage issue, tucking away cleaning supplies, household items, and even the cat got its own cubby.
“I love how everything is now hidden in its own space. I can’t tell you how much I hated coming home and seeing everything sitting around on counters,” Chris said.
Electrical outlets were planned for the inside of utility cabinets, so devices could charge in hidden locations. Stacking the washer and dryer allowed for wider countertop space to provide a folding area and a special space for clothes to hang. “The way I do laundry has been completely transformed! I can actually fold clothes and hang them now right out of the washer and dryer,” Meghan said.
“The end result in the kitchen and the laundry/mud room was an updated light and bright space, with a smarter work flow that better meets the needs of this family,” Michelle said.
“I would totally recommend Advance Design,” Meghan said. “Sometimes I sit and just look at my kitchen and laundry room and think ‘Wow, I can’t believe I get to live here!’ It’s an understatement to say we love our new space.”


 Rudloff Custom Builders
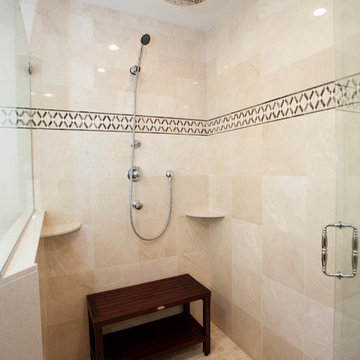
A traditional master bathroom renovation includes a corner shower with detachable showerhead, rain shower, shower bench and tile floor.
Photos by Alicia's Art, LLC
RUDLOFF Custom Builders, is a residential construction company that connects with clients early in the design phase to ensure every detail of your project is captured just as you imagined. RUDLOFF Custom Builders will create the project of your dreams that is executed by on-site project managers and skilled craftsman, while creating lifetime client relationships that are build on trust and integrity.
We are a full service, certified remodeling company that covers all of the Philadelphia suburban area including West Chester, Gladwynne, Malvern, Wayne, Haverford and more.
As a 6 time Best of Houzz winner, we look forward to working with you n your next project.
 Rudloff Custom Builders

This small kitchen is located in an historical row home in Center City, Philadelphia. These custom made contemporary cabinets compliment the green subway tiled walls nicely. Some details include eco friendly wallpaper, brushed nickel handles and a convenient pot filler. Sometimes you don't need a large kitchen as long as you have everything you need right at hand!
Photography by Alicia's Art, LLC
RUDLOFF Custom Builders, is a residential construction company that connects with clients early in the design phase to ensure every detail of your project is captured just as you imagined. RUDLOFF Custom Builders will create the project of your dreams that is executed by on-site project managers and skilled craftsman, while creating lifetime client relationships that are build on trust and integrity.
We are a full service, certified remodeling company that covers all of the Philadelphia suburban area including West Chester, Gladwynne, Malvern, Wayne, Haverford and more.
As a 6 time Best of Houzz winner, we look forward to working with you on your next project.
 JACKSON BUILT REMODELING LLC
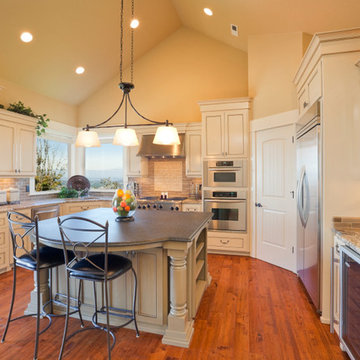
Your kitchen is one of the most important areas of your home. It serves as both a focal point for your interior design as well as one of the functional areas in your house. There are many reasons people have their kitchen remodeled. Some don’t feel the home they moved into had an efficient kitchen to begin with. Others wish to upgrade their kitchen with state of the art appliances. Many people find that as their family grows, their needs require greater efficiency from their kitchen.
Whatever the reason, Jackson Built Remodeling is the trusted name in kitchen remodeling in Newtown. We have the experience and tools to create a kitchen space you will love. Our talented designers work closely with you to help translate your vision of the perfect kitchen onto a design. Then, when we take on the remodeling we pay close attention to every specified detail so the space looks exactly the way you imagined. Besides our superior craftsmanship, you’ll also find that we are extremely neat and unobtrusive in our work. We don’t want you to feel like your entire home is a disaster just because your kitchen is being redone. That is one reason why we are the number one choice for kitchen remodeling expert in Newtown.
 JACKSON BUILT REMODELING LLC
Your kitchen is one of the most important areas of your home. It serves as both a focal point for your interior design as well as one of the functional areas in your house. There are many reasons people have their kitchen remodeled. Some don’t feel the home they moved into had an efficient kitchen to begin with. Others wish to upgrade their kitchen with state of the art appliances. Many people find that as their family grows, their needs require greater efficiency from their kitchen.
Whatever the reason, Jackson Built Remodeling is the trusted name in kitchen remodeling in Newtown. We have the experience and tools to create a kitchen space you will love. Our talented designers work closely with you to help translate your vision of the perfect kitchen onto a design. Then, when we take on the remodeling we pay close attention to every specified detail so the space looks exactly the way you imagined. Besides our superior craftsmanship, you’ll also find that we are extremely neat and unobtrusive in our work. We don’t want you to feel like your entire home is a disaster just because your kitchen is being redone. That is one reason why we are the number one choice for kitchen remodeling expert in Newtown.



 Rudloff Custom Builders
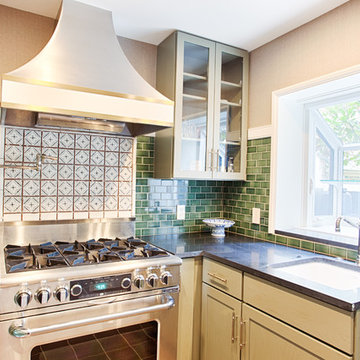
This small kitchen is located in an historical row home in Center City, Philadelphia. These custom made contemporary cabinets compliment the green subway tiled walls nicely. Some details include eco friendly wallpaper, brushed nickel handles and a convenient pot filler. Sometimes you don't need a large kitchen as long as you have everything you need right at hand!
Photography by Alicia's Art, LLC
RUDLOFF Custom Builders, is a residential construction company that connects with clients early in the design phase to ensure every detail of your project is captured just as you imagined. RUDLOFF Custom Builders will create the project of your dreams that is executed by on-site project managers and skilled craftsman, while creating lifetime client relationships that are build on trust and integrity.
We are a full service, certified remodeling company that covers all of the Philadelphia suburban area including West Chester, Gladwynne, Malvern, Wayne, Haverford and more.
As a 6 time Best of Houzz winner, we look forward to working with you on your next project.
 Diane Luna Interior Design

The dining room in this Ramona, CA, home is directly opposite the formal living room. The homeowner wanted a formal place to entertain, but expressed a desire for the room to have a casual side. We ordered two painted country armoires filled with monochromatic pottery pieces to soften the feel of the room, and the rich brown wall color adds warmth and coziness.
I selected the contemporary mirror between the armoires for a touch of whimsy - it was a stretch for the client, but she trusted me. After the mirror hung in the home a few days she loved it! I can't let this one go without a quick thank you to Cathy's draperies in San Marcos, CA., for the absolutely gorgeous window panels. What ever would I do without Cathy? If you look closely you can see the faux silver leafing we had painted inside the oval. It absolutely glows - day and night.
Photo credit: melissa cogdell
48