
Search results for "Tab m" in Home Design Ideas




Find the right local pro for your project

 Jos Brölmann Art
We see no more than we expect to see. Nothing new. Our stereotyped notions block our clear vision and crowd out imagination. Funny enough, this happens without any alarms sounding, so we never realize it is occurring. And that’s a pity, because I am sure we can do much better. In other words, see more.
With this version of “Nosybirds Perspective”, I like to illustrate “the open mind”. Finally, to see (and hear) more beautiful and unexpected things around us.
Size: 39.4 - 39.4 Inch (100 - 100 cm). Acrylic on Linen. Info: Jos Brolmann, hello@nosybirds.com or cell +31630023520.



 Andy Juy Designs
Large minimalist guest dark wood floor bedroom photo in Denver with no fireplace and gray walls

 Lucy and Company
design by maggie yackel of lucy and company, photos by mekenzie france
Home design - eclectic home design idea in Charlotte
Home design - eclectic home design idea in Charlotte




 Oscar Construction Inc.
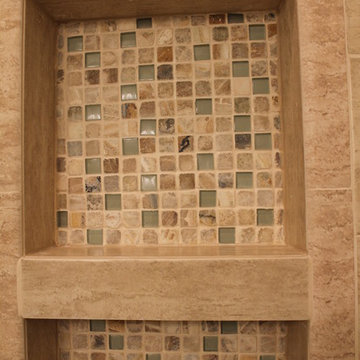
niche close up, perfect for soap, shampoo and conditioner!
Home design - contemporary home design idea in DC Metro
Home design - contemporary home design idea in DC Metro



 Home Rescue Contracting
Welcome to your exquisite basement theater room, a perfect sanctuary for entertainment enthusiasts. This thoughtfully designed space features plush, tiered seating that ensures optimal viewing angles for every guest. A state-of-the-art projection system delivers stunning visuals on a large, high-definition screen, while a surround sound audio system envelops the room in rich, immersive sound, making every movie night feel like a trip to the cinema.
The walls are adorned with acoustic panels to enhance sound quality and minimize echo, ensuring a clear audio experience. Ambient lighting can be adjusted to set the perfect mood, whether you're hosting a movie marathon or enjoying a quiet evening with a classic film.
With its cozy atmosphere and advanced technology, this basement theater room is not just a place to watch movies—it's a destination for unforgettable cinematic experiences with family and friends.

 JM Kitchen & Bath Design
This gorgeous Main Bathroom starts with a sensational entryway a chandelier and black & white statement-making flooring. The soaking tub is on a raised platform below shuttered windows allowing a ton of natural light as well as privacy. The giant shower is a show stopper with a seat and walk-in entry.



Sponsored
Columbus, OH

Hope Restoration & General Contracting
Columbus Design-Build, Kitchen & Bath Remodeling, Historic Renovations

 Century Stair Company
This industrial staircase rises through the heart of the home, taking center stage as an anchoring sculptural piece. The light gray treads pair flawlessly with the dark metal railings to create a refined contrast while complementing the exposed structural steel beams throughout the home. The open risers amplify the sense of volume, allowing the staircase to feel integrated rather than intrusive. The result is functional art that elevates everyday movement into an architectural experience.
1976-2025 © Century Stair Company



 JALIN Design, LLC
Owner's Bath
Inspiration for a huge contemporary 3/4 powder room remodel in Minneapolis
Inspiration for a huge contemporary 3/4 powder room remodel in Minneapolis








55